

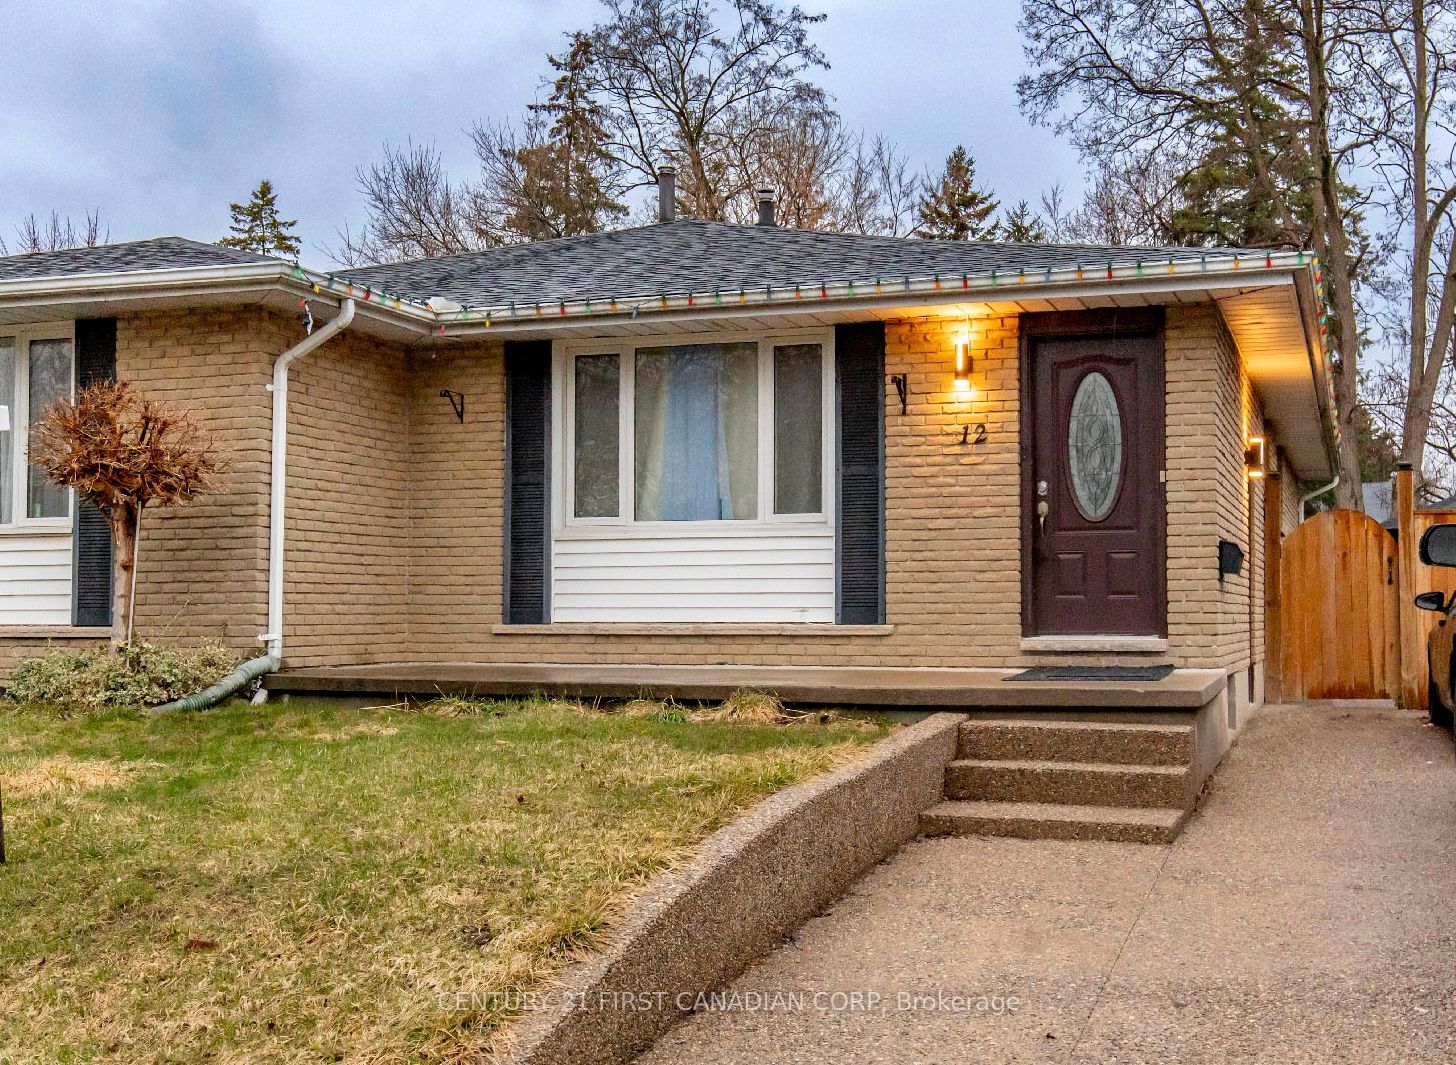
12 Noel Avenue, London East, ON N5V 1A9
Middlesex County
Key Facts
Description
Welcome to this semi-detached bungalow located on a quiet street at Trafalgar Heights. Featuring 3+1 bedrooms and 2 full bathrooms, this home offers a bright and spacious main floor with an open living room, dining area, and kitchen, along with three bedrooms and a 4-piece bath. The finished lower level includes a large rec space, an additional bedroom and a 3-piece bath, providing flexible space for guests, a home office, family room or nanny suite. There is a separate entrance to the basement, offering the potential rental income on a separate unit. Enjoy the fully fenced backyard complete with storage sheds, fire pit and a gazebo, perfect for outdoor entertaining. Additional highlights include a private exposed aggregate concrete driveway, new electrical panel (2025), and roof replaced in 2021. Conveniently located 5 min drive to Argyle Mall or Veterans Memorial. Quick access to 401 HWY, close to parks, schools, shopping, public transit, and other everyday amenities, this home offers comfortable living in a desirable, family-friendly neighbourhood.
Property Information
Property Type
Residential
Sub-Type
Single Family Residence
Style
Bungalow
Lot Dimensions
36.44x120.44
Parking Spaces
3
MLS® Listing#
X12929310
Property Features
Appliances
Cooling
Heating
Basement
Pool
Construction
Roof
Other Structures
Rooms
- 5.61 x 4.57Basement
- Bedroom3.9 x 3.2Basement
- Bedroom3.35 x 2.69Main
- Bedroom2.72 x 2.97Main
- Dining Room2.97 x 2.69Main
- Great Room4.42 x 4.72Main
- Kitchen2.77 x 2.79Main
- Laundry2.0 x 1.5Basement
- Master Bedroom3.68 x 3.0Main
Financial Details
Annual Taxes
CA$2,967
Tax year 2025
Parcel Number
081302794
Directions
From Trafalgar St turn South on Marconi Blvd and then East on Noel Ave.
Affordability Calculator
$81,780
Estimated monthly payment
$2,176/mo
Principal $327,120 · Est. interest $456,362 over 30 yrs
Neighborhood Market Statistics
How this home compares to active listings in London East, ON
- CA$686,779
- Median Listing Price
- 45
- Median Days on Market
- 1,500
- Median Sq Ft
- CA$474
- Median Price / Sq Ft
- 7,026
- Active Listings
- This home’s price is 40% below the area median.
Market statistics compiled from active EXIT Realty® and MLS listings in London East, ON.
Location

Getting Around
Points of Interest in London East, ON
Showing the London East area map.
Nearby Schools
John P Robarts Public School
School · 0.3 km away
Holy Family Catholic School
School · 0.6 km away
London Christian Elementary School
Elementary · 0.8 km away
Lord Nelson Public School
School · 1.0 km away
Clarke Road Secondary School
Secondary · 1.3 km away
Princess Anne French Immersion Public School
School · 1.4 km away
Al-Taqwa Academy-Elementary & Secondary
Secondary · 1.5 km away
Tweedsmuir Public School
School · 1.7 km away
London Christian High
Secondary · 1.8 km away
Bonaventure Meadows Public School
School · 1.8 km away
St Bernadette Catholic School
School · 1.9 km away
Children's Place
School · 1.9 km away
Prince Charles Public School
School · 2.0 km away
Fairmont Public School
School · 2.4 km away
Blossoms E C E Center
Elementary · 2.6 km away
Ealing Public School
School · 3.2 km away
Franklin D Roosevelt Public School
School · 3.3 km away
Academie de la Tamise
School · 3.5 km away
Simply Kids
School · 3.5 km away
Centre for Lifeling Learning
School · 3.6 km away
Commute Calculator
Nearby Homes



Similar Homes Nearby


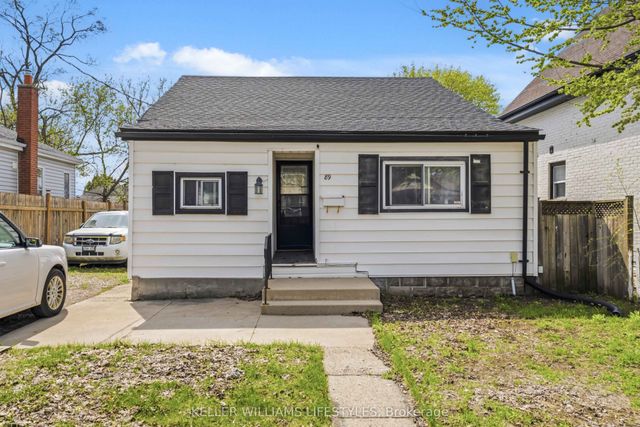
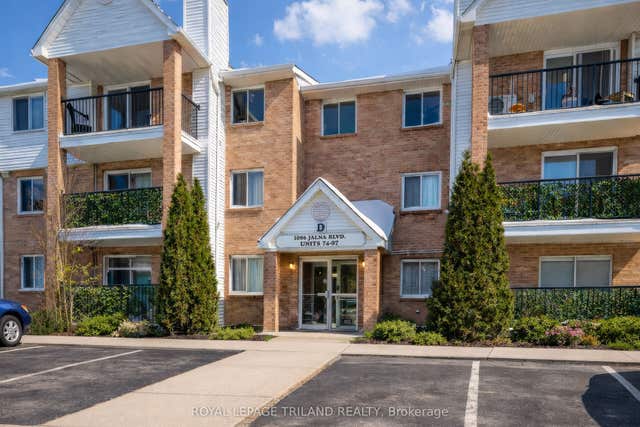

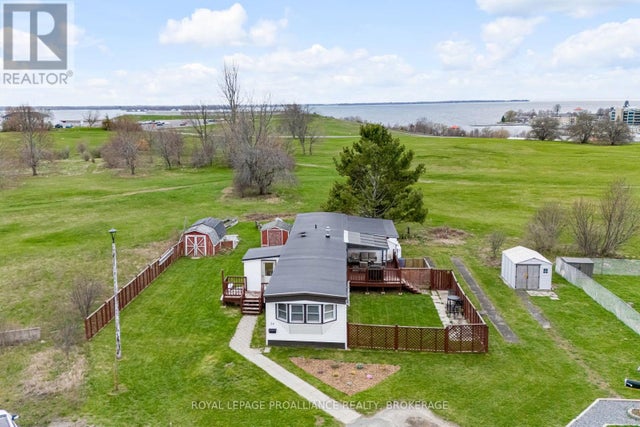
Similar Home Values
Comparable nearby listings and their asking prices.
| Address | Price | Beds | Baths | Sq Ft |
|---|---|---|---|---|
| 1247 HURON Street 29, London East, ON | CA$289,000 | 3 | 2 | — |
| 29 - 1247 HURON STREET, London East (East C), ON | CA$289,000 | 3 | 2 | — |
| 89 Inkerman Street, London East, ON | CA$289,900 | 3 | 1 | — |
| 1096 Jalna Boulevard 97, London South, ON | CA$289,900 | 3 | 2 | — |
| 97 - 1096 JALNA BOULEVARD, London South (South X), ON | CA$289,900 | 3 | 2 | — |
| 26 KAPYONG CRESCENT, Kingston (Kingston East (Incl CFB Kingston)), ON | CA$289,900 | 3 | 1 | — |


