

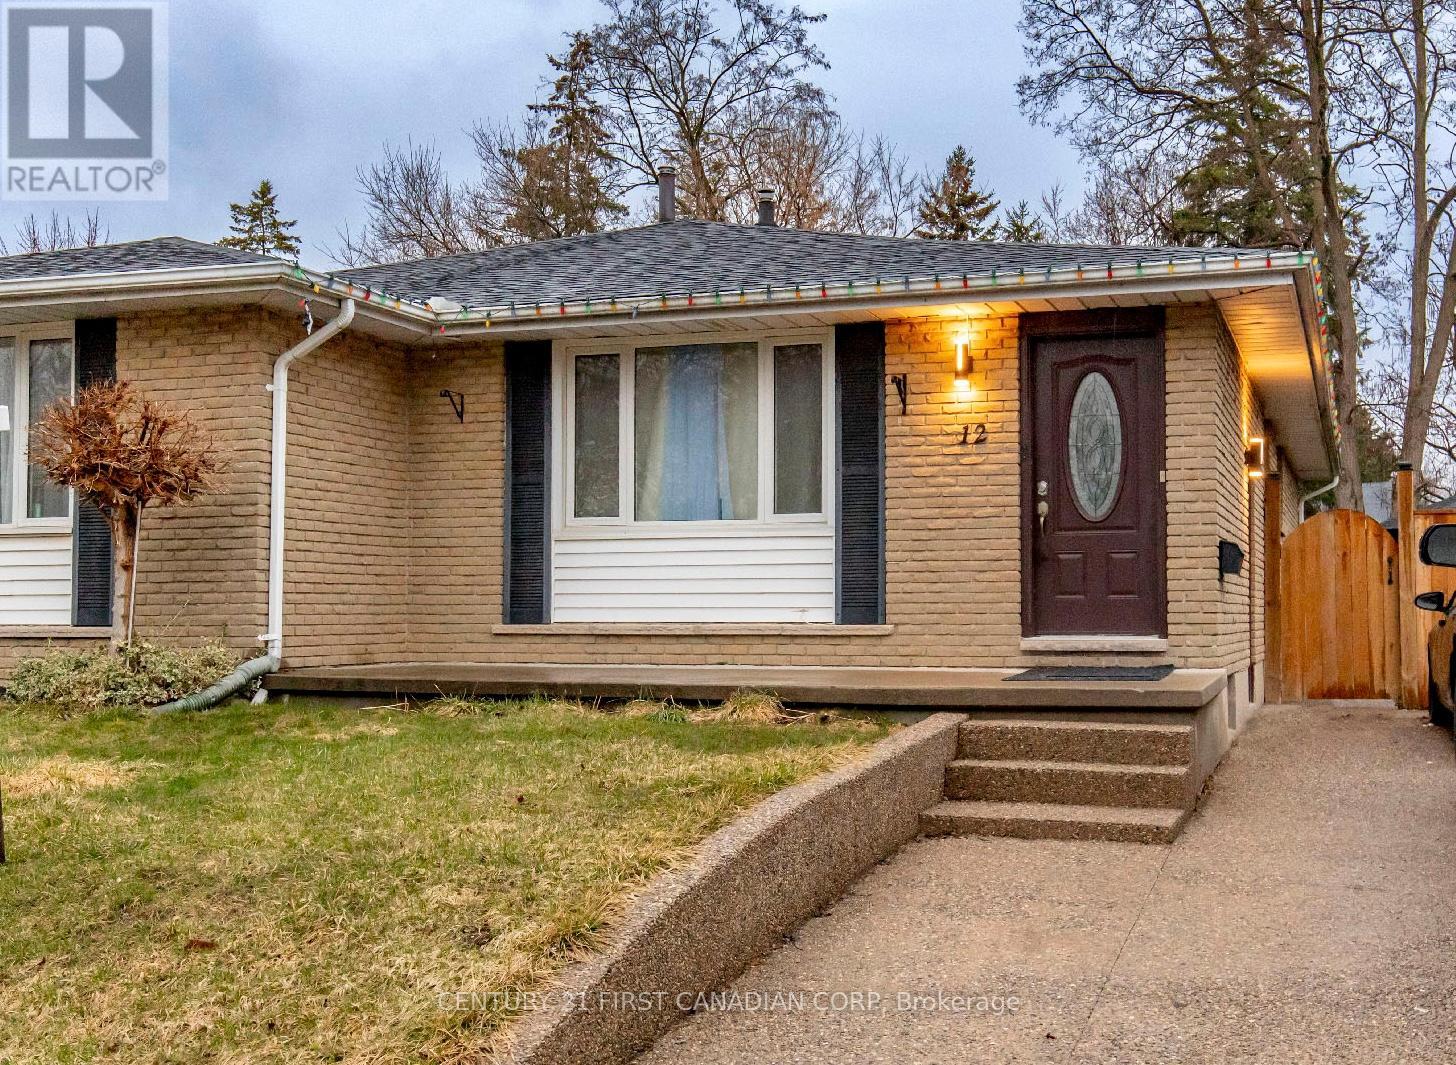
12 NOEL AVENUE, London East (East I), ON N5V1A9
East I
Key Facts
Description
Welcome to this semi-detached bungalow located on a quiet street at Trafalgar Heights. Featuring 3+1 bedrooms and 2 full bathrooms, this home offers a bright and spacious main floor with an open living room, dining area, and kitchen, along with three bedrooms and a 4-piece bath. The finished lower level includes a large rec space, an additional bedroom and a 3-piece bath, providing flexible space for guests, a home office, family room or nanny suite. There is a separate entrance to the basement, offering the potential rental income on a separate unit. Enjoy the fully fenced backyard complete with storage sheds, fire pit and a gazebo, perfect for outdoor entertaining. Additional highlights include a private exposed aggregate concrete driveway, new electrical panel (2025), and roof replaced in 2021. Conveniently located 5 min drive to Argyle Mall or Veterans Memorial. Quick access to 401 HWY, close to parks, schools, shopping, public transit, and other everyday amenities, this home offers comfortable living in a desirable, family-friendly neighbourhood. (id:31684)
Property Information
Property Type
Residential
Sub-Type
Single Family Residence
Style
Bungalow
Parking Spaces
3
Ownership
Freehold
Listing #
X12929310
Property Features
Cooling
Heating
Rooms
- Bedroom 13.9 m X 3.2 mBasement
- Bedroom 32.72 m X 2.97 mMain
- Bedroom 43.35 m X 2.69 mMain
- Dining Room2.97 m X 2.69 mMain
- Game Room5.61 m X 4.57 mBasement
- Great Room4.42 m X 4.72 mMain
- Kitchen2.77 m X 2.79 mMain
- Laundry2 m X 1.5 mBasement
- Master Bedroom3.68 m X 3 mMain
Affordability Calculator
$81,780
Estimated monthly payment
$2,176/mo
Principal $327,120 · Est. interest $456,362 over 30 yrs
Location

Getting Around
Points of Interest in London East (East I), ON
Showing the London East (East I) area map.
Nearby Schools
John P Robarts Public School
School · 0.3 km away
Holy Family Catholic School
School · 0.6 km away
London Christian Elementary School
Elementary · 0.8 km away
Lord Nelson Public School
School · 1.0 km away
Clarke Road Secondary School
Secondary · 1.3 km away
Princess Anne French Immersion Public School
School · 1.4 km away
Al-Taqwa Academy-Elementary & Secondary
Secondary · 1.5 km away
Tweedsmuir Public School
School · 1.7 km away
London Christian High
Secondary · 1.8 km away
Bonaventure Meadows Public School
School · 1.8 km away
St Bernadette Catholic School
School · 1.9 km away
Children's Place
School · 1.9 km away
Prince Charles Public School
School · 2.0 km away
Fairmont Public School
School · 2.4 km away
Blossoms E C E Center
Elementary · 2.6 km away
Ealing Public School
School · 3.2 km away
Franklin D Roosevelt Public School
School · 3.3 km away
Academie de la Tamise
School · 3.5 km away
Simply Kids
School · 3.5 km away
Centre for Lifeling Learning
School · 3.6 km away
Commute Calculator
Nearby Homes



Similar Homes Nearby


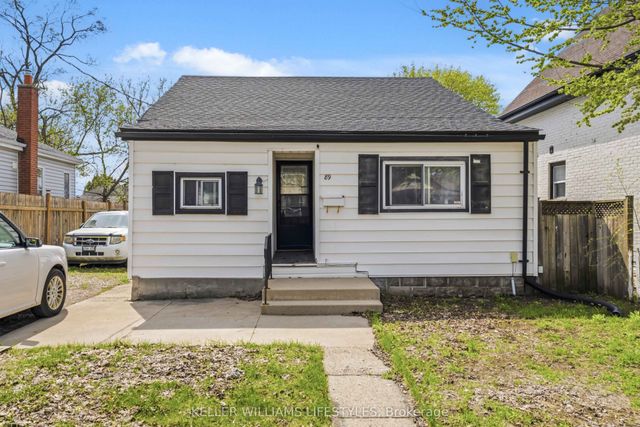
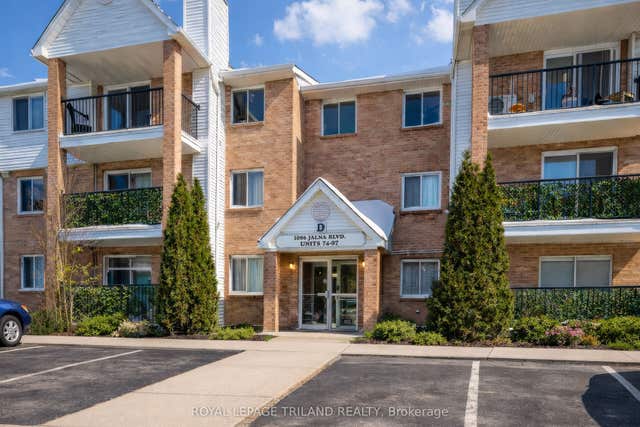

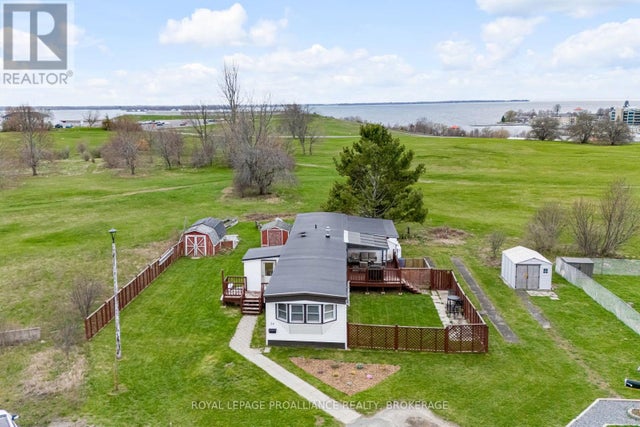
Similar Home Values
Comparable nearby listings and their asking prices.
| Address | Price | Beds | Baths | Sq Ft |
|---|---|---|---|---|
| 1247 HURON Street 29, London East, ON | CA$289,000 | 3 | 2 | — |
| 29 - 1247 HURON STREET, London East (East C), ON | CA$289,000 | 3 | 2 | — |
| 89 Inkerman Street, London East, ON | CA$289,900 | 3 | 1 | — |
| 1096 Jalna Boulevard 97, London South, ON | CA$289,900 | 3 | 2 | — |
| 97 - 1096 JALNA BOULEVARD, London South (South X), ON | CA$289,900 | 3 | 2 | — |
| 26 KAPYONG CRESCENT, Kingston (Kingston East (Incl CFB Kingston)), ON | CA$289,900 | 3 | 1 | — |
Moving Cost Estimate
EXIT Agents in London East (East I)



Listing Courtesy: CENTURY 21 FIRST CANADIAN CORP
Data Terms of Use
This website is operated by CENTURY 21 FIRST CANADIAN CORP, a brokerage who is a member of The Canadian Real Estate Association (CREA). The content on this website is owned or controlled by CREA. By accessing this website, the user agrees to be bound by these terms of use as amended from time to time, and agrees that these terms of use constitute a binding contract between the user, CENTURY 21 FIRST CANADIAN CORP, and CREA.
Copyright
The content on this website is protected by copyright and other laws, and is intended solely for the private, non-commercial use by individuals. Any other reproduction, distribution or use of the content, in whole or in part, is specifically prohibited. Prohibited uses include commercial use, “screen scraping”, “database scraping”, and any other activity intended to collect, store, reorganize or manipulate the content of this website.
Trademarks
REALTOR®, REALTORS®, and the REALTOR® logo are certification marks that are owned by REALTOR® Canada Inc. and licensed exclusively to The Canadian Real Estate Association (CREA). These certification marks identify real estate professionals who are members of CREA and who must abide by CREA’s By-Laws, Rules, and the REALTOR® Code. The MLS® trademark and the MLS® logo are owned by CREA and identify the professional real estate services provided by members of CREA.
Liability and Warranty Disclaimer
The information contained on this website is based in whole or in part on information that is provided by members of CREA, who are responsible for its accuracy. CREA reproduces and distributes this information as a service for its members, and assumes no responsibility for its completeness or accuracy.
Amendments
CENTURY 21 FIRST CANADIAN CORP may at any time amend these Terms of Use by updating this posting. All users of this site are bound by these amendments should they wish to continue accessing the website, and should therefore periodically visit this page to review any and all such amendments.