

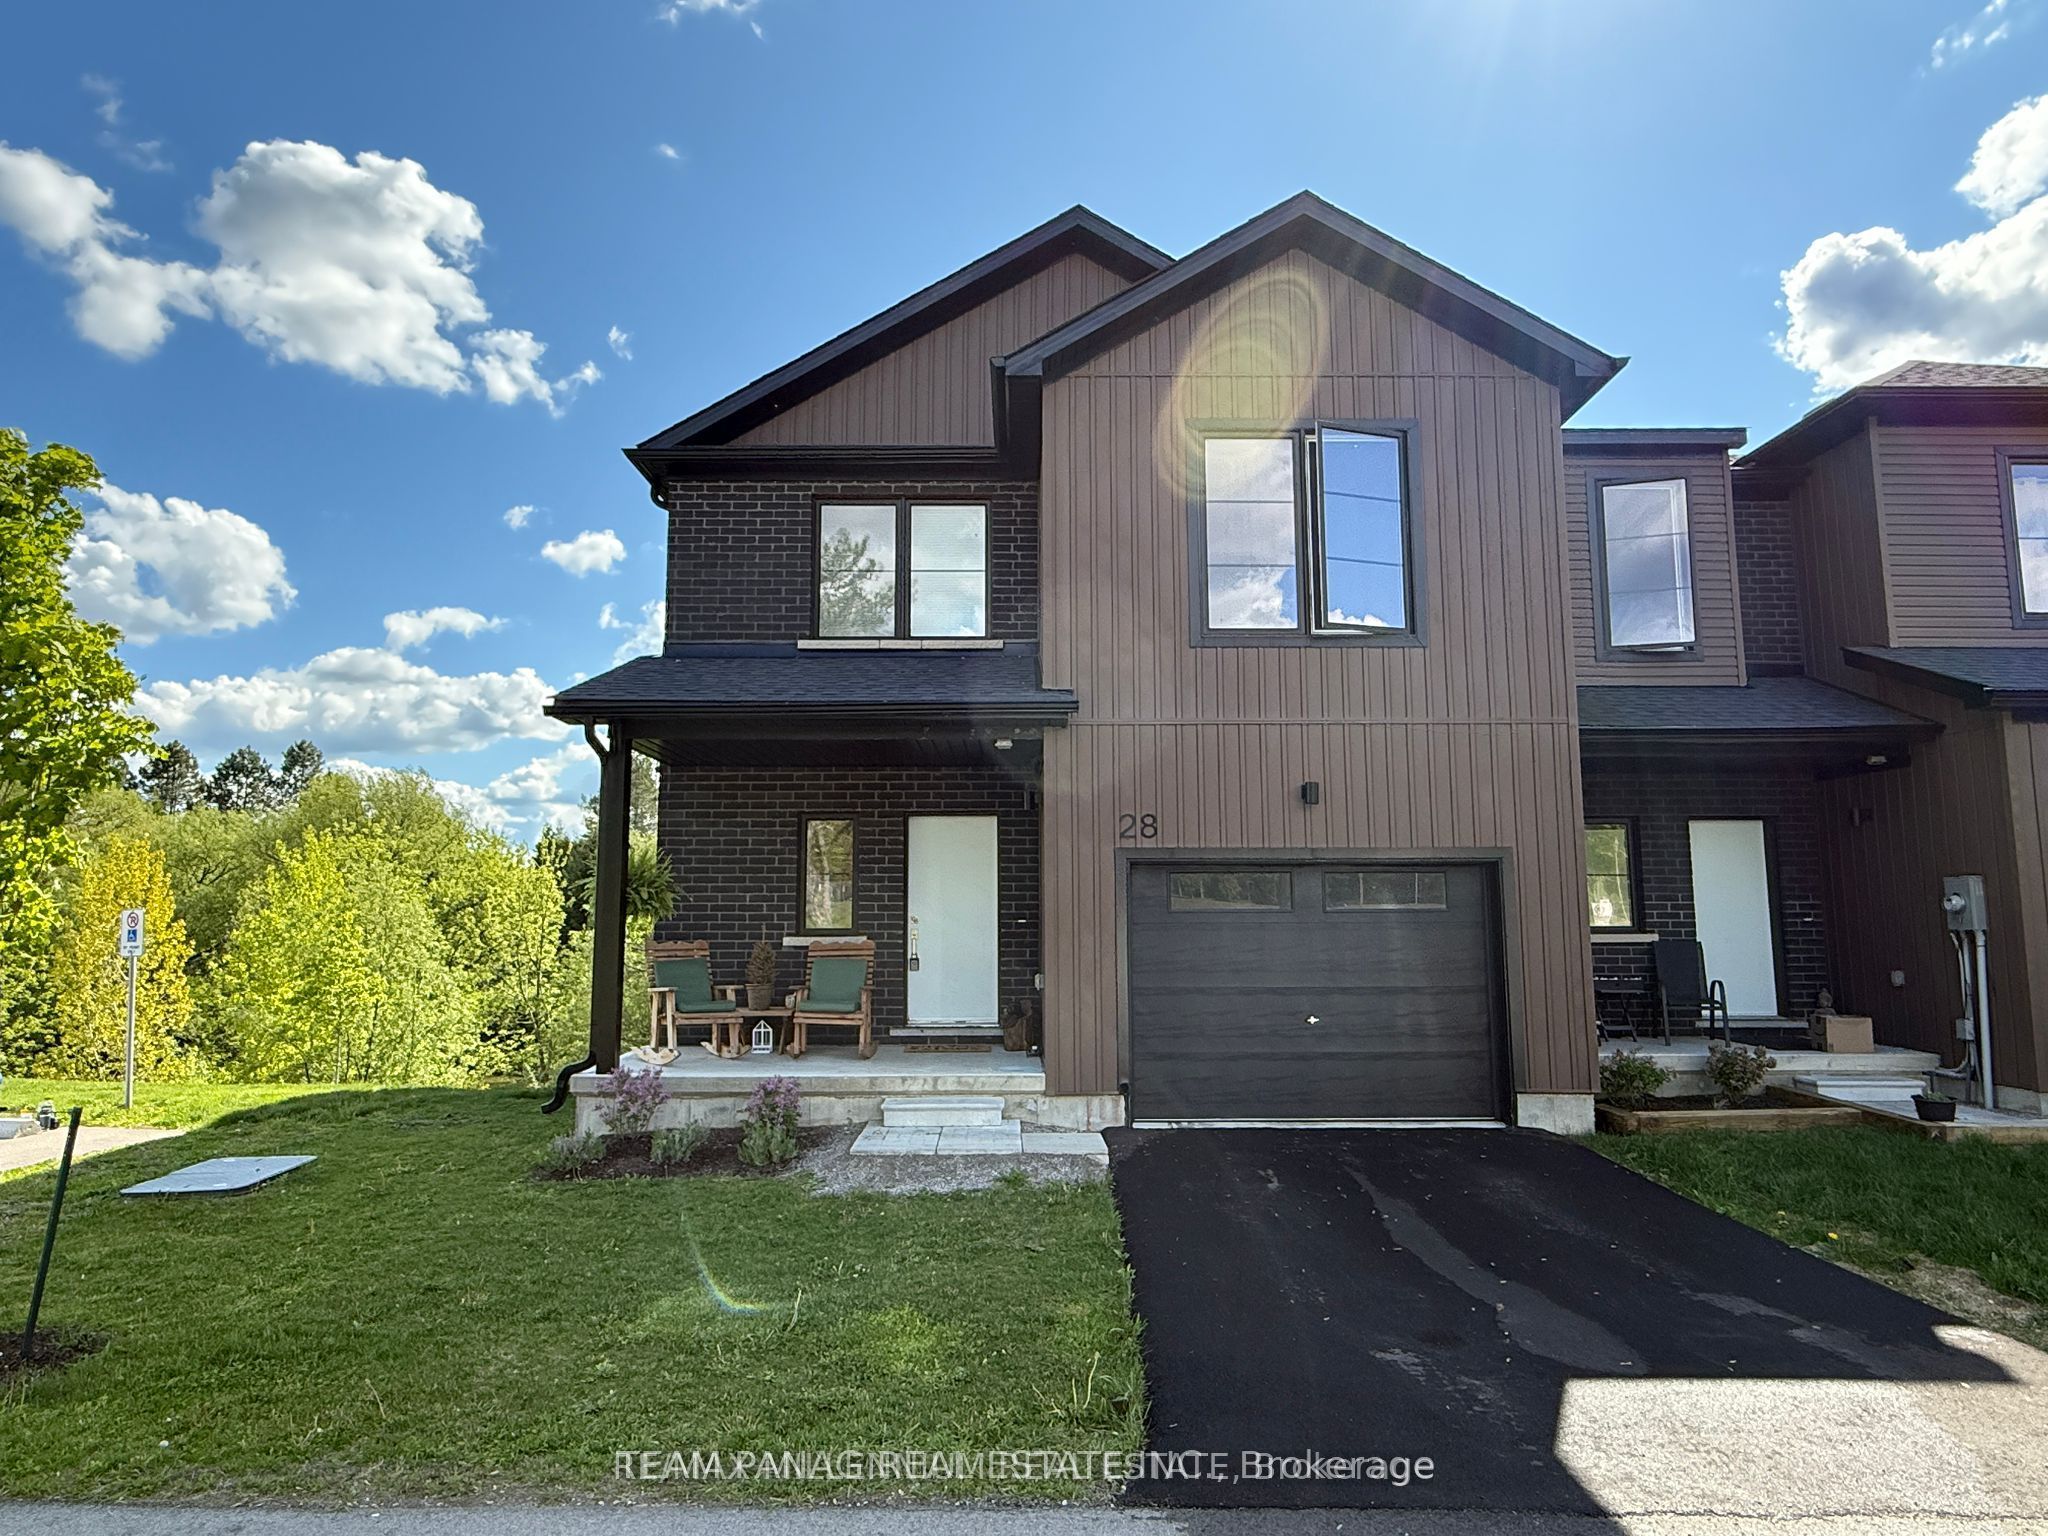
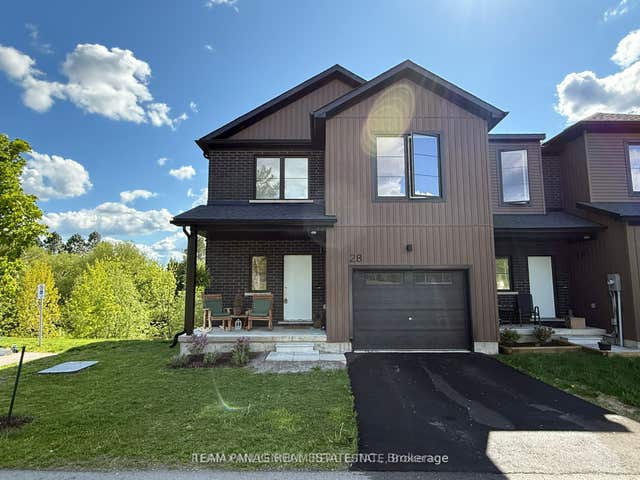
28 Trailside Drive, Haldimand, ON N0A 1S0
Haldimand County
Key Facts
Description
Welcome Home! Gorgeous New Townhouse In Townsend. This Perfect, 2 Storey Home Offers Over 1,900Sqft Of Living Space. Main Floor Boasts An Open Concept Layout With 9'Ft Ceilings & A BrightLiving Room With A Gas Fireplace. Modern Eat-In Kitchen Offers Ss Appliances And A BreakfastBar. Large Primary Bedroom Features A 4 Pc Ensuite And Oversized Walk-In Closet. Additional 2 Great Sized Bedrooms, 4 Pc Bath And Laundry Make Up The Second Level. Full Unspoiled Basement.Attached Garage With Inside Entry. Within Walking Distance To Trails, Parks And Townsend Pond &A Short Drive To Simcoe, Jarvis & Hagersville. Looking For Aaa+ Tenants. Rental Application,References, Proof Of Employment, Credit Check Required. Minimum 1 Year Lease.
Property Information
Property Type
Residential Lease
Sub-Type
Townhouse
Style
2-Storey
Stories
2
Parking Spaces
2
MLS® Listing#
X13559302
Property Features
Interior
Cooling
Heating
Fireplace
Basement
Pool
Parking
Construction
Roof
Directions
Nanticoke Creek Pkwy
Affordability Calculator
$500
Estimated monthly payment
$13/mo
Principal $2,000 · Est. interest $2,790 over 30 yrs
Neighborhood Market Statistics
How this home compares to active listings in Haldimand, ON
- CA$689,100
- Median Listing Price
- 50
- Median Days on Market
- 1,300
- Median Sq Ft
- CA$473
- Median Price / Sq Ft
- 736
- Active Listings
- This home’s price is 100% below the area median.
Market statistics compiled from active EXIT Realty® and MLS listings in Haldimand, ON.
Location

Points of Interest in Haldimand, ON
Showing the Haldimand area map.
Nearby Schools
Jarvis Public School
School · 3.0 km away
Jarvis Community Christian School
School · 3.7 km away
Walpole North Elementary School
Elementary · 4.7 km away
St. Mary's School
School · 10.2 km away
Hagersville Elementary School
Elementary · 10.5 km away
Hagersville Secondary School
Secondary · 11.0 km away
Waterford District High School
Secondary · 12.2 km away
Waterford Public School
School · 12.3 km away
Bloomsburg Public School
School · 12.4 km away
St. Cecilia's School, Port Dover
School · 12.4 km away
Lakewood Elementary School
Elementary · 12.5 km away
St Bernards School
School · 12.6 km away
Lynndale Heights Public School
School · 12.9 km away
St Joseph's Elementary School
Elementary · 13.9 km away
Simcoe Composite School
Secondary · 14.0 km away
Bambi's LRNG Centre for Children
School · 14.0 km away
Ecole Elementaire Catholique Sainte-Marie
School · 14.8 km away
West Lynn Public School
School · 14.9 km away
Boston Public School
School · 15.0 km away
Elgin Avenue Public School
School · 15.1 km away
Commute Calculator
Nearby Homes


Similar Homes Nearby



Similar Home Values
Comparable nearby listings and their asking prices.
| Address | Price | Beds | Baths | Sq Ft |
|---|---|---|---|---|
| 523 Island View Road #18, Alnwick/Haldimand, ON | CA$1,800/mo | 3 | 1 | — |
| 24 Trailside Drive, Haldimand, ON | CA$2,400/mo | 3 | 3 | — |
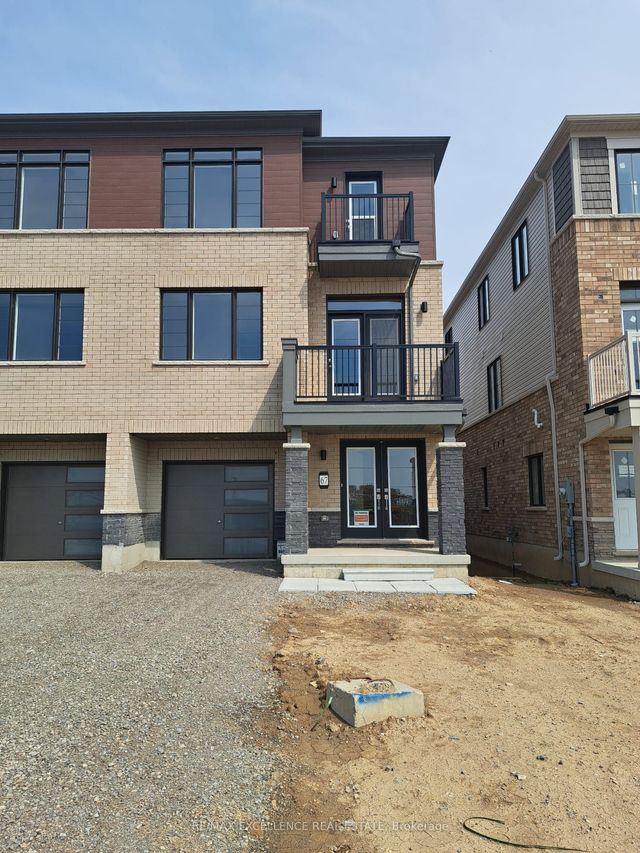
| 67 Stanley Avenue, Haldimand, ON | CA$2,500/mo | 3 | 3 | — |
| 134 Granville Crescent, Haldimand, ON | CA$2,550/mo | 3 | 3 | — |
| 23 Lonsdale Road, Haldimand, ON | CA$2,600/mo | 3 | 2 | — |
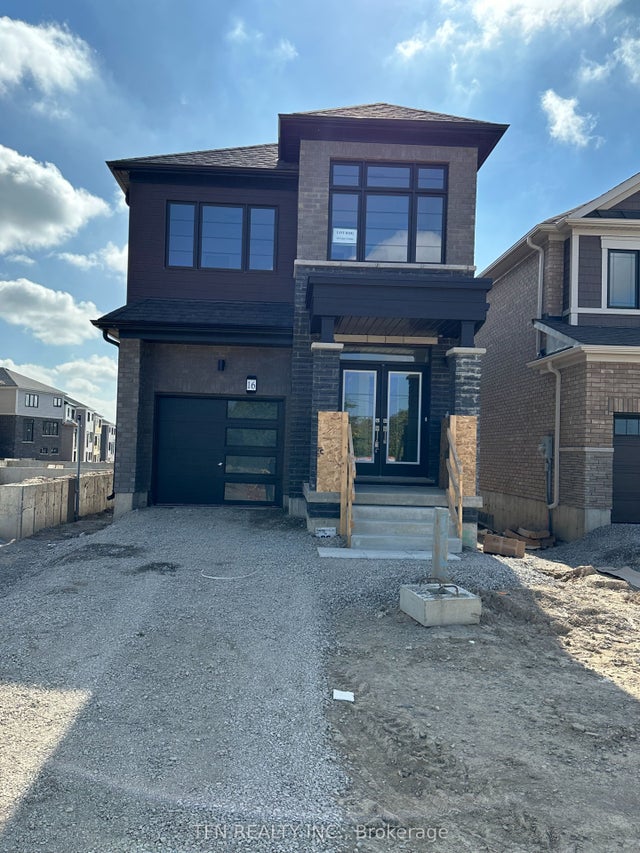
| 16 Lilac Circle, Haldimand, ON | CA$2,650/mo | 4 | 3 | — |


