

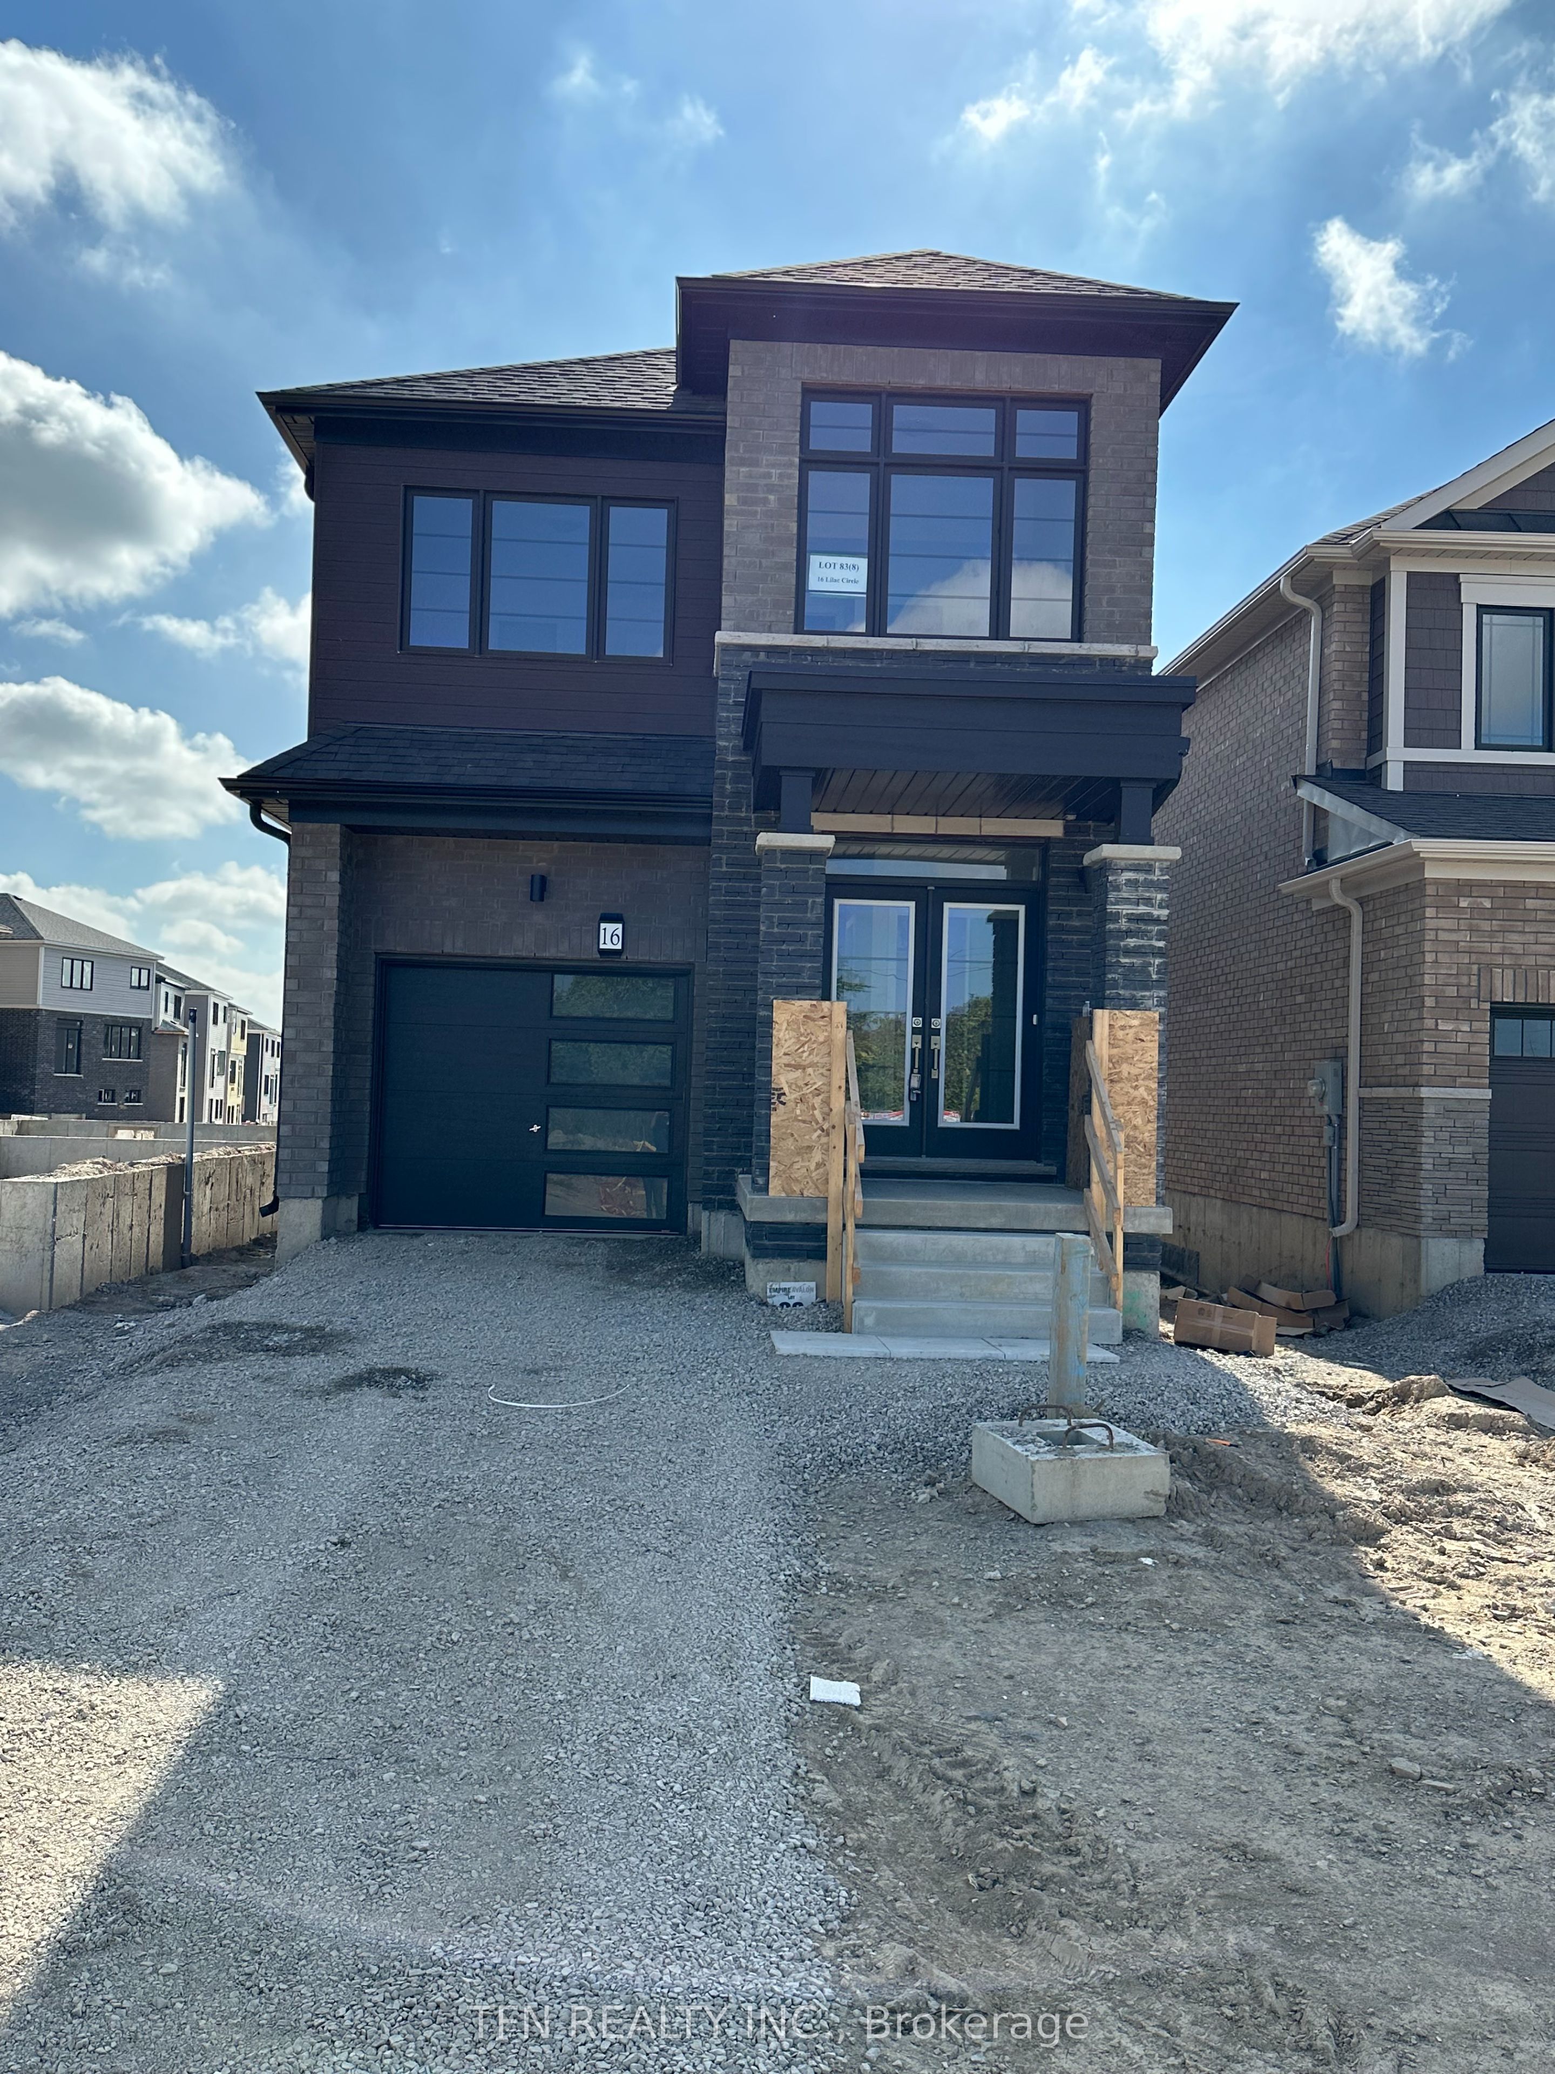
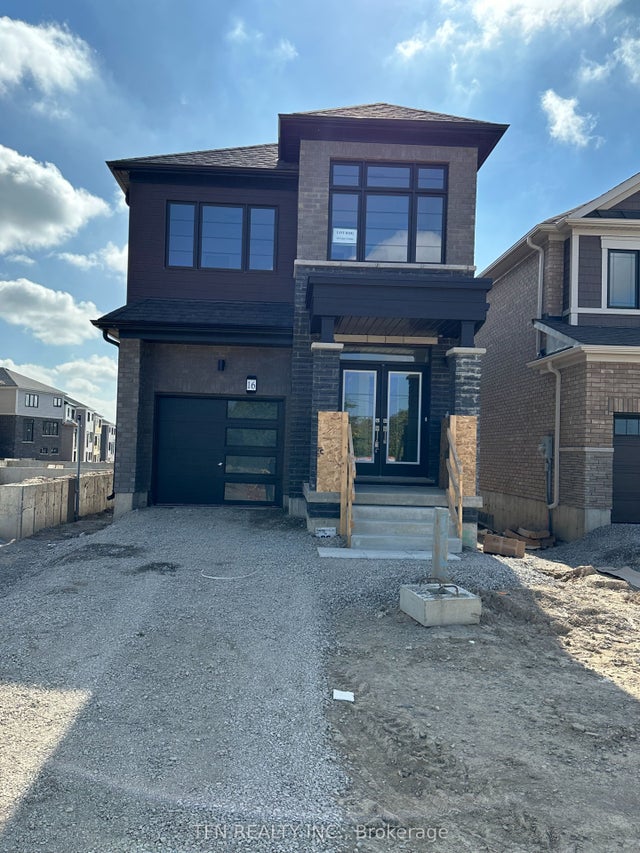
16 Lilac Circle, Haldimand, ON N3W 0H5
Haldimand County
Key Facts
Description
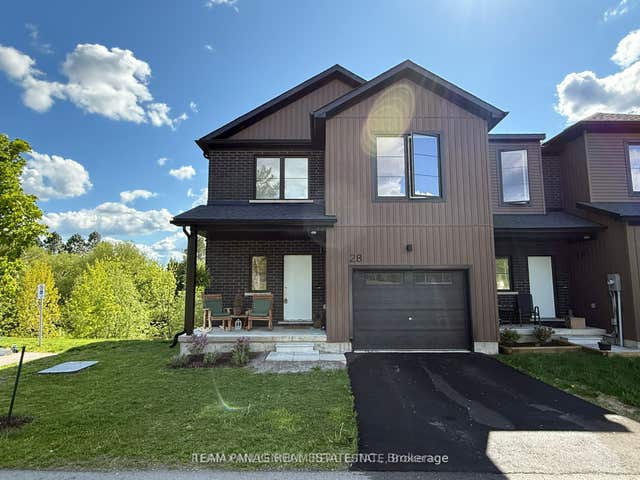
Experience Luxury Living In This Brand-New, Upgraded 4-Bedroom, 2.5-Bath Home Never Before Lived In Nestled In The Charming Avalon Neighbourhood And Crafted By Empire Homes. This Stunning Open-Concept Model, The Bellfountain, Approximately 1855 Sq. Ft. Enjoy Minutes Access To The Scenic Grand River From Your Home. This Homes Features, Including Hardwood Flooring On The Main Level, Upgraded Oak Stairs Leading To The Second Floor, And Stainless Steel Appliances In The Kitchen. Thoughtfully Designed Layout, Featuring A Second-Floor Laundry Area For Added Ease.
Property Information
Property Type
Residential Lease
Sub-Type
Single Family Residence
Style
2-Storey
Stories
2
Lot Dimensions
27.0x90.0
Parking Spaces
2
MLS® Listing#
X12957474
Property Features
Cooling
Heating
Basement
Pool
Parking
Laundry
Construction
Roof
Rooms
- 0.0 x 0.0
- Bathroom0.0 x 0.0Second
- Bathroom0.0 x 0.0Second
- Bedroom 22.9 x 2.74Second
- Bedroom 33.2 x 3.35Second
- Bedroom 42.54 x 3.2Second
- Dining Room3.1 x 3.76
- Family Room5.69 x 3.35
- Kitchen2.59 x 3.45
- Laundry0.0 x 0.0Second
- Master Bedroom3.96 x 4.57Second
Directions
McClung Road & Lilac Circle
Affordability Calculator
$530
Estimated monthly payment
$14/mo
Principal $2,120 · Est. interest $2,958 over 30 yrs
Neighborhood Market Statistics
How this home compares to active listings in Haldimand, ON
- CA$688,889
- Median Listing Price
- 52
- Median Days on Market
- 1,300
- Median Sq Ft
- CA$473
- Median Price / Sq Ft
- 714
- Active Listings
- This home’s price is 100% below the area median.
Market statistics compiled from active EXIT Realty® and MLS listings in Haldimand, ON.
Location

Points of Interest in Haldimand, ON
Showing the Haldimand area map.
Nearby Schools
St Simon Elementary School
Elementary · 0.2 km away
St. Simon Catholic School
School · 0.5 km away
St Basil-the-Great College School
Secondary School · 0.8 km away
Elmlea Junior School
Elementary · 1.1 km away
The Elms Junior Middle School
Elementary · 1.1 km away
Can-Aim High School
Secondary · 1.2 km away
Braeburn Junior School
Elementary · 1.2 km away
St Stephen Catholic Elementary School
Elementary · 1.3 km away
Timothy Christian School
Secondary · 1.3 km away
St. Andre Catholic School
School · 1.7 km away
Alhidayah School
School · 1.9 km away
Pelmo Park PS
Elementary · 1.9 km away
Gulfstream Public School
School · 2.1 km away
Thistletown Collegiate Institute
Secondary · 2.1 km away
School of Experiential Education
Secondary · 2.2 km away
Nestling Montessori Day Care Center
Elementary · 2.2 km away
St Jude Catholic Elementary School
Elementary · 2.2 km away
Dante Alighieri Academy Catholic Secondary School
Secondary · 2.3 km away
Saint John Vianney Elementary School
Elementary · 2.3 km away
St John the Evangelist School
School · 2.4 km away
Commute Calculator
Nearby Homes
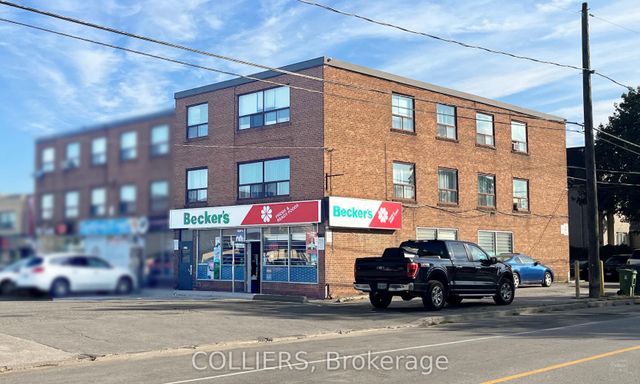


Similar Homes Nearby

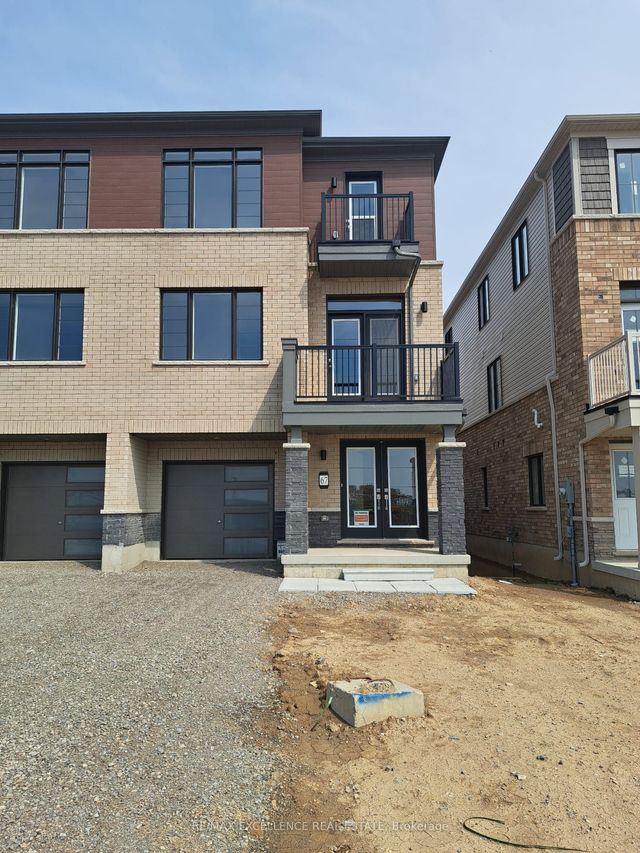


Similar Home Values
Comparable nearby listings and their asking prices.
| Address | Price | Beds | Baths | Sq Ft |
|---|---|---|---|---|
| 24 Trailside Drive, Haldimand, ON | CA$2,400/mo | 3 | 3 | — |
| 67 Stanley Avenue, Haldimand, ON | CA$2,500/mo | 3 | 3 | — |
| 28 Trailside Drive, Haldimand, ON | CA$2,500/mo | 4 | 3 | — |
| 134 Granville Crescent, Haldimand, ON | CA$2,550/mo | 3 | 3 | — |
| 23 Lonsdale Road, Haldimand, ON | CA$2,600/mo | 3 | 2 | — |
| 23 Marley Crescent, Haldimand, ON | CA$2,700/mo | 5 | 3 | — |


