

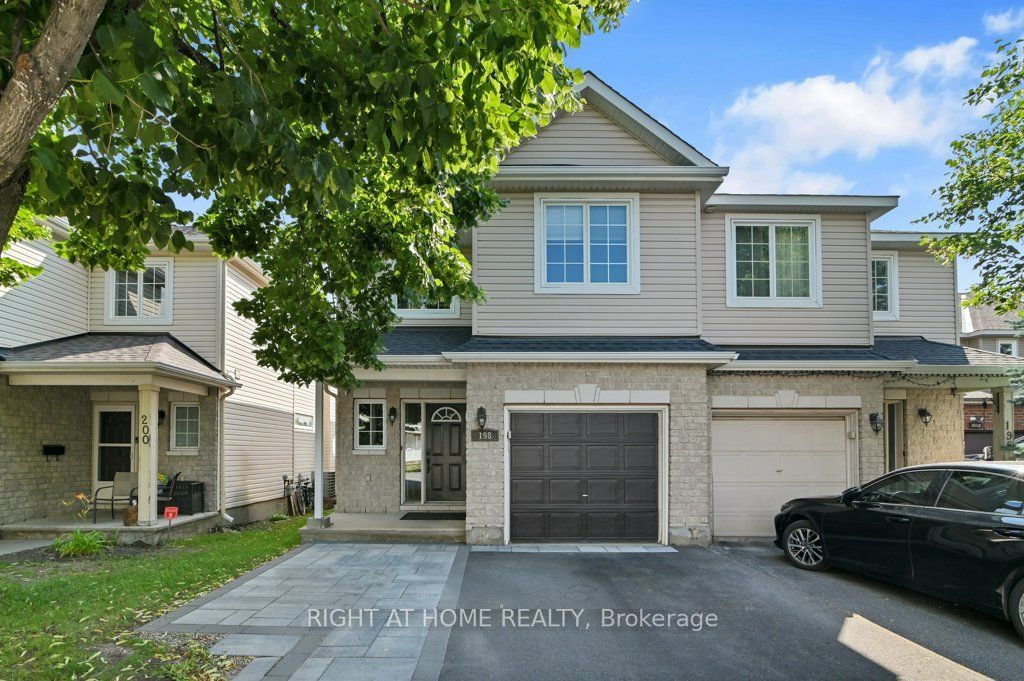
198 Deerfox Drive, Barrhaven, ON K2J 4W8
Ottawa County
Key Facts
Description
Welcome to this beautifully maintained 4-bedroom, 2.5-bath semi-detached home in one of Barrhaven's most sought-after family neighbourhoods. Offering a rare four-bedroom layout above grade, this home provides the space today's growing families need.Step inside to a bright and inviting main floor featuring gleaming hardwood floors, a spacious living room with a cozy gas fireplace, and large windows that fill the home with natural light. The updated kitchen boasts quartz countertops, stainless steel appliances, ample cabinetry, and a functional layout perfect for everyday living and entertaining.Upstairs, you'll find four generously sized bedrooms, including a spacious primary retreat with a walk-in closet and private ensuite, while the additional bedrooms are ideal for children, guests, or a home office.Outside, enjoy a low-maintenance yard and an interlock driveway. Located on a quiet, family-friendly street within walking distance to parks, playgrounds, shopping, transit, and everyday amenities.This move-in-ready home combines space, comfort, and an unbeatable location-an exceptional opportunity for families looking to settle in the heart of Barrhaven.Feature Highlights: Rare 4-bedroom semi-detached model; 2.5 bathrooms; Bright open-concept main floor; Hardwood flooring on the main level; Cozy gas fireplace; Updated kitchen with quartz countertops & stainless steel appliances; Spacious primary bedroom with ensuite and walk-in closet;Owned hot-water tank (no rental fee); Interlock driveway; Excellent family-friendly neighbourhood; Close to parks, shopping, transit, and top-rated schools.
Property Information
Property Type
Residential
Sub-Type
Single Family Residence
Style
2-Storey
Stories
2
Lot Dimensions
24.5x108.0
Parking Spaces
2
MLS® Listing#
X13553130
Property Features
Cooling
Heating
Fireplace
Basement
Pool
Parking
Construction
Roof
Sewer
Financial Details
Annual Taxes
CA$3,964
Tax year 2025
Parcel Number
045966368
Directions
Strandherd to Beatrice then left on Deerfox
Affordability Calculator
$122,980
Estimated monthly payment
$3,273/mo
Principal $491,920 · Est. interest $686,272 over 30 yrs
Neighborhood Market Statistics
How this home compares to active listings in Barrhaven, ON
- CA$648,529
- Median Listing Price
- 32
- Median Days on Market
- 408
- Active Listings
- This home’s price is 5% below the area median.
Market statistics compiled from active EXIT Realty® and MLS listings in Barrhaven, ON.
Location

Points of Interest in Barrhaven, ON
Showing the Barrhaven area map.
Nearby Schools
Ecole Secondaire Catholique Pierre-Savard
Secondary · 0.4 km away
Berrigan Elementary School
Elementary · 0.6 km away
Monsignor Paul Baxter Elementary School
Elementary · 0.6 km away
Ecole Elementaire Catholique Jean-Robert-Gauthier
Elementary · 0.7 km away
Longfields-Davidson Heights Secondary School
Secondary · 0.7 km away
Chapman Mills Public School
Elementary · 0.9 km away
St. Emily Catholic School
Elementary · 0.9 km away
St. Mother Teresa High School
Secondary · 1.1 km away
Mathnasium
School · 1.2 km away
Ecole Pierre-Elliott-Trudeau
Elementary · 1.3 km away
Michaelle-Jean Public Elementary School
Elementary · 1.3 km away
St Luke Catholic School
Elementary · 1.6 km away
St Joseph High School
Secondary · 1.7 km away
St Joseph Intermediate School
Secondary · 1.7 km away
Farley Mowat Public School
Elementary · 2.0 km away
St Andrew School
Elementary · 2.1 km away
Children's Montessori School Barrhaven
Elementary · 2.1 km away
Busy Beez Nursery School
School · 2.1 km away
Jockvale Elementary School
Elementary · 2.2 km away
St Patrick Elementary School
Elementary · 2.3 km away
Commute Calculator
Nearby Homes


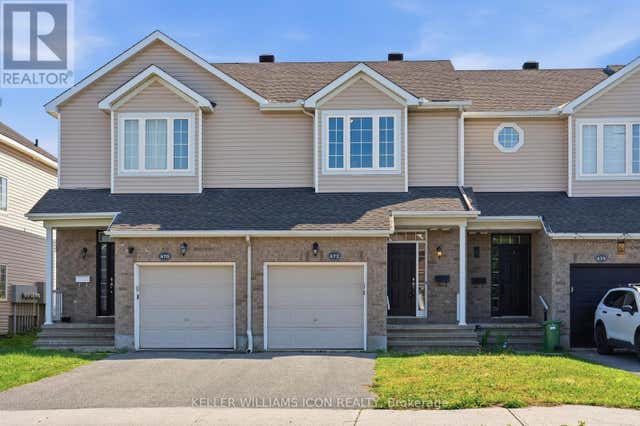

Similar Homes Nearby
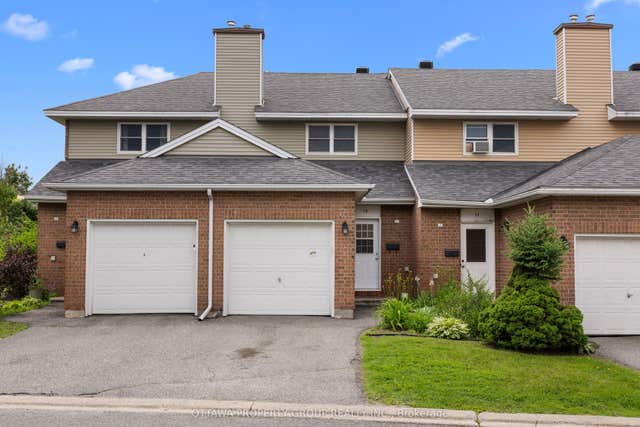

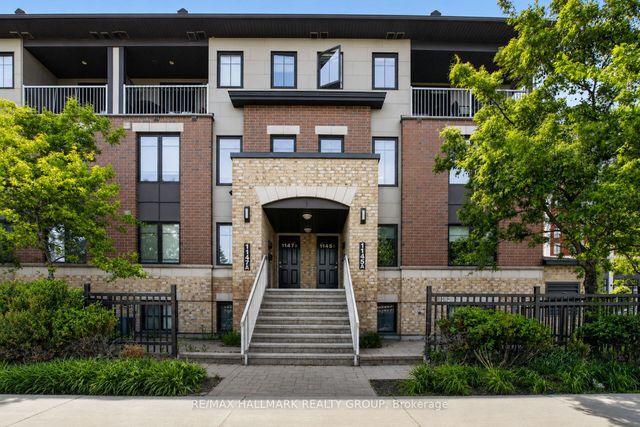
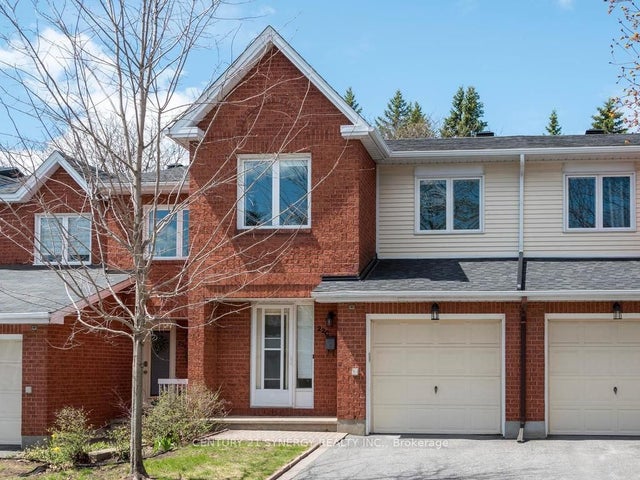
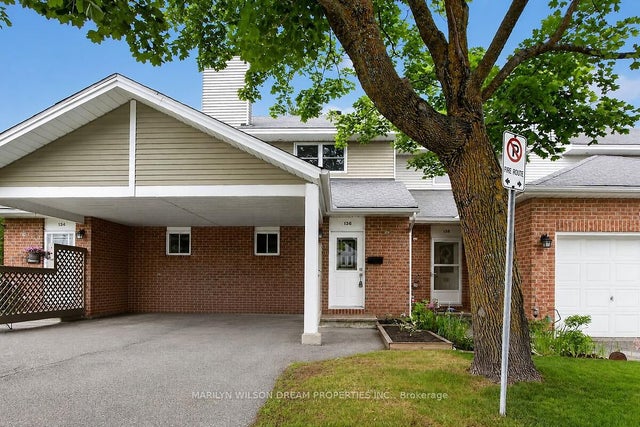

Similar Home Values
Comparable nearby listings and their asking prices.
| Address | Price | Beds | Baths | Sq Ft |
|---|---|---|---|---|
| 13 Bentbrook Crescent, Barrhaven, ON | CA$439,000 | 3 | 2 | — |
| 1022 Chapman Mills Drive, Barrhaven, ON | CA$449,900 | 3 | 2 | — |
| 1145 Longfields Drive B, Barrhaven, ON | CA$459,900 | 3 | 3 | — |
| 22C Maple Ridge Crescent 80, Barrhaven, ON | CA$474,900 | 3 | 3 | — |
| 136 Bentbrook Crescent, Barrhaven, ON | CA$475,000 | 3 | 2 | — |
| 530 Snow Goose Street, Barrhaven, ON | CA$499,900 | 3 | 2 | — |


