

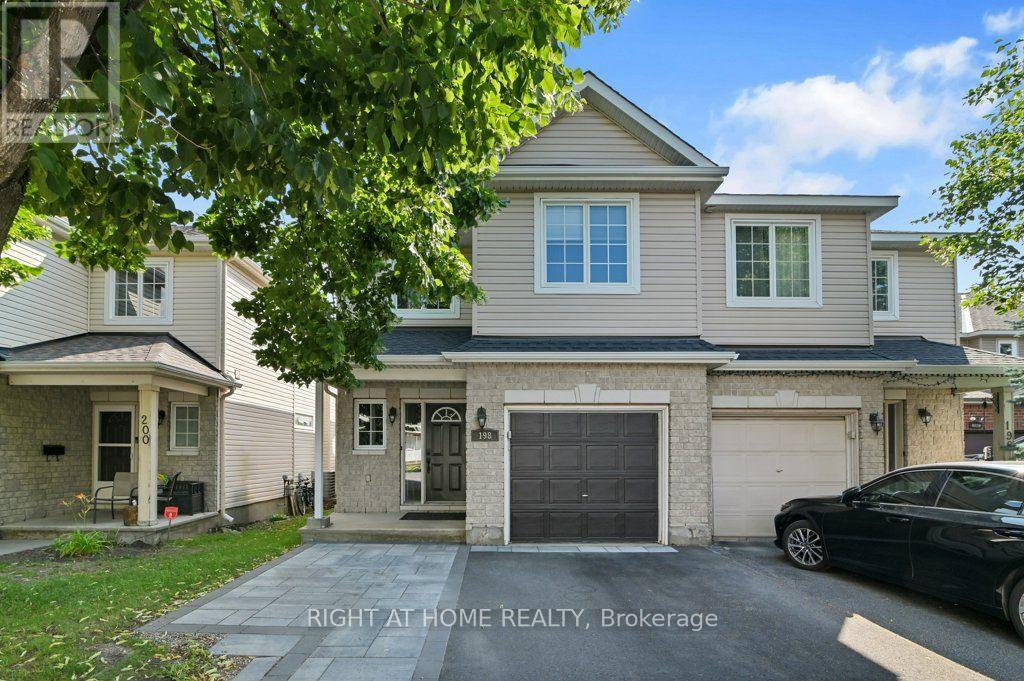
198 DEERFOX DRIVE, Ottawa, ON K2J4W8
7706 - Barrhaven - Longfields
Key Facts
Description
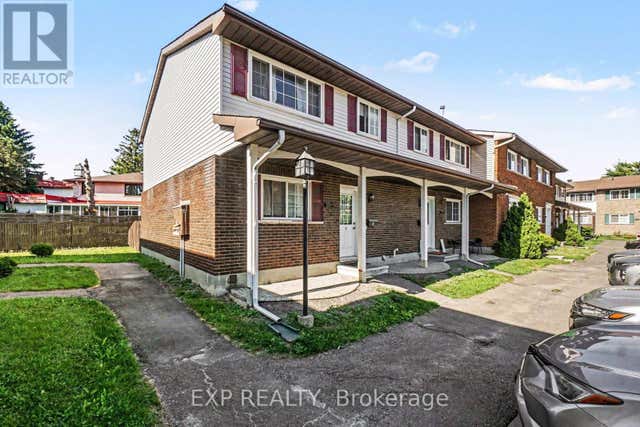
Welcome to this beautifully maintained 4-bedroom, 2.5-bath semi-detached home in one of Barrhaven's most sought-after family neighbourhoods. Offering a rare four-bedroom layout above grade, this home provides the space today's growing families need.Step inside to a bright and inviting main floor featuring gleaming hardwood floors, a spacious living room with a cozy gas fireplace, and large windows that fill the home with natural light. The updated kitchen boasts quartz countertops, stainless steel appliances, ample cabinetry, and a functional layout perfect for everyday living and entertaining.Upstairs, you'll find four generously sized bedrooms, including a spacious primary retreat with a walk-in closet and private ensuite, while the additional bedrooms are ideal for children, guests, or a home office.Outside, enjoy a low-maintenance yard and an interlock driveway. Located on a quiet, family-friendly street within walking distance to parks, playgrounds, shopping, transit, and everyday amenities.This move-in-ready home combines space, comfort, and an unbeatable location-an exceptional opportunity for families looking to settle in the heart of Barrhaven.Feature Highlights: Rare 4-bedroom semi-detached model; 2.5 bathrooms; Bright open-concept main floor; Hardwood flooring on the main level; Cozy gas fireplace; Updated kitchen with quartz countertops & stainless steel appliances; Spacious primary bedroom with ensuite and walk-in closet;Owned hot-water tank (no rental fee); Interlock driveway; Excellent family-friendly neighbourhood; Close to parks, shopping, transit, and top-rated schools. (id:31684)
Property Information
Property Type
Residential
Sub-Type
Single Family Residence
Parking Spaces
2
Ownership
Freehold
Listing #
X13553130
Property Features
Cooling
Heating
Parking
Sewer
Affordability Calculator
$122,980
Estimated monthly payment
$3,273/mo
Principal $491,920 · Est. interest $686,272 over 30 yrs
Neighborhood Market Statistics
How this home compares to active listings in Ottawa, ON
- CA$661,708
- Median Listing Price
- 42
- Median Days on Market
- 1,300
- Median Sq Ft
- CA$429
- Median Price / Sq Ft
- 4,428
- Active Listings
- This home’s price is 7% below the area median.
Market statistics compiled from active EXIT Realty® and MLS listings in Ottawa, ON.
Location

Points of Interest in Ottawa, ON
Showing the Ottawa area map.
Nearby Schools
Ecole Secondaire Catholique Pierre-Savard
Secondary · 0.4 km away
Berrigan Elementary School
Elementary · 0.6 km away
Monsignor Paul Baxter Elementary School
Elementary · 0.6 km away
Ecole Elementaire Catholique Jean-Robert-Gauthier
Elementary · 0.7 km away
Longfields-Davidson Heights Secondary School
Secondary · 0.7 km away
Chapman Mills Public School
Elementary · 0.9 km away
St. Emily Catholic School
Elementary · 0.9 km away
St. Mother Teresa High School
Secondary · 1.1 km away
Mathnasium
School · 1.2 km away
Ecole Pierre-Elliott-Trudeau
Elementary · 1.3 km away
Michaelle-Jean Public Elementary School
Elementary · 1.3 km away
St Luke Catholic School
Elementary · 1.6 km away
St Joseph High School
Secondary · 1.7 km away
St Joseph Intermediate School
Secondary · 1.7 km away
Farley Mowat Public School
Elementary · 2.0 km away
St Andrew School
Elementary · 2.1 km away
Children's Montessori School Barrhaven
Elementary · 2.1 km away
Busy Beez Nursery School
School · 2.1 km away
Jockvale Elementary School
Elementary · 2.2 km away
St Patrick Elementary School
Elementary · 2.3 km away
Commute Calculator
Nearby Homes


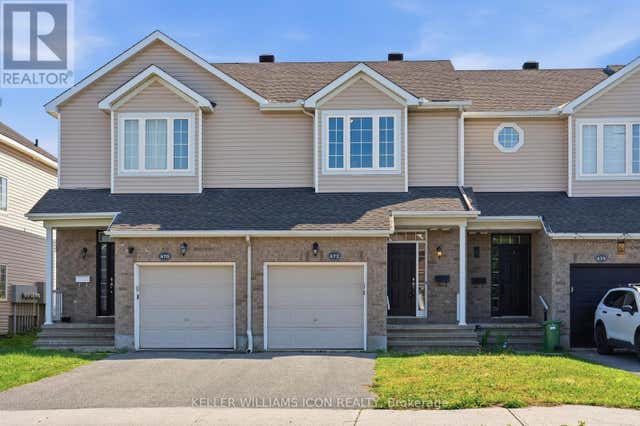

Similar Homes Nearby

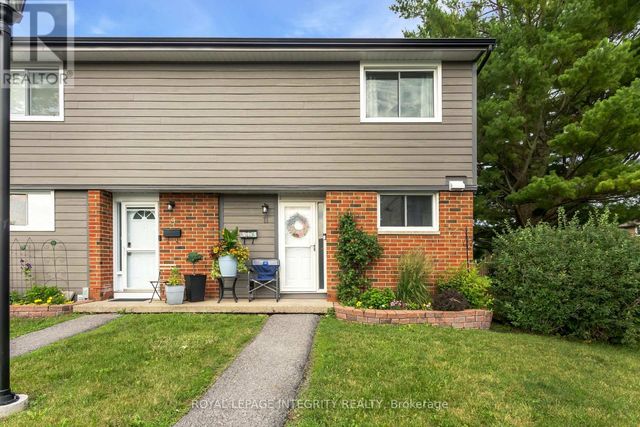
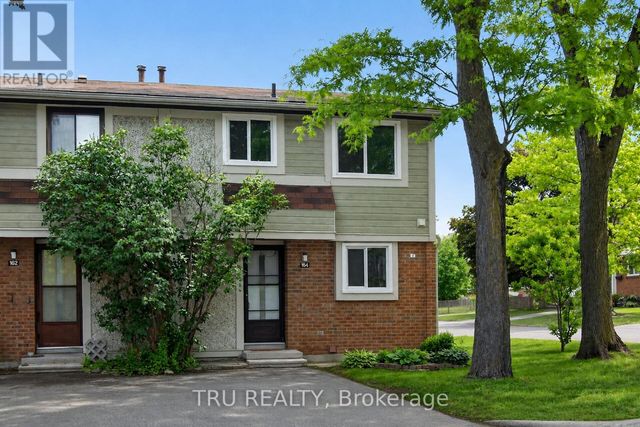


Similar Home Values
Comparable nearby listings and their asking prices.
| Address | Price | Beds | Baths | Sq Ft |
|---|---|---|---|---|
| 3 - 21 MIDLAND CRESCENT, Ottawa, ON | CA$434,900 | 4 | 2 | — |
| 11 GLENCOE STREET, Ottawa, ON | CA$434,900 | 3 | 2 | — |
| 16-164 BARROW CRESCENT, Ottawa, ON | CA$435,000 | 3 | 2 | — |
| 6 - 1565 HERON ROAD, Ottawa, ON | CA$435,000 | 3 | 2 | — |
| 13 BENTBROOK CRESCENT, Ottawa, ON | CA$439,000 | 3 | 2 | — |
| C - 276 DALEHURST DRIVE, Ottawa, ON | CA$439,000 | 3 | 2 | — |
Moving Cost Estimate
EXIT Agents in Ottawa



Listing Courtesy: RIGHT AT HOME REALTY
Data Terms of Use
This website is operated by RIGHT AT HOME REALTY, a brokerage who is a member of The Canadian Real Estate Association (CREA). The content on this website is owned or controlled by CREA. By accessing this website, the user agrees to be bound by these terms of use as amended from time to time, and agrees that these terms of use constitute a binding contract between the user, RIGHT AT HOME REALTY, and CREA.
Copyright
The content on this website is protected by copyright and other laws, and is intended solely for the private, non-commercial use by individuals. Any other reproduction, distribution or use of the content, in whole or in part, is specifically prohibited. Prohibited uses include commercial use, “screen scraping”, “database scraping”, and any other activity intended to collect, store, reorganize or manipulate the content of this website.
Trademarks
REALTOR®, REALTORS®, and the REALTOR® logo are certification marks that are owned by REALTOR® Canada Inc. and licensed exclusively to The Canadian Real Estate Association (CREA). These certification marks identify real estate professionals who are members of CREA and who must abide by CREA’s By-Laws, Rules, and the REALTOR® Code. The MLS® trademark and the MLS® logo are owned by CREA and identify the professional real estate services provided by members of CREA.
Liability and Warranty Disclaimer
The information contained on this website is based in whole or in part on information that is provided by members of CREA, who are responsible for its accuracy. CREA reproduces and distributes this information as a service for its members, and assumes no responsibility for its completeness or accuracy.
Amendments
RIGHT AT HOME REALTY may at any time amend these Terms of Use by updating this posting. All users of this site are bound by these amendments should they wish to continue accessing the website, and should therefore periodically visit this page to review any and all such amendments.