

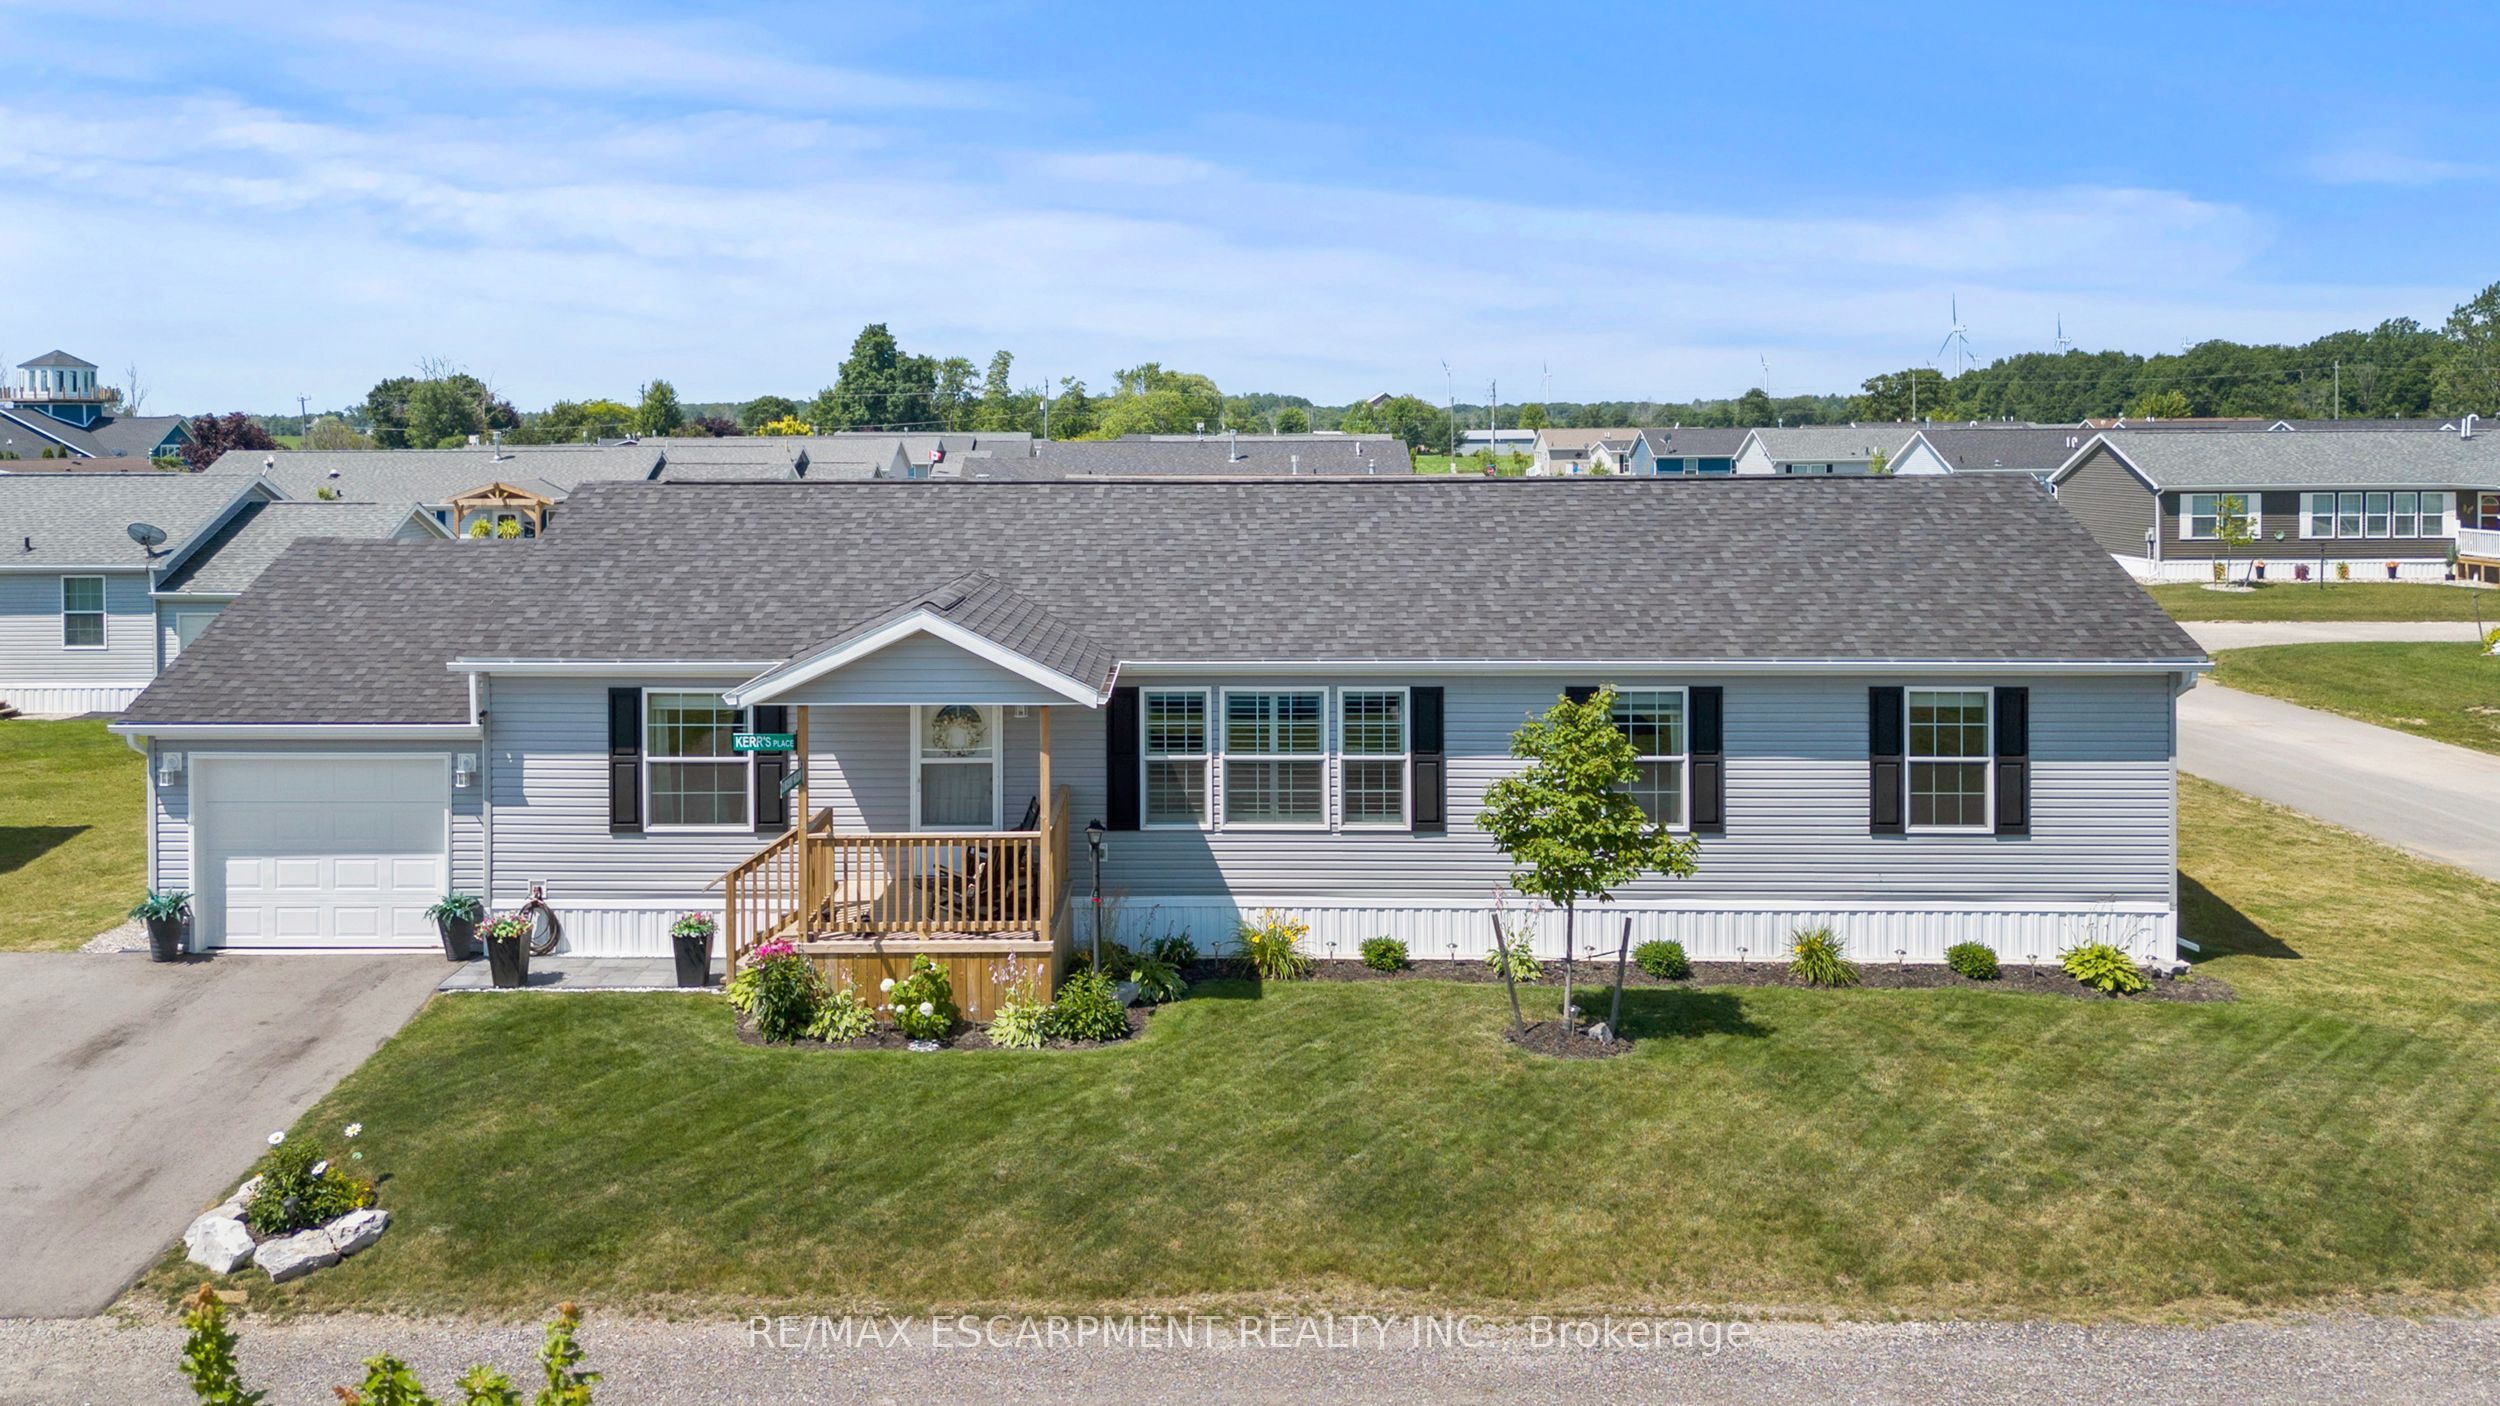
13 Hickory Hollow, Haldimand, ON N0A 1L0
Haldimand County
Key Facts
Description
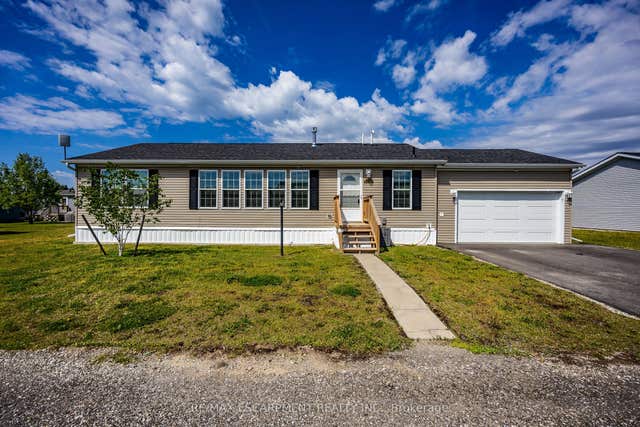
Set in the peaceful Sandusk Creek Community, 13 Hickory Hollow offers comfortable four-season living just moments from the Lake Erie shoreline. Ideal for retirement, a year-round cottage or an easy-care permanent residence, this beautifully updated three-bedroom, two-bathroom bungalow sits on a premium corner lot and features a bright open-concept design with a spacious kitchen, stainless steel appliances, farmhouse sink and large centre island. The primary bedroom includes a walk-in closet and a five-piece ensuite with a separate soaker tub and walk-in shower. Two additional bedrooms, a second full bathroom with built-in storage, a laundry room with direct access to the large deck, and an attached garage add to the home's appeal. Enjoy nearby docks for fishing, a community dog park, and easy access to Peacock Point, Selkirk Provincial Park, and everyday amenities approximately 16 minutes away.
Property Information
Property Type
Residential
Style
Bungalow
Lot Dimensions
0.0x0.0
Parking Spaces
3
MLS® Listing#
X13551382
Property Features
Appliances
Cooling
Heating
Basement
Pool
Parking
Lot Features
Construction
Foundation
Roof
Utilities
Water Source
Financial Details
Annual Taxes
CA$2,913
Tax year 2026
Directions
HWY #6 S, left on HWY #3, right onto Cheapside Rd, left onto Murphys Ln, left onto Hickory Hallow
Affordability Calculator
$79,980
Estimated monthly payment
$2,128/mo
Principal $319,920 · Est. interest $446,317 over 30 yrs
Neighborhood Market Statistics
How this home compares to active listings in Haldimand, ON
- CA$688,889
- Median Listing Price
- 52
- Median Days on Market
- 1,300
- Median Sq Ft
- CA$473
- Median Price / Sq Ft
- 714
- Active Listings
- This home’s price is 42% below the area median.
Market statistics compiled from active EXIT Realty® and MLS listings in Haldimand, ON.
Location

Getting Around
Points of Interest in Haldimand, ON
Showing the Haldimand area map.
Nearby Schools
Lakewood Elementary School
Elementary · 1.0 km away
St. Cecilia's School, Port Dover
School · 1.7 km away
Lynndale Heights Public School
School · 8.5 km away
West Lynn Public School
School · 8.5 km away
St Joseph's Elementary School
Elementary · 8.7 km away
Holy Trinity Catholic High School
Secondary · 9.6 km away
Simcoe Composite School
Secondary · 9.7 km away
Bambi's LRNG Centre for Children
School · 10.1 km away
Elgin Avenue Public School
School · 10.3 km away
Ecole Elementaire Catholique Sainte-Marie
School · 10.3 km away
Bloomsburg Public School
School · 12.7 km away
Jarvis Public School
School · 12.7 km away
Jarvis Community Christian School
School · 12.9 km away
Walsh Public School
School · 15.8 km away
Walpole North Elementary School
Elementary · 16.1 km away
St Bernards School
School · 16.3 km away
Waterford District High School
Secondary · 16.3 km away
Waterford Public School
School · 16.6 km away
St. Mary's School
School · 21.4 km away
Hagersville Elementary School
Elementary · 21.6 km away
Commute Calculator
Nearby Homes


Similar Homes Nearby



Similar Home Values
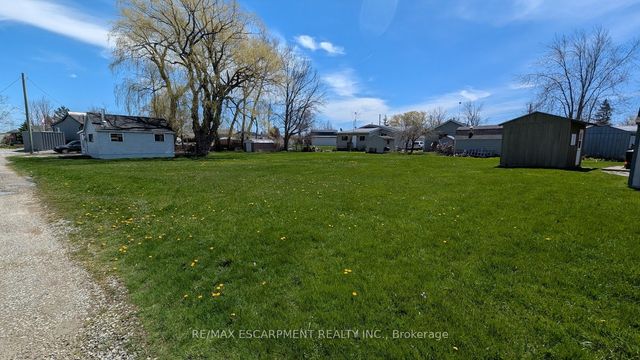
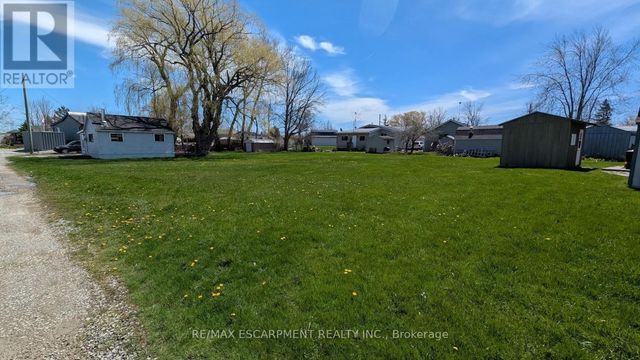
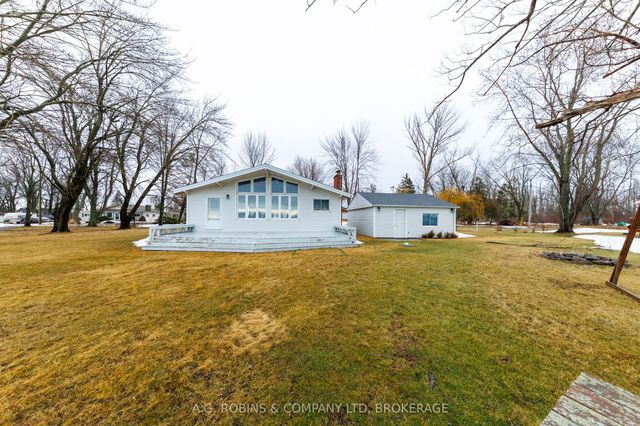
Comparable nearby listings and their asking prices.
| Address | Price | Beds | Baths | Sq Ft |
|---|---|---|---|---|
| 4 - 90 MCCRACKEN LANDING ROAD, Alnwick/Haldimand, ON | CA$289,000 | 3 | 1 | — |
| 90 McCracken Landing Road 4, Alnwick/Haldimand, ON | CA$289,000 | 3 | 1 | — |
| 9/11 Marilyn Drive, Haldimand, ON | CA$299,000 | 2 | 1 | — |
| 9/11 MARILYN DRIVE, Haldimand, ON | CA$299,000 | 2 | 1 | — |
| 13 Erie Heights Line, Haldimand, ON | CA$299,900 | 3 | 1 | — |
| 13 ERIE HEIGHTS LINE, Haldimand (Dunnville), ON | CA$299,900 | 3 | 1 | — |


