

2 HICKORY Hollow, Nanticoke, ON N0A1L0
876 - Nanticoke
Key Facts
Description
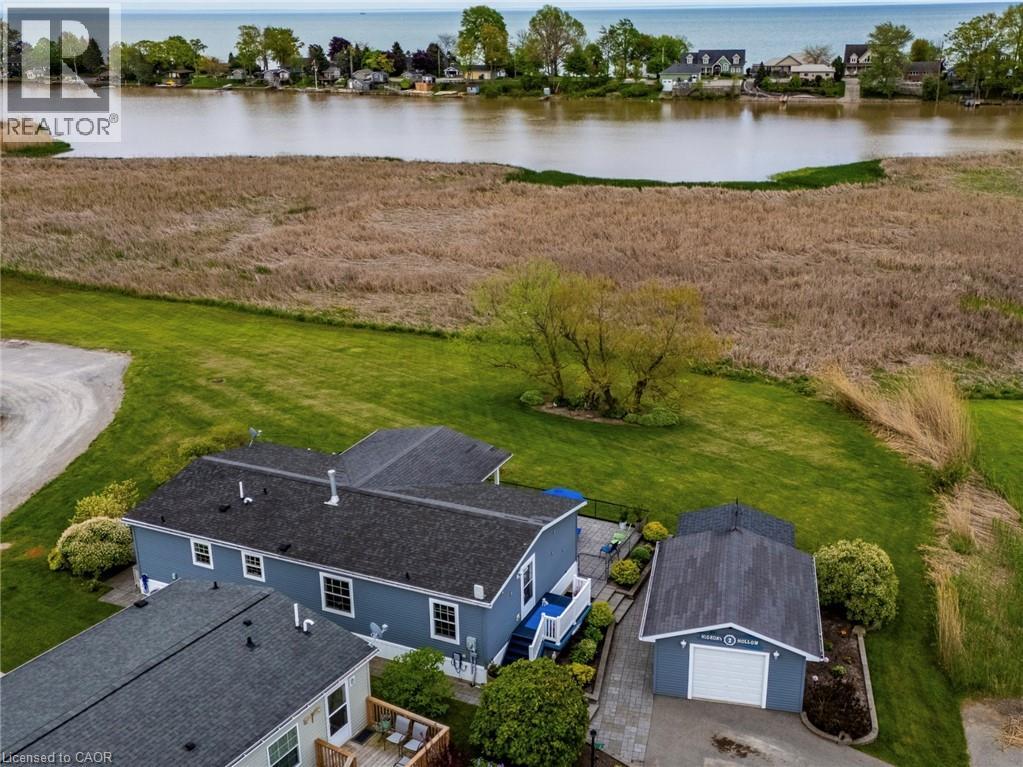
Escape to a peaceful waterfront lifestyle in the year-round land lease community of Sandusk Creek Properties Ltd. Situated on one of the development's largest and most premier lots, this immaculate, fully drywalled detached bungalow offers the perfect blend of comfort and low-maintenance living. Relax and take in the serene, unobstructed views of Sandusk Creek right from your main living/dining room, both primary and second bedrooms, or while relaxing on the expansive (partially covered) 34' x 10' deck. The thoughtfully designed interior features two-bedrooms and two full bathrooms plus a versatile office/bonus room. The focal point of the living space is a striking, full-height natural gas fireplace—perfect for cozy evenings. The primary suite with walkout to the deck serves as a private retreat, complete with a walk-in closet and a beautifully updated ensuite bath featuring a double vanity and an oversized walk-in shower. Excellent storage solutions are integrated throughout the home, supplemented by an attached exterior shed and a spacious, 416-square-foot heated garage (ideal for a vehicle or a dedicated workshop). Outside, a generous stone patio wraps beautifully around the entire home. Residents of this vibrant neighbourhood enjoy access to nature trails, a fenced dog park, kayak/canoe racks, and organized social activities, with marina dockage available for an additional fee. 2 Hickory Hollow is a short drive from Selkirk and Port Dover and less than an hour to Hamilton or Brantford. An additional 8' x 20' storage container in the community's compound, is available with this home (for an additional annual fee). Click on the listing links for photos, video walkthrough and a virtual floorplan, then call to book your private showing! (id:31684)
Property Information
Property Type
Residential
Sub-Type
Single Family Residence
Style
Bungalow
Living Area
1,351 sq ft
Parking Spaces
3
Ownership
Leasehold
Listing #
40833919
Property Features
Cooling
Heating
Parking
Lot Features
Rooms
- 6'10'' x 7'10''Main
- Bathroom 112'10'' x 5'2''Main
- Bathroom 28'11'' x 5'0''Main
- Bedroom 212'9'' x 14'7''Main
- Kitchen11'8'' x 8'8''Main
- Kitchen11'8'' x 12'9''Main
- Laundry5'8'' x 4'10''Main
- Living Room14'0'' x 21'5''Main
- Master Bedroom12'6'' x 13'4''Main
- Office7'1'' x 8'10''Main
- Office5'1'' x 8'10''Main
Affordability Calculator
$109,800
Estimated monthly payment
$2,922/mo
Principal $439,200 · Est. interest $612,723 over 30 yrs
Neighborhood Market Statistics
How this home compares to active listings in Nanticoke, ON
- CA$471,429
- Median Listing Price
- 45
- Median Days on Market
- 1,300
- Median Sq Ft
- CA$395
- Median Price / Sq Ft
- 42
- Active Listings
- This home’s price is 16% above the area median.
- Its price per sq ft is 3% above the area median.
Market statistics compiled from active EXIT Realty® and MLS listings in Nanticoke, ON.
Location

Getting Around
Points of Interest in Nanticoke, ON
Showing the Nanticoke area map.
Nearby Schools
Lakewood Elementary School
Elementary · 1.0 km away
St. Cecilia's School, Port Dover
School · 1.7 km away
Lynndale Heights Public School
School · 8.5 km away
West Lynn Public School
School · 8.5 km away
St Joseph's Elementary School
Elementary · 8.7 km away
Holy Trinity Catholic High School
Secondary · 9.6 km away
Simcoe Composite School
Secondary · 9.7 km away
Bambi's LRNG Centre for Children
School · 10.1 km away
Elgin Avenue Public School
School · 10.3 km away
Ecole Elementaire Catholique Sainte-Marie
School · 10.3 km away
Bloomsburg Public School
School · 12.7 km away
Jarvis Public School
School · 12.7 km away
Jarvis Community Christian School
School · 12.8 km away
Walsh Public School
School · 15.9 km away
Walpole North Elementary School
Elementary · 16.1 km away
St Bernards School
School · 16.3 km away
Waterford District High School
Secondary · 16.3 km away
Waterford Public School
School · 16.6 km away
St. Mary's School
School · 21.3 km away
Hagersville Elementary School
Elementary · 21.6 km away
Commute Calculator
Nearby Homes

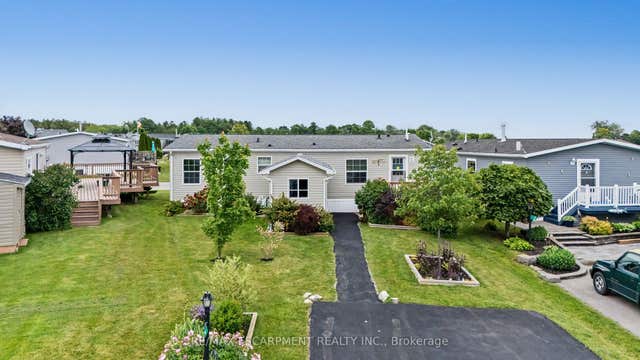
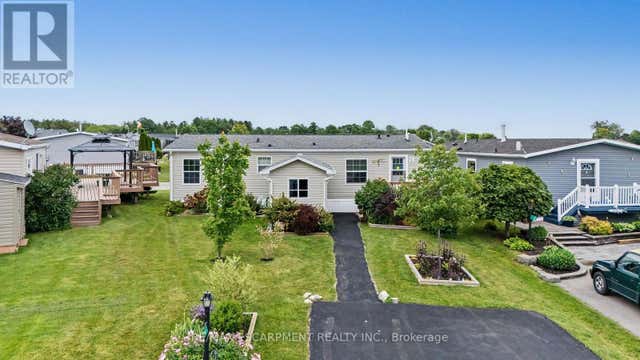
Similar Homes Nearby

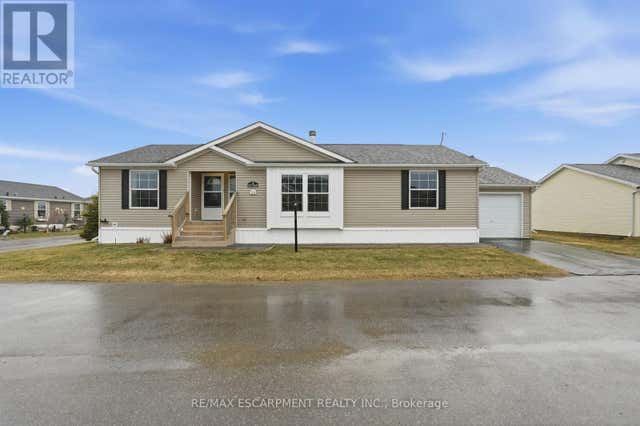

Similar Home Values
Comparable nearby listings and their asking prices.
| Address | Price | Beds | Baths | Sq Ft |
|---|---|---|---|---|
| 4 HICKORY HOLLOW, Haldimand (Nanticoke), ON | CA$389,000 | 2 | 2 | — |
| 4 HICKORY Hollow, Nanticoke, ON | CA$389,000 | 2 | 2 | 1,173 |
| 36 SHADY LANE, Haldimand (Nanticoke), ON | CA$389,900 | 3 | 2 | — |
| 36 SHADY Lane, Nanticoke, ON | CA$389,900 | 3 | 2 | 1,351 |
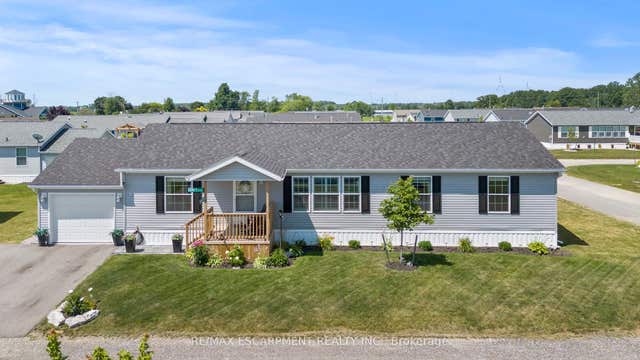
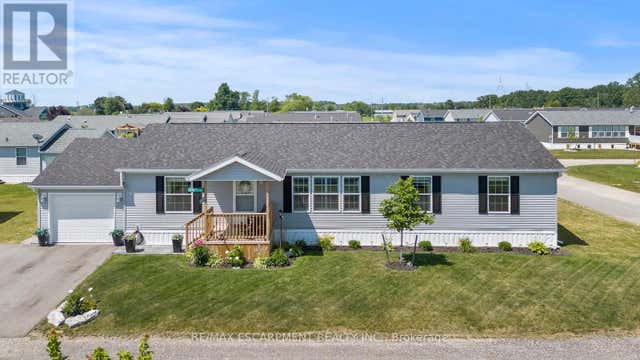
| 13 HICKORY HOLLOW, Haldimand (Nanticoke), ON | CA$399,900 | 3 | 2 | — |
| 13 HICKORY Hollow, Nanticoke, ON | CA$399,900 | 3 | 2 | 1,600 |
Moving Cost Estimate
EXIT Agents in Nanticoke



Listing Courtesy: RE/MAX Erie Shores Realty Inc. Brokerage
Data Terms of Use
This website is operated by RE/MAX Erie Shores Realty Inc. Brokerage, a brokerage who is a member of The Canadian Real Estate Association (CREA). The content on this website is owned or controlled by CREA. By accessing this website, the user agrees to be bound by these terms of use as amended from time to time, and agrees that these terms of use constitute a binding contract between the user, RE/MAX Erie Shores Realty Inc. Brokerage, and CREA.
Copyright
The content on this website is protected by copyright and other laws, and is intended solely for the private, non-commercial use by individuals. Any other reproduction, distribution or use of the content, in whole or in part, is specifically prohibited. Prohibited uses include commercial use, “screen scraping”, “database scraping”, and any other activity intended to collect, store, reorganize or manipulate the content of this website.
Trademarks
REALTOR®, REALTORS®, and the REALTOR® logo are certification marks that are owned by REALTOR® Canada Inc. and licensed exclusively to The Canadian Real Estate Association (CREA). These certification marks identify real estate professionals who are members of CREA and who must abide by CREA’s By-Laws, Rules, and the REALTOR® Code. The MLS® trademark and the MLS® logo are owned by CREA and identify the professional real estate services provided by members of CREA.
Liability and Warranty Disclaimer
The information contained on this website is based in whole or in part on information that is provided by members of CREA, who are responsible for its accuracy. CREA reproduces and distributes this information as a service for its members, and assumes no responsibility for its completeness or accuracy.
Amendments
RE/MAX Erie Shores Realty Inc. Brokerage may at any time amend these Terms of Use by updating this posting. All users of this site are bound by these amendments should they wish to continue accessing the website, and should therefore periodically visit this page to review any and all such amendments.