

13 HICKORY Hollow, Nanticoke, ON N0A1L0
876 - Nanticoke
Key Facts
Description
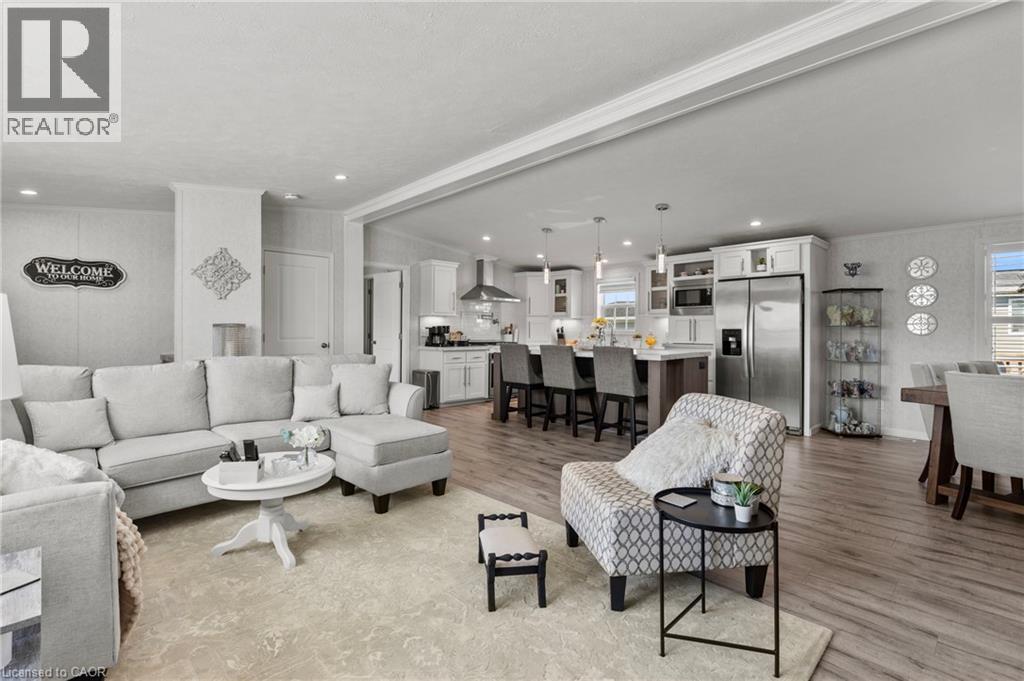
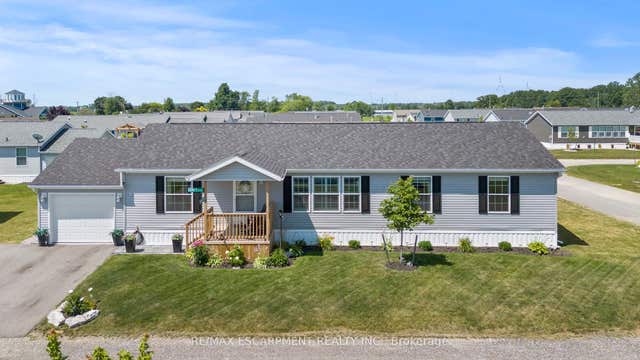
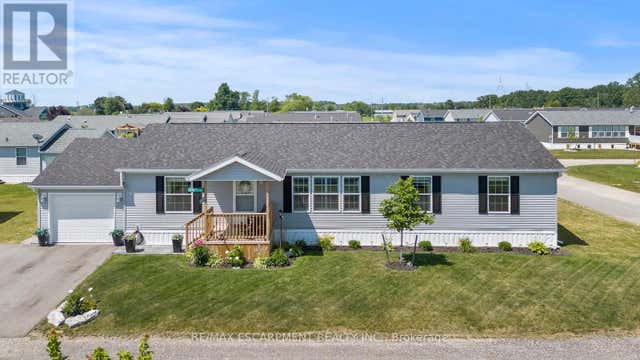
Welcome to 13 Hickory Hollow in the peaceful Sandusk Creek Community, a relaxed waterfront retreat near the beautiful Lake Erie shoreline. Whether you are searching for a comfortable year-round residence or an easy seasonal escape, this beautifully updated three-bedroom, two-bathroom bungalow offers exceptional value and a low-maintenance lifestyle. Situated on a premium corner lot, the home features a bright, open-concept layout designed for both everyday living and entertaining. The spacious kitchen offers abundant cabinetry, stainless steel appliances, a farmhouse sink and an impressive centre island with seating, flowing seamlessly into the dining and living areas. The generous primary bedroom includes a walk-in closet and a luxurious five-piece ensuite with a separate soaker tub and walk-in shower. Two additional bedrooms provide flexible space for family, guests or a home office. The second four-piece bathroom includes convenient built-in storage, while the laundry room offers direct access to the large deck. An attached garage adds further convenience. Enjoy the natural surroundings and welcoming community atmosphere, with docks within walking distance for fishing and waterfront enjoyment, along with a community dog park and nearby outdoor recreation. Peacock Point and Selkirk Provincial Park are both close by, while the hospital, grocery shopping and other everyday amenities are approximately 16 minutes away. This inviting home offers a wonderful balance of comfort, nature and relaxed lakeside living. (id:31684)
Property Information
Property Type
Residential
Sub-Type
Single Family Residence
Style
Bungalow
Living Area
1,600 sq ft
Parking Spaces
3
Ownership
Leasehold
Listing #
40847204
Property Features
Cooling
Heating
Parking
Rooms
- 5'6'' x 7'0''Main
- Bathroom 15'7'' x 7'6''Main
- Bathroom 27'6'' x 10'8''Main
- Bedroom 110'3'' x 10'5''Main
- Bedroom 210'4'' x 10'5''Main
- Dining Room12'3'' x 12'9''Main
- Kitchen13'0'' x 12'9''Main
- Laundry8'5'' x 10'6''Main
- Living Room17'10'' x 12'9''Main
- Master Bedroom14'4'' x 12'9''Main
Affordability Calculator
$79,980
Estimated monthly payment
$2,128/mo
Principal $319,920 · Est. interest $446,317 over 30 yrs
Neighborhood Market Statistics
How this home compares to active listings in Nanticoke, ON
- CA$471,429
- Median Listing Price
- 45
- Median Days on Market
- 1,300
- Median Sq Ft
- CA$395
- Median Price / Sq Ft
- 42
- Active Listings
- This home’s price is 15% below the area median.
- Its price per sq ft is 37% below the area median.
Market statistics compiled from active EXIT Realty® and MLS listings in Nanticoke, ON.
Location

Getting Around
Points of Interest in Nanticoke, ON
Showing the Nanticoke area map.
Nearby Schools
Lakewood Elementary School
Elementary · 1.0 km away
St. Cecilia's School, Port Dover
School · 1.7 km away
Lynndale Heights Public School
School · 8.5 km away
West Lynn Public School
School · 8.5 km away
St Joseph's Elementary School
Elementary · 8.7 km away
Holy Trinity Catholic High School
Secondary · 9.6 km away
Simcoe Composite School
Secondary · 9.7 km away
Bambi's LRNG Centre for Children
School · 10.1 km away
Elgin Avenue Public School
School · 10.3 km away
Ecole Elementaire Catholique Sainte-Marie
School · 10.3 km away
Bloomsburg Public School
School · 12.7 km away
Jarvis Public School
School · 12.7 km away
Jarvis Community Christian School
School · 12.9 km away
Walsh Public School
School · 15.8 km away
Walpole North Elementary School
Elementary · 16.1 km away
St Bernards School
School · 16.3 km away
Waterford District High School
Secondary · 16.3 km away
Waterford Public School
School · 16.6 km away
St. Mary's School
School · 21.4 km away
Hagersville Elementary School
Elementary · 21.6 km away
Commute Calculator
Nearby Homes


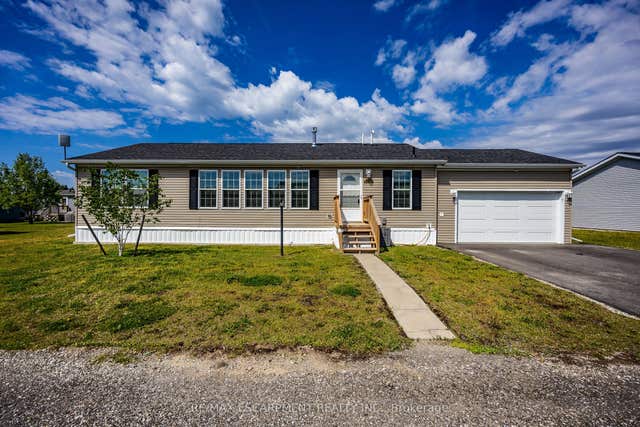
Similar Homes Nearby


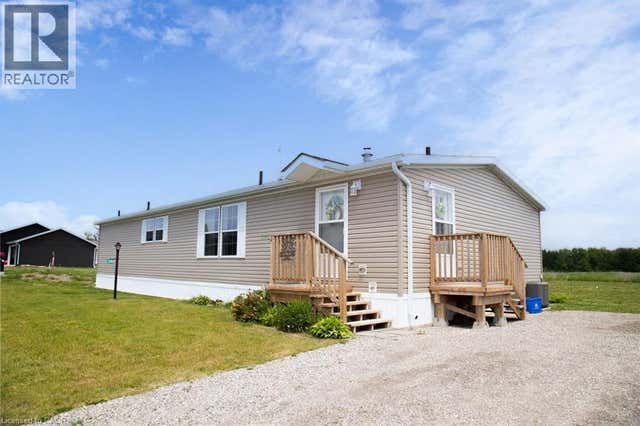
Similar Home Values
Comparable nearby listings and their asking prices.
| Address | Price | Beds | Baths | Sq Ft |
|---|---|---|---|---|
| 370 SOUTH COAST Drive, Nanticoke, ON | CA$299,900 | 2 | 1 | 539 |
| 19 BARBARA Drive, Nanticoke, ON | CA$324,900 | 3 | 1 | 741 |
| 22 COPPER BEECH DRIVE, Haldimand (Nanticoke), ON | CA$344,900 | 3 | 2 | — |
| 22 COPPER BEECH Drive, Nanticoke, ON | CA$344,900 | 3 | 2 | 934 |
| 15 BARBARA Drive, Nanticoke, ON | CA$349,000 | 2 | 1 | 840 |
| 26 HICKORY Hollow, Nanticoke, ON | CA$360,000 | 3 | 2 | 1,600 |
Moving Cost Estimate
EXIT Agents in Nanticoke



Listing Courtesy: RE/MAX Escarpment Realty Inc.
Data Terms of Use
This website is operated by RE/MAX Escarpment Realty Inc., a brokerage who is a member of The Canadian Real Estate Association (CREA). The content on this website is owned or controlled by CREA. By accessing this website, the user agrees to be bound by these terms of use as amended from time to time, and agrees that these terms of use constitute a binding contract between the user, RE/MAX Escarpment Realty Inc., and CREA.
Copyright
The content on this website is protected by copyright and other laws, and is intended solely for the private, non-commercial use by individuals. Any other reproduction, distribution or use of the content, in whole or in part, is specifically prohibited. Prohibited uses include commercial use, “screen scraping”, “database scraping”, and any other activity intended to collect, store, reorganize or manipulate the content of this website.
Trademarks
REALTOR®, REALTORS®, and the REALTOR® logo are certification marks that are owned by REALTOR® Canada Inc. and licensed exclusively to The Canadian Real Estate Association (CREA). These certification marks identify real estate professionals who are members of CREA and who must abide by CREA’s By-Laws, Rules, and the REALTOR® Code. The MLS® trademark and the MLS® logo are owned by CREA and identify the professional real estate services provided by members of CREA.
Liability and Warranty Disclaimer
The information contained on this website is based in whole or in part on information that is provided by members of CREA, who are responsible for its accuracy. CREA reproduces and distributes this information as a service for its members, and assumes no responsibility for its completeness or accuracy.
Amendments
RE/MAX Escarpment Realty Inc. may at any time amend these Terms of Use by updating this posting. All users of this site are bound by these amendments should they wish to continue accessing the website, and should therefore periodically visit this page to review any and all such amendments.