

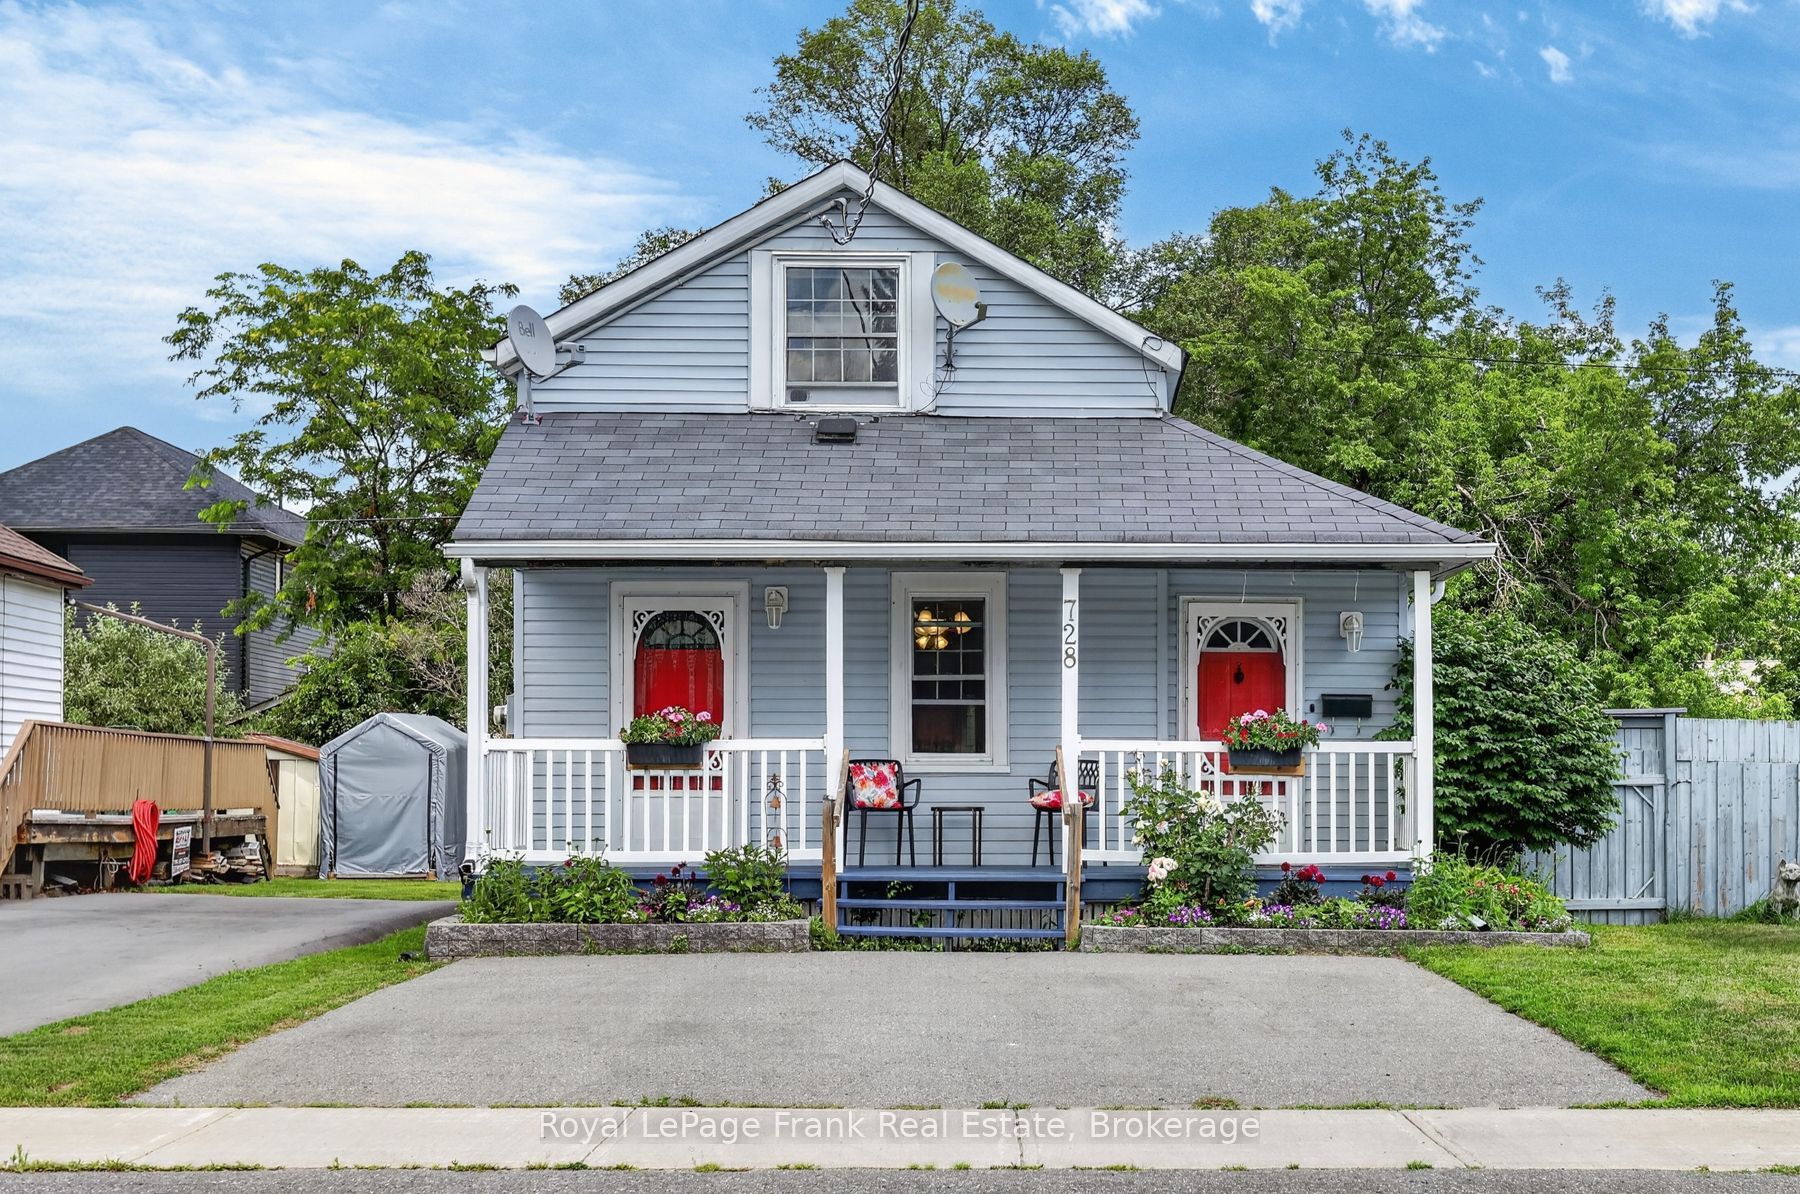
728 Hurley Street, Peterborough, ON K9J 3A9
Peterborough County
Key Facts
Description
Welcome to this cute 1 1/2 storey single family home, 1563 sq.ft. not including the 160 sq.ft. 3 season sunroom. From the moment you arrive, the large, welcoming front porch invites you to sit back, enjoy your morning coffee, and unwind. Step inside to find a dedicated front sitting room, perfect spot to sit and read or enjoy playing the piano, which flows beautifully into a large, eat-in kitchen complete with a coffee bar. The main floor also features a full 4-piece bathroom, a convenient laundry room with plenty of storage/cupboards, and a spacious living room centered around a cozy corner gas fireplace. This inviting space opens seamlessly into a 3 season sunroom that spans the back of the house. Whether you use it for your morning yoga, a bright home office or a place to unwind at the end of the day, it's bound to be your favourite room. From the sunroom, step out into a fully fenced backyard that offers excellent privacy for children or pets, a side patio ready for summer BBQs, and a handy garden shed. Back inside, the upper level offers two comfortable bedrooms, including a primary bedroom featuring a fantastic attached sitting area or nursery, plus a 2-piece bath. Adding even more value is the basement, which boasts a finished bonus room currently used as a music room but easily adaptable into a home gym, games room, or potential extra bedroom, there's a dedicated workbench with sink, abundant storage, and another 3-piece bathroom with a shower. New ( 1 year) tankless hot water tank, owned. Walking distance to Morrow Park with ball diamonds, new sports complex and Memorial Centre arena, schools, churches, Otonabee River. Close to highway for commuters, Costco & shopping, transit. Why rent when you can build equity in a home that truly gives you room to grow?
Property Information
Property Type
Residential
Sub-Type
Single Family Residence
Style
1 1/2 Storey
Stories
1
Lot Dimensions
35.56x100.0
Parking Spaces
2
MLS® Listing#
X13548136
Property Features
Appliances
Cooling
Heating
Fireplace
Basement
Pool
Parking
Patio
Fencing
Lot Features
Construction
Roof
Security
Other Structures
Financial Details
Annual Taxes
CA$3,552
Tax year 2026
Assessed Value
CA$188,000
Parcel Number
280950040
Directions
Lock St turn right on Wilson, right onto Hurley.
Affordability Calculator
$95,980
Estimated monthly payment
$2,554/mo
Principal $383,920 · Est. interest $535,603 over 30 yrs
Neighborhood Market Statistics
How this home compares to active listings in Peterborough, ON
- CA$593,060
- Median Listing Price
- 31
- Median Days on Market
- 1,300
- Median Sq Ft
- CA$429
- Median Price / Sq Ft
- 729
- Active Listings
- This home’s price is 19% below the area median.
Market statistics compiled from active EXIT Realty® and MLS listings in Peterborough, ON.
Location

Points of Interest in Peterborough, ON
Showing the Peterborough area map.
Nearby Schools
St. John Catholic Elementary School
Elementary · 0.3 km away
Otonabee Valley Public School
Elementary · 0.7 km away
Wee Watch Licensed Home Child Care Peterborough
Elementary · 0.7 km away
Children's Montessori & Preparatory School
Elementary · 0.9 km away
Roger Neilson Public School
Elementary · 1.6 km away
St. Alphonsus Catholic Elementary School
Elementary · 1.9 km away
Prince of Wales Public School
School · 2.0 km away
Immaculate Conception Ces
Elementary · 2.4 km away
Monsignor O'Donoghue Elementary School
Elementary · 2.7 km away
Pace at PCVS
School · 2.8 km away
Peterborough Collegiate
Secondary · 2.8 km away
Queen Mary Public School
School · 2.8 km away
Sesco
School · 2.9 km away
Rowan Tree Children's School
School · 3.2 km away
Peterborough & Clarington Sch Board
School · 3.2 km away
Holy Cross Catholic Secondary
Secondary · 3.2 km away
Armour Heights Public School
School · 3.4 km away
St. Peter Catholic Secondary School
Secondary · 3.4 km away
St Teresa's Elementary School
Elementary · 3.5 km away
Westmount Public School
School · 3.6 km away
Commute Calculator
Nearby Homes
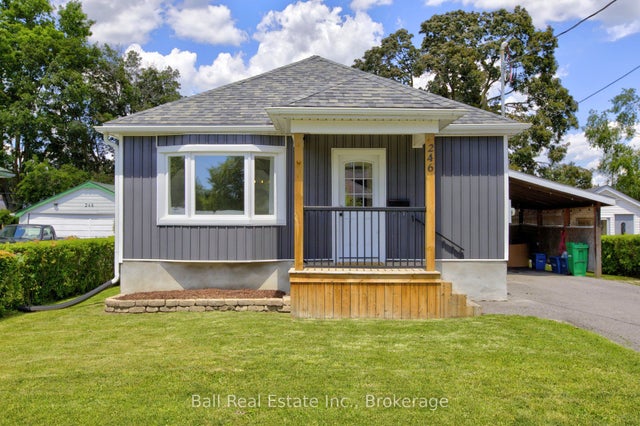
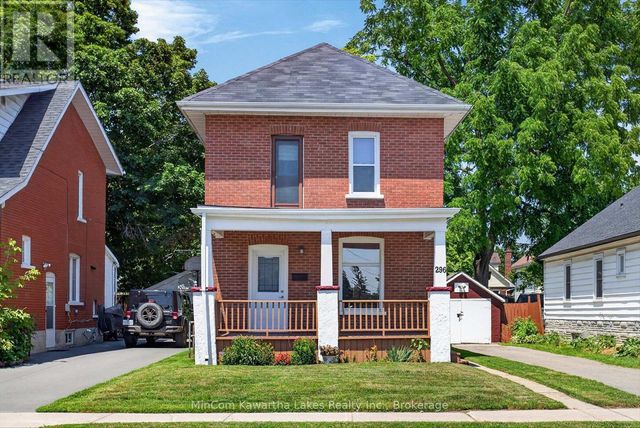
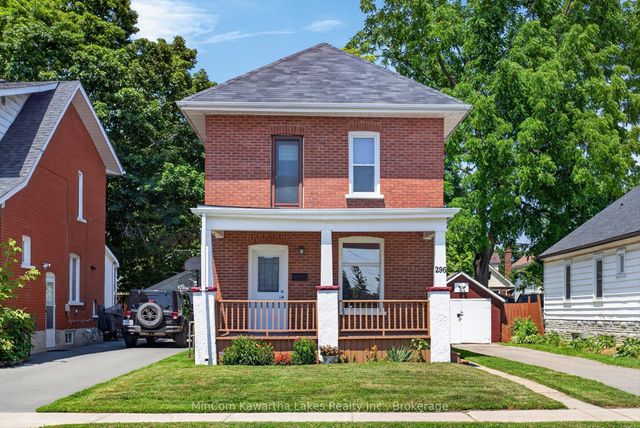
Similar Homes Nearby
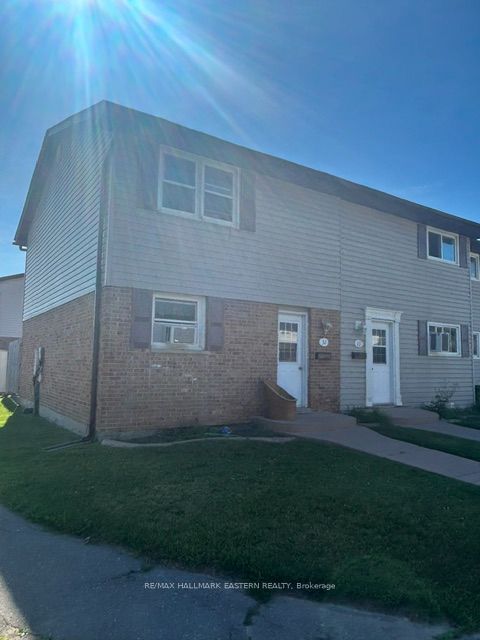

Similar Home Values
Comparable nearby listings and their asking prices.
| Address | Price | Beds | Baths | Sq Ft |
|---|---|---|---|---|
| 996 Sydenham Road 32, Peterborough, ON | CA$339,900 | 3 | 1 | — |
| 32 - 996 SYDENHAM ROAD, Peterborough (Ashburnham Ward 4), ON | CA$339,900 | 3 | 1 | — |
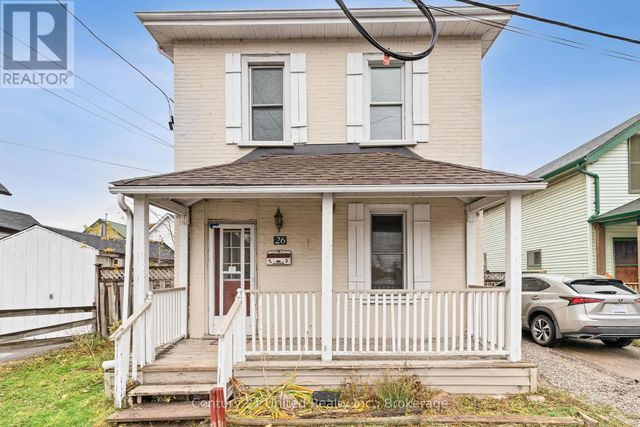
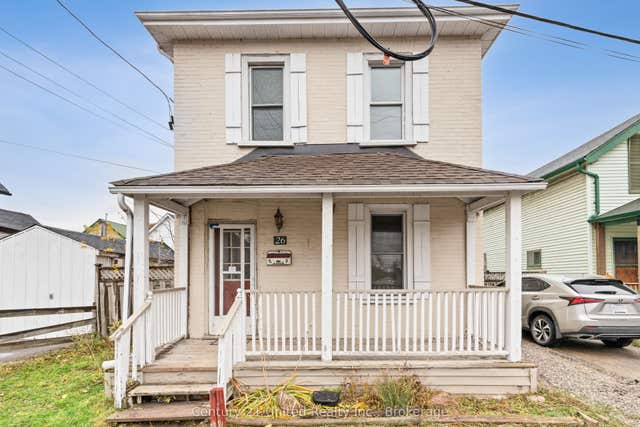
| 26 PARK STREET N, Peterborough (Town Ward 3), ON | CA$349,900 | 3 | 2 | — |
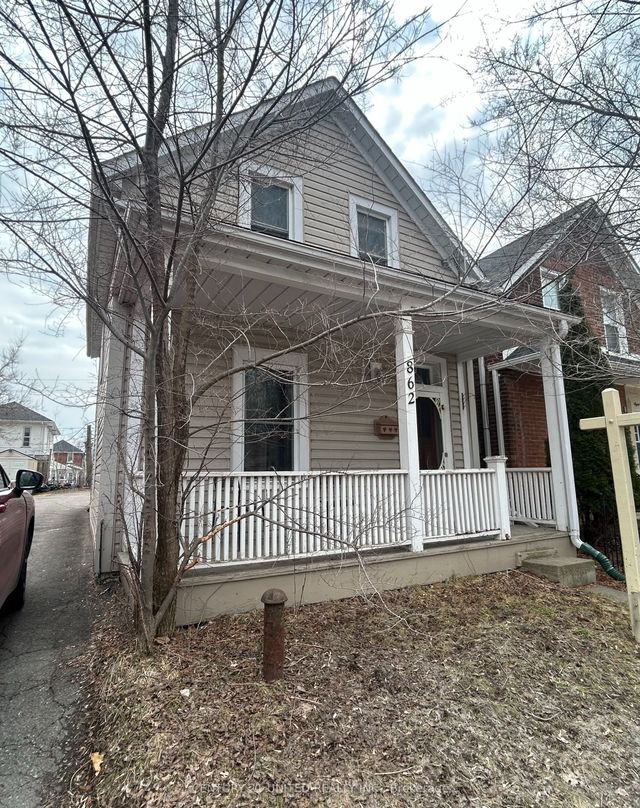
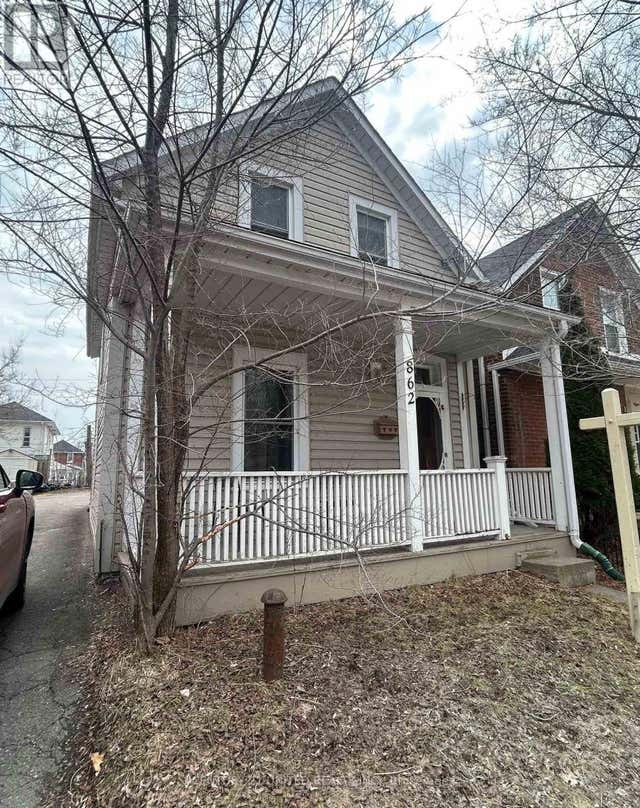
| 862 George Street N, Peterborough, ON | CA$349,900 | 2 | 2 | — |
| 862 GEORGE STREET N, Peterborough (Northcrest Ward 5), ON | CA$349,900 | 2 | 2 | — |
| 26 Park Street N, Peterborough, ON | CA$349,900 | 3 | 2 | — |


