

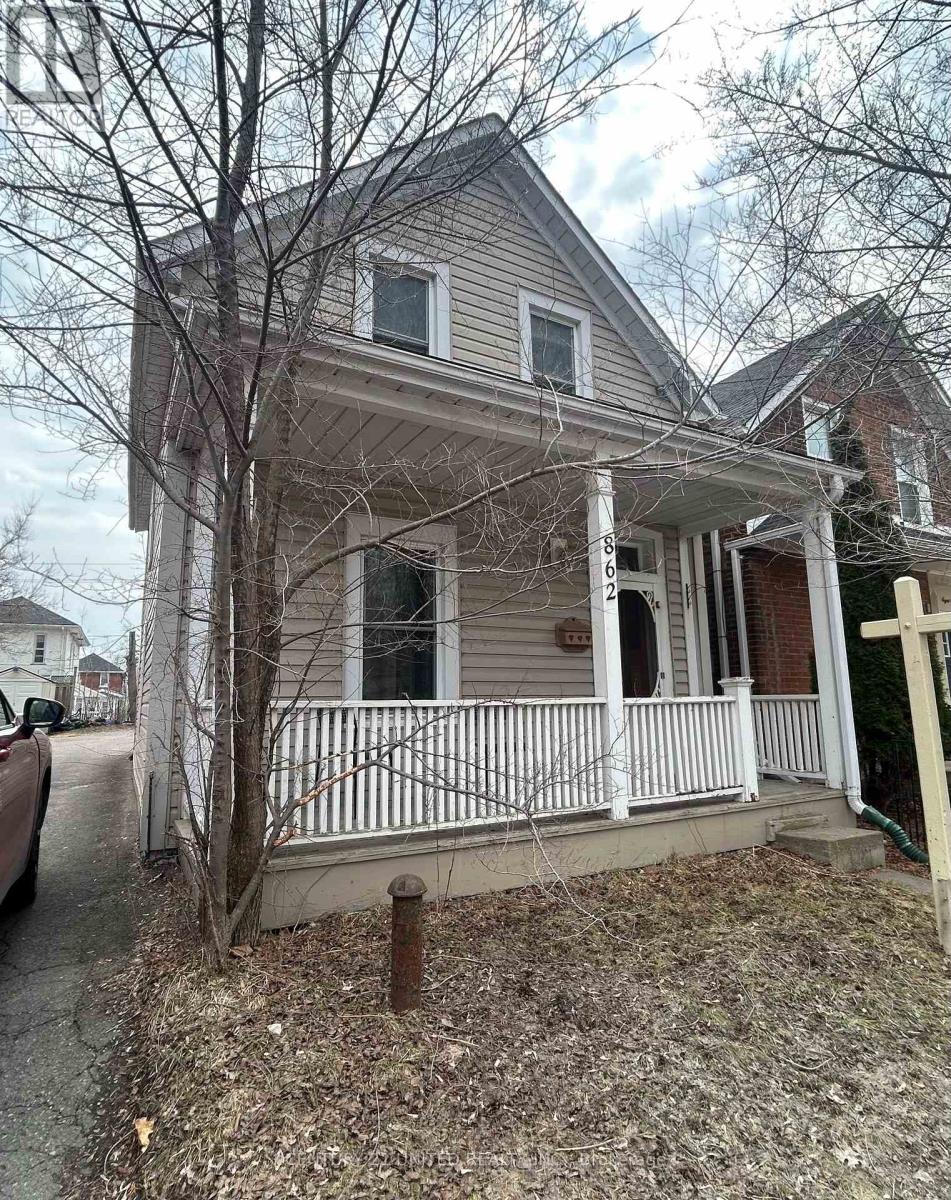
862 GEORGE STREET N, Peterborough (Northcrest Ward 5), ON K9H3T7
Northcrest Ward 5
Key Facts
Description
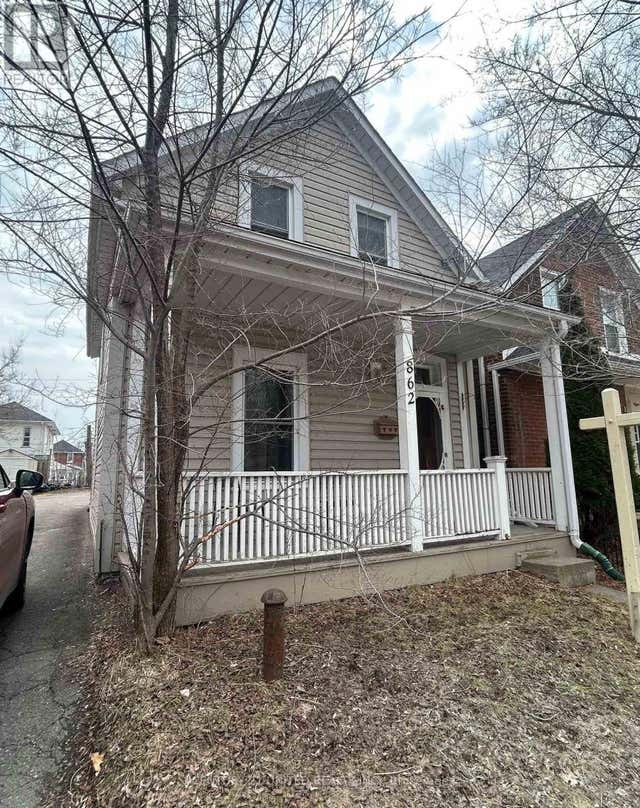
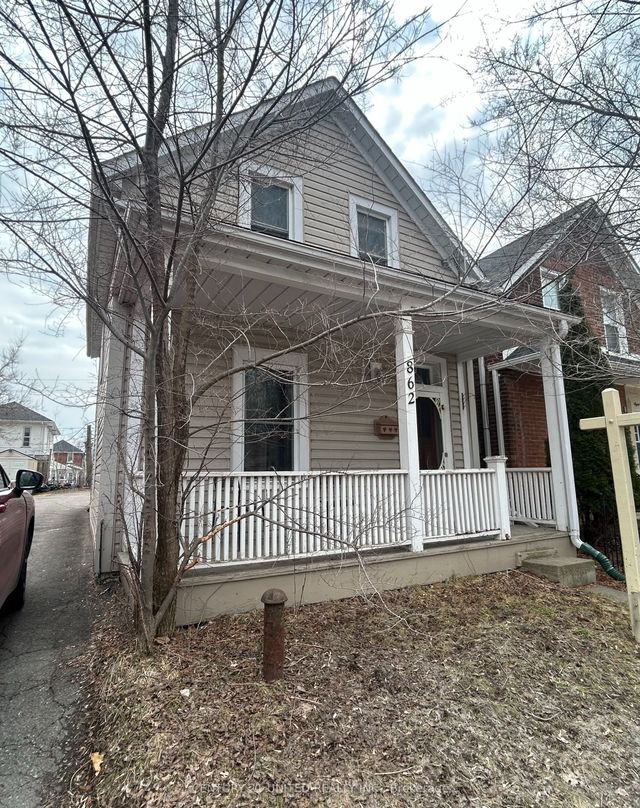
Charming home for sale! Welcome to 862 George St North. Great opportunity for first-time home buyers, investors, or parents seeking a comfortable and convenient home for students attending Trent University. Step onto the inviting covered front porch into a cozy main level featuring a spacious generous front hall closet, laminate flooring, and elegant crown moudling. The eat-in kitchen offers space for cooking and gathering, complete with a built-in dishwasher along with a 2-piece washroom on the main floor. At the rear of the home, you'll find a convenient mudroom/laundry area with a separate back entrance. Upstairs, the second floor features two well-sized bedrooms and a beautifully appointed 4-piece bathroom, complete with a separate ceramic tiled shower and a classic clawfoot tub. Additional highlights included central air conditioning for comfort and a prime location on the town bus route. Furnace approx. 5 years old. (id:31684)
Property Information
Property Type
Residential
Sub-Type
Single Family Residence
Parking Spaces
2
Ownership
Freehold
Listing #
X12929942
Property Features
Cooling
Heating
Flooring
Rooms
- Bathroom 13.69 m X 1.98 mSecond
- Bathroom 21.6 m X 3.48 mMain
- Bedroom 23.73 m X 2.72 mSecond
- Kitchen4.05 m X 3.68 mMain
- Laundry2.7 m X 2.31 mMain
- Living Room3.75 m X 3.32 mMain
- Master Bedroom4.07 m X 2.66 mSecond
Affordability Calculator
$69,980
Estimated monthly payment
$1,862/mo
Principal $279,920 · Est. interest $390,513 over 30 yrs
Neighborhood Market Statistics
How this home compares to active listings in Peterborough, ON
- CA$595,268
- Median Listing Price
- 32
- Median Days on Market
- 1,300
- Median Sq Ft
- CA$429
- Median Price / Sq Ft
- 736
- Active Listings
- This home’s price is 41% below the area median.
Market statistics compiled from active EXIT Realty® and MLS listings in Peterborough, ON.
Location

Points of Interest in Peterborough (Northcrest Ward 5), ON
Showing the Peterborough (Northcrest Ward 5) area map.
Nearby Schools
Queen Elizabeth Public School
School · 0.6 km away
St Annes School
Secondary · 0.7 km away
Adam Scott Cvi & Intermediate School
Secondary · 0.9 km away
The Nest Montessori
Elementary · 1.0 km away
Thomas A Stewart Secondary School
Secondary · 1.2 km away
St Barnabas Nursery School
School · 1.3 km away
Armour Heights Public School
School · 1.3 km away
Pace at PCVS
School · 1.4 km away
Peterborough Collegiate
Secondary · 1.4 km away
Sesco
School · 1.5 km away
Edmison Heights Public School
Elementary · 1.5 km away
St. Paul Catholic Elementary School
Elementary · 1.5 km away
Highland Heights Public School
School · 1.6 km away
Immaculate Conception Ces
Elementary · 1.9 km away
RF Downey Public School
Elementary · 1.9 km away
Rhema Christian School
School · 2.1 km away
Queen Mary Public School
School · 2.5 km away
Rowan Tree Children's School
School · 2.5 km away
St. Peter Catholic Secondary School
Secondary · 2.7 km away
Monsignor O'Donoghue Elementary School
Elementary · 2.9 km away
Commute Calculator
Nearby Homes
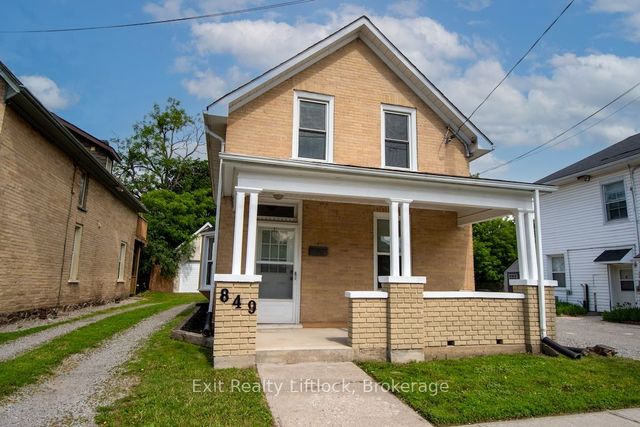


Similar Homes Nearby


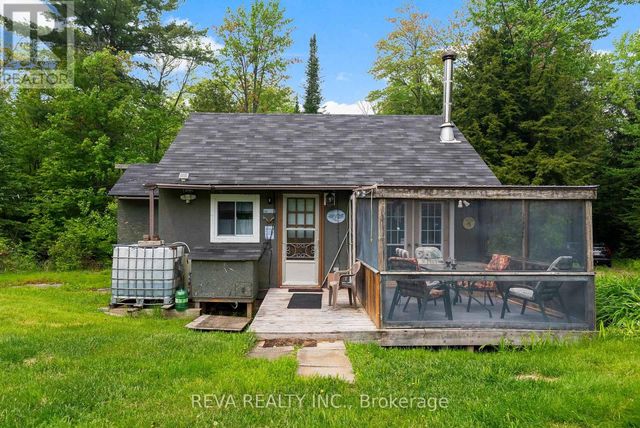

Similar Home Values
Comparable nearby listings and their asking prices.
| Address | Price | Beds | Baths | Sq Ft |
|---|---|---|---|---|
| 33 - 25 BUTTERNUT LANE, Prince Edward County (Athol Ward), ON | CA$249,000 | 2 | 2 | — |
| 58 - 115 BUTTERNUT LANE, Prince Edward County (Athol Ward), ON | CA$249,000 | 2 | 1 | — |
| 13 - 26 MEADOW VIEW LANE, Prince Edward County (Athol Ward), ON | CA$249,000 | 2 | 2 | — |
| 85 - 87 BUTTERNUT LANE, Prince Edward County (Athol Ward), ON | CA$249,000 | 2 | 1 | — |
| 983 A GUY WILSON ROAD, Carlow/Mayo (Carlow Ward), ON | CA$250,000 | 3 | 1 | — |
| 54 - 63 WHITES ROAD, Quinte West (Sidney Ward), ON | CA$250,000 | 3 | 1 | — |
Moving Cost Estimate
EXIT Agents in Peterborough (Northcrest Ward 5)



Listing Courtesy: CENTURY 21 UNITED REALTY INC.
Data Terms of Use
This website is operated by CENTURY 21 UNITED REALTY INC., a brokerage who is a member of The Canadian Real Estate Association (CREA). The content on this website is owned or controlled by CREA. By accessing this website, the user agrees to be bound by these terms of use as amended from time to time, and agrees that these terms of use constitute a binding contract between the user, CENTURY 21 UNITED REALTY INC., and CREA.
Copyright
The content on this website is protected by copyright and other laws, and is intended solely for the private, non-commercial use by individuals. Any other reproduction, distribution or use of the content, in whole or in part, is specifically prohibited. Prohibited uses include commercial use, “screen scraping”, “database scraping”, and any other activity intended to collect, store, reorganize or manipulate the content of this website.
Trademarks
REALTOR®, REALTORS®, and the REALTOR® logo are certification marks that are owned by REALTOR® Canada Inc. and licensed exclusively to The Canadian Real Estate Association (CREA). These certification marks identify real estate professionals who are members of CREA and who must abide by CREA’s By-Laws, Rules, and the REALTOR® Code. The MLS® trademark and the MLS® logo are owned by CREA and identify the professional real estate services provided by members of CREA.
Liability and Warranty Disclaimer
The information contained on this website is based in whole or in part on information that is provided by members of CREA, who are responsible for its accuracy. CREA reproduces and distributes this information as a service for its members, and assumes no responsibility for its completeness or accuracy.
Amendments
CENTURY 21 UNITED REALTY INC. may at any time amend these Terms of Use by updating this posting. All users of this site are bound by these amendments should they wish to continue accessing the website, and should therefore periodically visit this page to review any and all such amendments.