

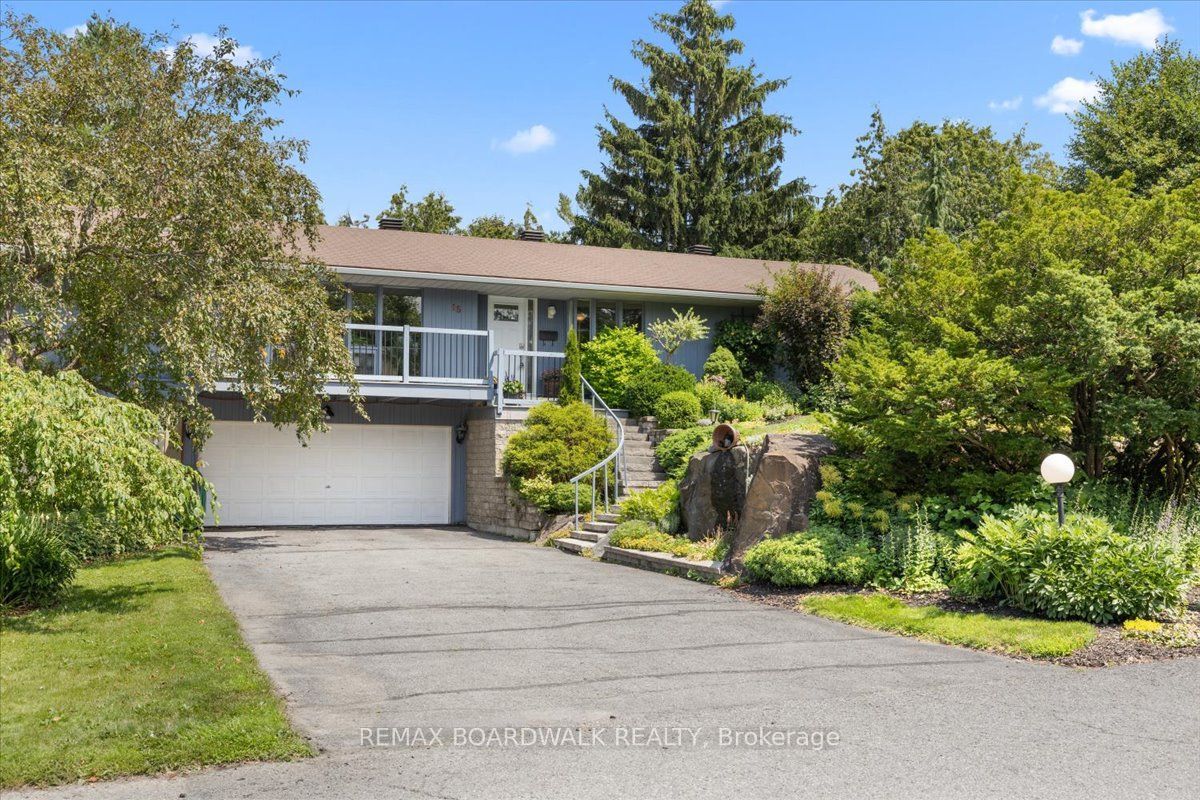
15 Selwyn Crescent, Kanata, ON K2K 1N9
Ottawa County
Key Facts
Description
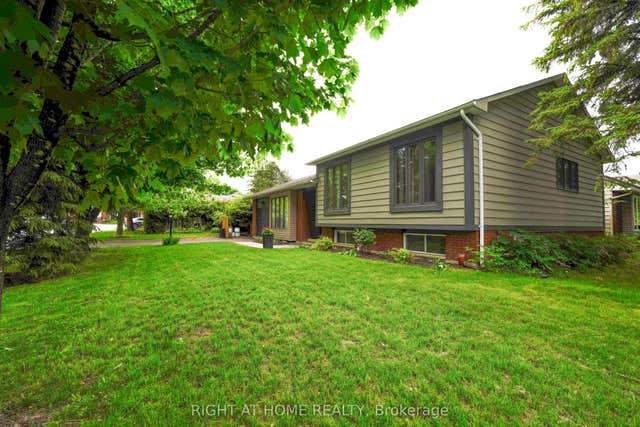
Welcome to 15 Selwyn Crescent, a stunning Beaverbrook raised bungalow where pride of ownership truly shines. The curb appeal is second to none, with gorgeous terraced rock gardens and a beautiful stone staircase leading up to a front porch that's perfect for your morning coffee. Inside, the home is filled with natural light, featuring a cozy brick, wood-burning fireplace and three main-floor bedrooms, including a massive primary suite with plenty of room for a private reading nook or TV lounge. Out back, a second-level sun-filled deck steps down to a fully fenced yard. True to its raised design, the bright lower level offers a double garage with inside entry, a fourth bedroom, a full bath, and its own separate walkout to the backyard. Complete with a brand-new furnace, this move-in-ready gem is just a short walk to top-rated schools like Roland Michener and Earl of March, and offers a quick, easy commute to DND and the Kanata North tech park.
Property Information
Property Type
Residential
Sub-Type
Single Family Residence
Style
Bungalow-Raised
Lot Dimensions
99.0x95.0
Parking Spaces
7
MLS® Listing#
X13546496
Property Features
Interior
Appliances
Cooling
Heating
Fireplace
Basement
Pool
Parking
Fencing
Construction
Roof
Security
Utilities
Financial Details
Annual Taxes
CA$6,269
Tax year 2026
Parcel Number
045140124
Directions
Take Highway 417 to the March Road exit and head north. Turn right onto Teron Road, then turn right onto Penfield Drive, and take an immediate left onto Selwyn Crescent to arrive at #15.
Affordability Calculator
$209,800
Estimated monthly payment
$5,583/mo
Principal $839,200 · Est. interest $1,170,759 over 30 yrs
Neighborhood Market Statistics
How this home compares to active listings in Kanata, ON
- CA$661,017
- Median Listing Price
- 34
- Median Days on Market
- 2,536
- Median Sq Ft
- CA$382
- Median Price / Sq Ft
- 422
- Active Listings
- This home’s price is 59% above the area median.
Market statistics compiled from active EXIT Realty® and MLS listings in Kanata, ON.
Location

Points of Interest in Kanata, ON
Showing the Kanata area map.
Nearby Schools
Roland Michener Public School
Elementary · 0.2 km away
Beaverbrook Montessori School
Elementary · 0.4 km away
Kanata Academy School
School · 0.5 km away
Earl of March Secondary School
Secondary · 0.6 km away
Stephen Leacock Public School
Elementary · 0.8 km away
Georges Vanier Catholic Elementary School
Elementary · 1.0 km away
W. Erskine Johnston Public School
Elementary · 1.2 km away
The Children's Place
School · 1.5 km away
Prometric
School · 2.1 km away
Conseil des Ecoles Catholiques de Langue Francaise
Secondary · 2.2 km away
Ecole Elementaire Catholique Roger Saint Denis
Elementary · 2.2 km away
Cecce
School · 2.2 km away
Ecole Elementaire Catholique Saint Remi
School · 2.2 km away
Centre Educatif Coeur des Jeunes
School · 2.2 km away
Katimavik Elementary School
Elementary · 2.2 km away
Holy Trinity Badminton Club
Secondary · 2.5 km away
All-Saints Catholic High School
Secondary · 2.5 km away
Kids & Company
School · 2.6 km away
Castlefrank Elementary School
Elementary · 2.7 km away
St. Gabriel Elementary School
Elementary · 2.8 km away
Commute Calculator
Nearby Homes


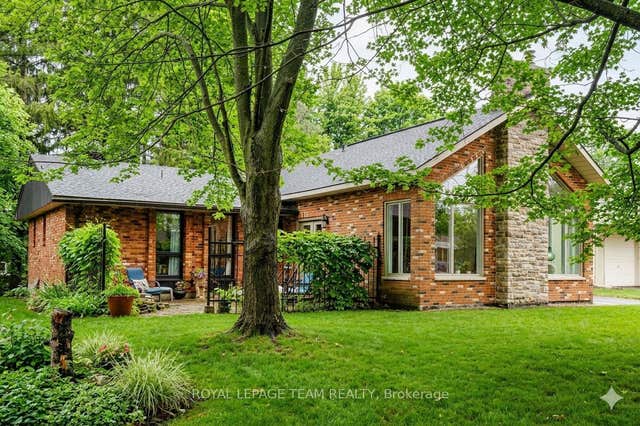

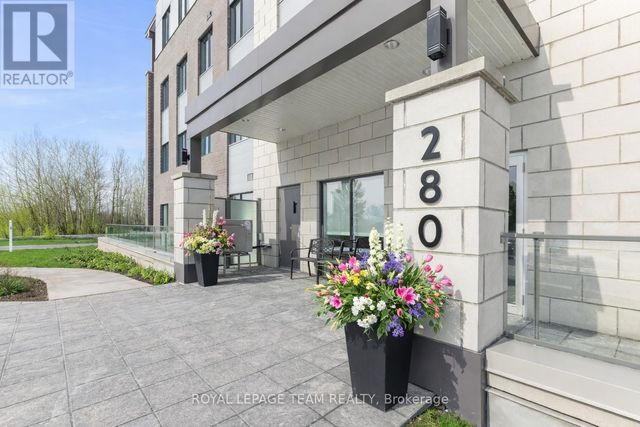
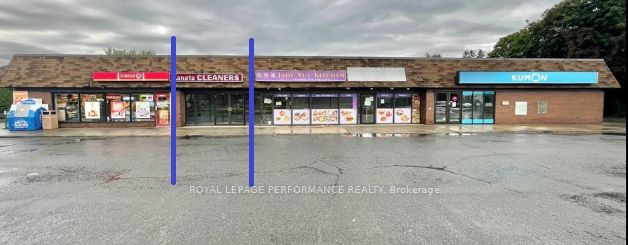
Similar Homes Nearby

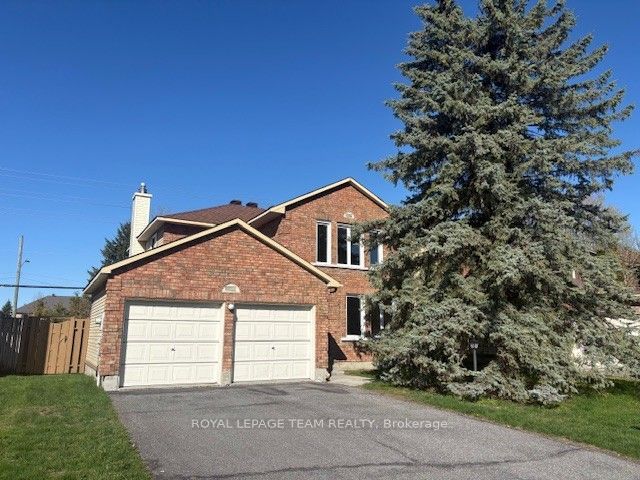

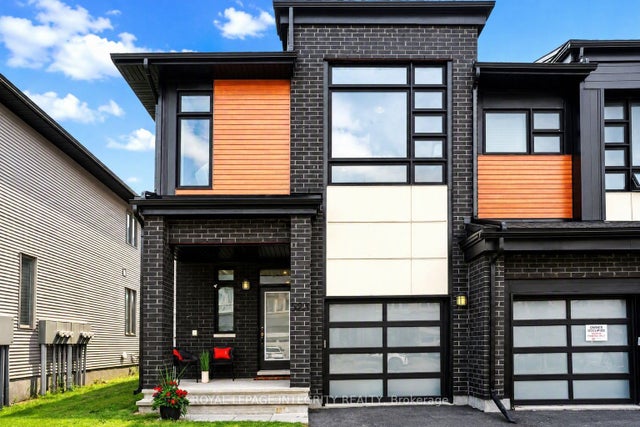

Similar Home Values
Comparable nearby listings and their asking prices.
| Address | Price | Beds | Baths | Sq Ft |
|---|---|---|---|---|
| 3 Pommel Crescent, Kanata, ON | CA$735,000 | 4 | 2 | — |
| 563 Remnor Avenue, Kanata, ON | CA$739,900 | 3 | 3 | — |
| 97 Huntsman Crescent, Kanata, ON | CA$739,900 | 4 | 3 | — |
| 507 NORDMANN FIR Court, Kanata, ON | CA$744,000 | 3 | 3 | — |
| 523 Triangle Street, Kanata, ON | CA$749,900 | 3 | 3 | — |
| 14 Inwood Drive, Kanata, ON | CA$750,000 | 3 | 3 | — |


