

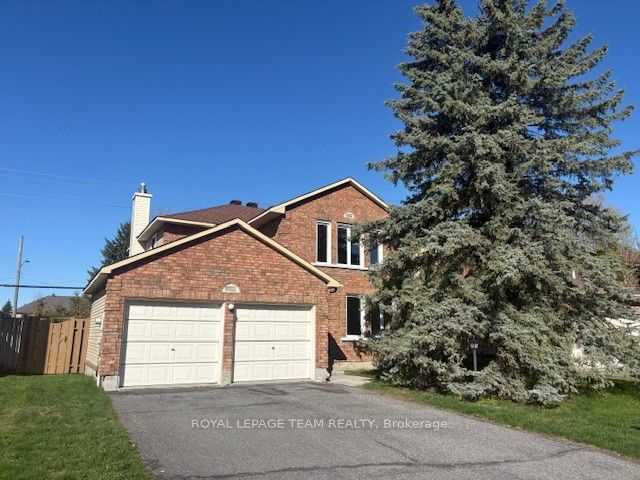
97 Huntsman Crescent, Kanata, ON K2M 1H8
Ottawa County
Key Facts
Description
So much potential in this 4-bedroom home with living, dining and family room on the main floor. Situated in Bridlewood (Kanata), close to Huntsman Park, it is a great place to raise a family! A convenient location with easy access to Hwy 416/417. The home has a fenced back yard on a 50 ft x 100 ft lot with no rear neighbors. The small room in the basement has rough-in for a 4th bathroom. The home has been well maintained by the 1984 original owner and has over $40,000 of recent updates including the Roof 2020, Furnace 2023, AC 2023, Windows 2025 and the HWT is owned. Only a short walk to Metro, Real Canadian Superstore, many restaurants, Shoppers Drug Mart and so much more! You have got to Love That Home! ...........Form 244 Requires 48 hrs irrevocable on all offers. All the inclusions are sold "As is, where is" since this is an estate sale. Certificate of Appointment of Estate Trustee has been obtained.
Property Information
Property Type
Residential
Sub-Type
Single Family Residence
Style
2-Storey
Stories
2
Lot Dimensions
50.0x100.0
Garage Spaces
2
Parking Spaces
6
MLS® Listing#
X12901998
Property Features
Appliances
Cooling
Heating
Fireplace
Basement
Pool
Parking
Fencing
Construction
Roof
Rooms
- 1.75 x 1.52Basement
- 2.39 x 2.75Main
- 6.96 x 3.12Basement
- 6.76 x 4.17Basement
- 1.78 x 2.03Second
- 0.89 x 1.22Main
- 3.25 x 3.05Basement
- Bathroom1.57 x 2.67Second
- Bathroom1.09 x 0.94Main
- Bathroom2.24 x 2.16Second
- Bedroom 24.01 x 3.36Second
- Bedroom 33.05 x 2.9Second
- Bedroom 43.36 x 3.15Second
- Dining Room3.36 x 3.05Main
- Family Room4.5 x 3.36Main
- Kitchen2.89 x 2.75Main
- Laundry1.27 x 1.68Main
- Living Room4.59 x 3.36Main
- Master Bedroom5.35 x 3.66Second
Financial Details
Annual Taxes
CA$4,602
Tax year 2025
Assessed Value
CA$375,000
Parcel Number
047420643
Directions
Hwy 417 exit south on Eagleson Rd, left on Cadence Gate, right on Equestrian Dr, right on Huntsman Dr
Affordability Calculator
$147,980
Estimated monthly payment
$3,938/mo
Principal $591,920 · Est. interest $825,781 over 30 yrs
Location

Getting Around
Points of Interest in Kanata, ON
Showing the Kanata area map.
Nearby Schools
Maurice-Lapointe Elementary Pub School
Elementary · 0.3 km away
Cepeo
School · 0.3 km away
Ecole Elementaire Publique Maurice-Lapointe
Secondary · 0.3 km away
Bridlewood Community Elementary School
Elementary · 0.6 km away
Shea Butter Wonders
School · 0.9 km away
Kids & Company
School · 0.9 km away
Kanata Montessori School
Elementary · 1.3 km away
Blue Sky School
School · 1.3 km away
ST.James Elementary School Kanata - School Council
Elementary · 1.4 km away
Roch Carrier Elementary School
Elementary · 1.4 km away
Mathnasium
School · 1.4 km away
Tiny Hoppers
School · 1.4 km away
St Anne Elementary School
Elementary · 1.5 km away
Ecole Elisabeth-Bruyere
Elementary · 1.6 km away
Shingwakons Public School
School · 1.6 km away
John Young Elementary School
Elementary · 2.1 km away
St Martin de Porres Elementary School
Elementary · 2.2 km away
W. O. Mitchell Elementary School
Elementary · 2.3 km away
A.Y. Jackson Secondary School
Secondary · 2.3 km away
Glen Cairn Public School
Secondary · 2.5 km away
Commute Calculator
Nearby Homes
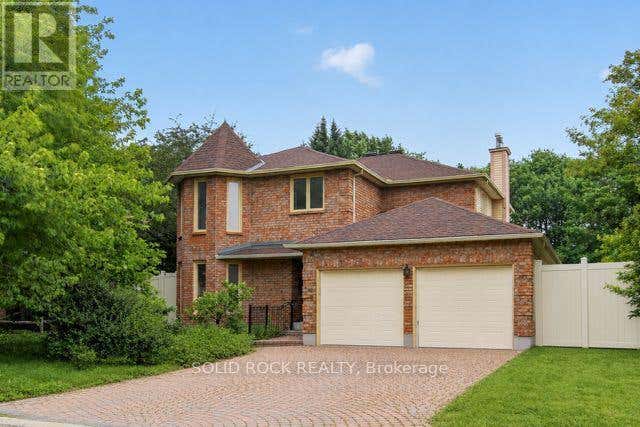


Similar Homes Nearby
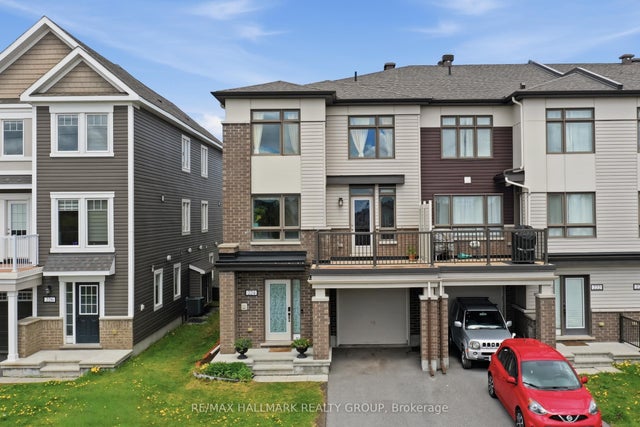
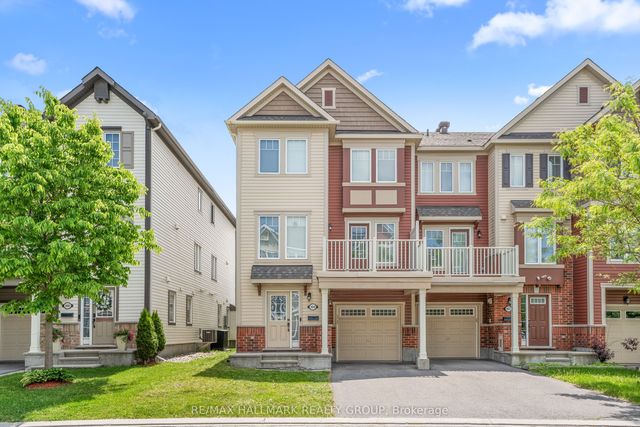
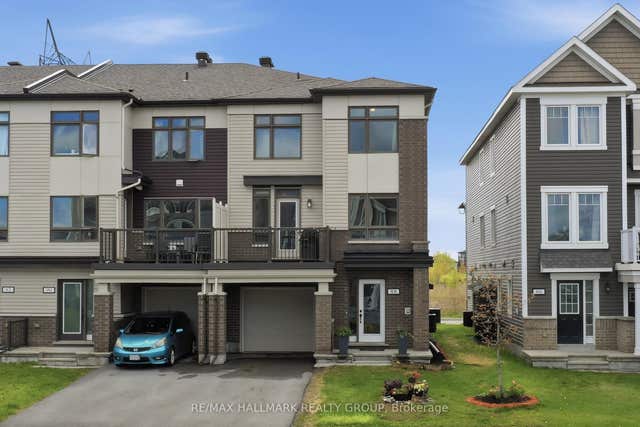
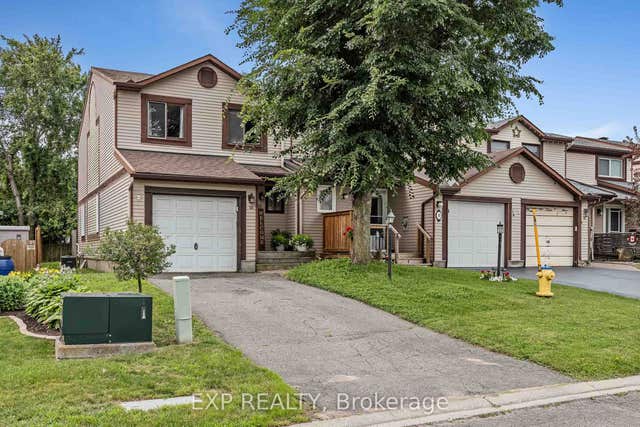
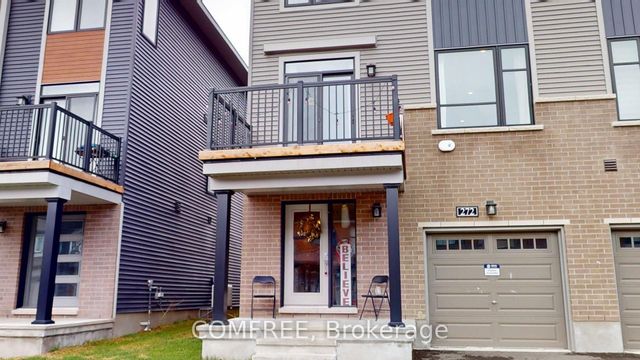

Similar Home Values
Comparable nearby listings and their asking prices.
| Address | Price | Beds | Baths | Sq Ft |
|---|---|---|---|---|
| 224 Clintonia Street, Kanata, ON | CA$519,900 | 3 | 2 | — |
| 404 Rosingdale Street, Kanata, ON | CA$519,900 | 3 | 3 | — |
| 88 Feathertop Lane, Kanata, ON | CA$519,900 | 3 | 2 | — |
| 13 Shearer Crescent, Kanata, ON | CA$524,900 | 3 | 3 | — |
| 272 Elsie Macgill Walk, Kanata, ON | CA$525,000 | 3 | 2 | — |
| 112 Gelderland Private, Kanata, ON | CA$530,000 | 3 | 2 | — |


