

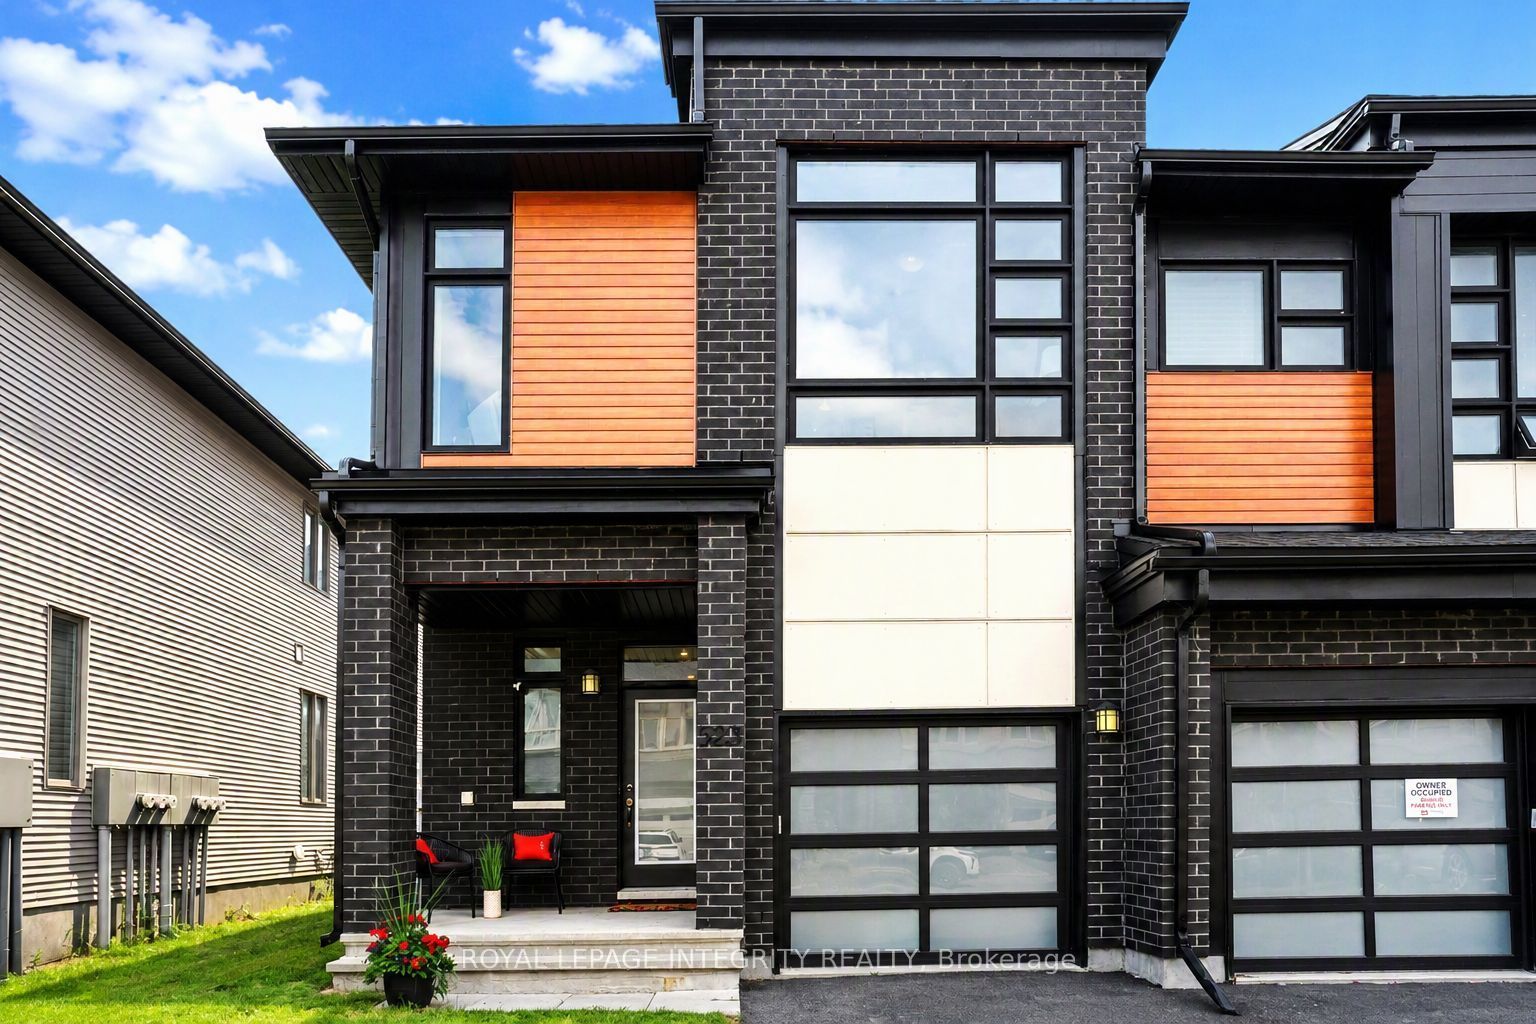
523 Triangle Street, Kanata, ON K2V 0M7
Ottawa County
Key Facts
Description
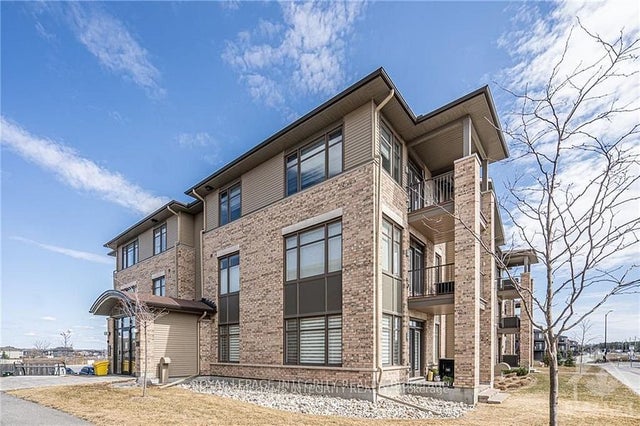
Some townhomes stand above the rest! This gorgeous END UNIT Urbandale "Endeavour" model offers 2,088 sq. ft. of incredible living space. Step inside to a bright, sun-filled main level featuring 9-foot ceilings, luxurious hardwood flooring, and impressive double-height windows that flood the living and dining areas with natural light. The elegant fireplace and custom accent wall create a warm and inviting focal point within the open-concept layout. The chef-inspired kitchen is sure to impress with quartz countertops, a modern backsplash, a large pantry, a gorgeous peninsula with a breakfast bar. High-end stainless steel appliances complete the kitchen, featuring a premium Italian-made Bertazzoni range that brings both elegance and exceptional performance. Upstairs, the spacious primary bedroom features a walk-in closet and a stylish ensuite bathroom. Two additional generously sized bedrooms and a full bathroom provide comfort for family or guests. The versatile loft/landing space overlooking the main living area is ideal for a home office, reading nook, or relaxing sitting area.The finished lower level adds valuable living space with a large recreation room, ideal for a home theatre, home gym, or family lounge. Step outside to the backyard featuring a spacious deck, perfect for relaxing or entertaining. The driveway accommodates two vehicles for added convenience. Loaded with numerous upgrades throughout, this exceptional home offers an outstanding living experience. Ideally located just steps from parks, scenic walking trails, and top-rated schools, this home offers a rare combination of luxury, space, and lifestyle.
Property Information
Property Type
Residential
Sub-Type
Townhouse
Style
2-Storey
Stories
2
Lot Dimensions
25.75x101.71
Parking Spaces
3
MLS® Listing#
X13542882
Property Features
Cooling
Heating
Fireplace
Basement
Pool
Parking
Construction
Roof
Financial Details
Annual Taxes
CA$5,457
Tax year 2026
Parcel Number
044506334
Directions
Take Terry Fox to Abbott St E
Affordability Calculator
$149,980
Estimated monthly payment
$3,991/mo
Principal $599,920 · Est. interest $836,942 over 30 yrs
Neighborhood Market Statistics
How this home compares to active listings in Kanata, ON
- CA$660,169
- Median Listing Price
- 34
- Median Days on Market
- 2,536
- Median Sq Ft
- CA$382
- Median Price / Sq Ft
- 415
- Active Listings
- This home’s price is 14% above the area median.
Market statistics compiled from active EXIT Realty® and MLS listings in Kanata, ON.
Location

Points of Interest in Kanata, ON
Showing the Kanata area map.
Nearby Schools
Ecole Secondaire Catholique Paul
Secondary · 0.9 km away
John Young Elementary School
Elementary · 1.3 km away
Kanata Montessori School
Elementary · 1.3 km away
Shingwakons Public School
School · 1.3 km away
Ecole Elementaire Catholique Jean-Paul II
School · 1.4 km away
Maplewood Secondary School
Secondary · 1.4 km away
St Martin de Porres Elementary School
Elementary · 1.5 km away
Stittsville Public School
Elementary · 1.6 km away
Glen Cairn Cooperative Preschool
School · 1.9 km away
Glen Cairn Public School
Secondary · 1.9 km away
Kids & Company
School · 1.9 km away
Blue Sky School
School · 1.9 km away
The Playspace
School · 2.0 km away
A.Y. Jackson Secondary School
Secondary · 2.0 km away
Sacred Heart High School
Secondary · 2.3 km away
Bridlewood Community Elementary School
Elementary · 2.4 km away
Maurice-Lapointe Elementary Pub School
Elementary · 2.6 km away
Cepeo
School · 2.6 km away
Ecole Elementaire Publique Maurice-Lapointe
Secondary · 2.6 km away
Holy Redeemer Elementary School
Elementary · 2.6 km away
Commute Calculator
Nearby Homes
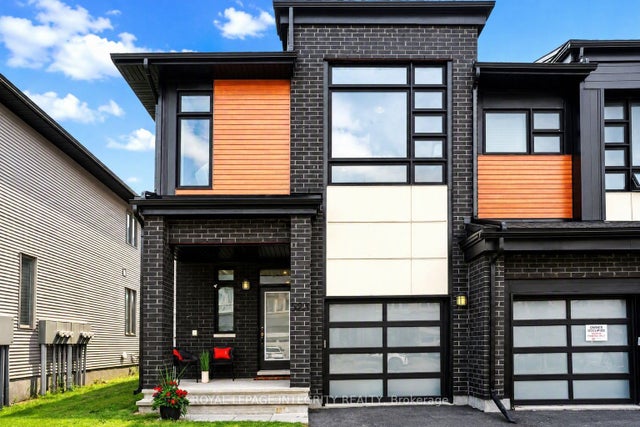

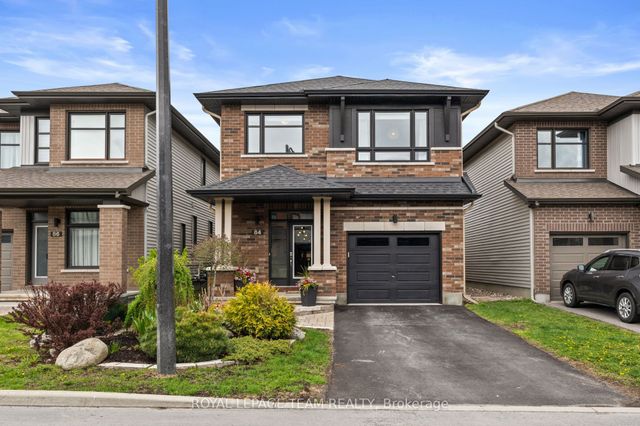
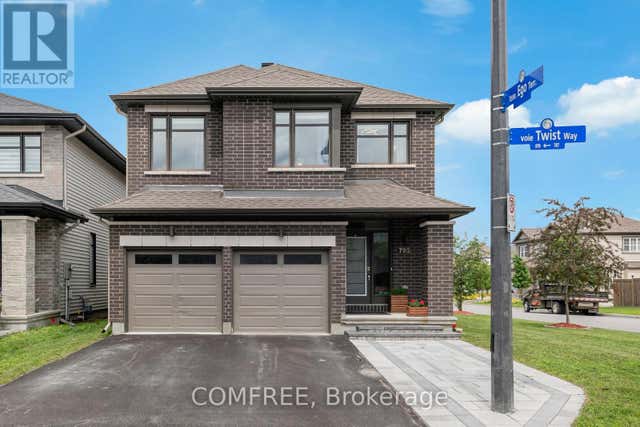
Similar Homes Nearby
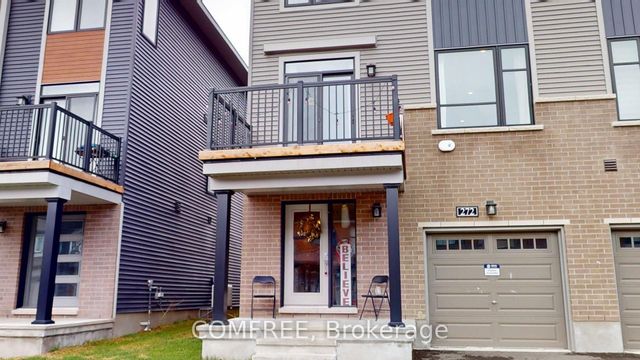
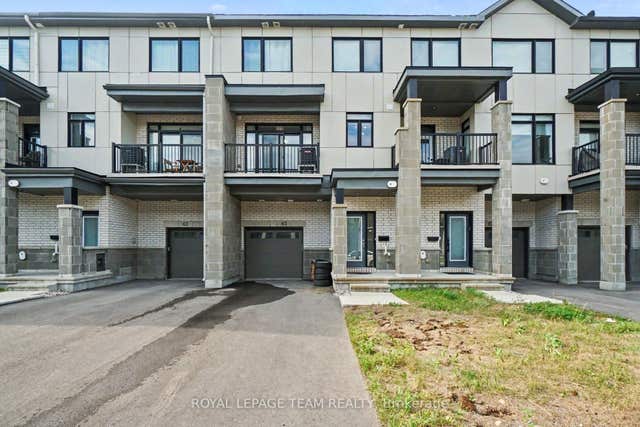


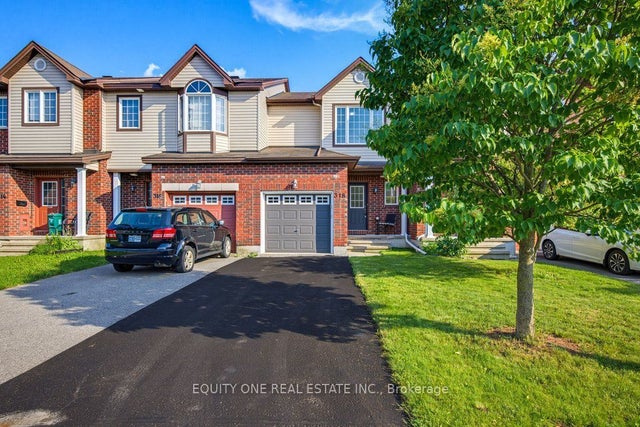
Similar Home Values
Comparable nearby listings and their asking prices.
| Address | Price | Beds | Baths | Sq Ft |
|---|---|---|---|---|
| 272 Elsie Macgill Walk, Kanata, ON | CA$525,000 | 3 | 2 | — |
| 65 Arinto Place, Kanata, ON | CA$529,900 | 2 | 3 | — |
| 28 Streambank Street, Kanata, ON | CA$529,900 | 2 | 3 | — |
| 112 Gelderland Private, Kanata, ON | CA$530,000 | 3 | 2 | — |
| 318 Amici Terrace, Kanata, ON | CA$534,900 | 3 | 2 | — |
| 310 Jatoba Private 104, Kanata, ON | CA$535,000 | 2 | 2 | — |


