

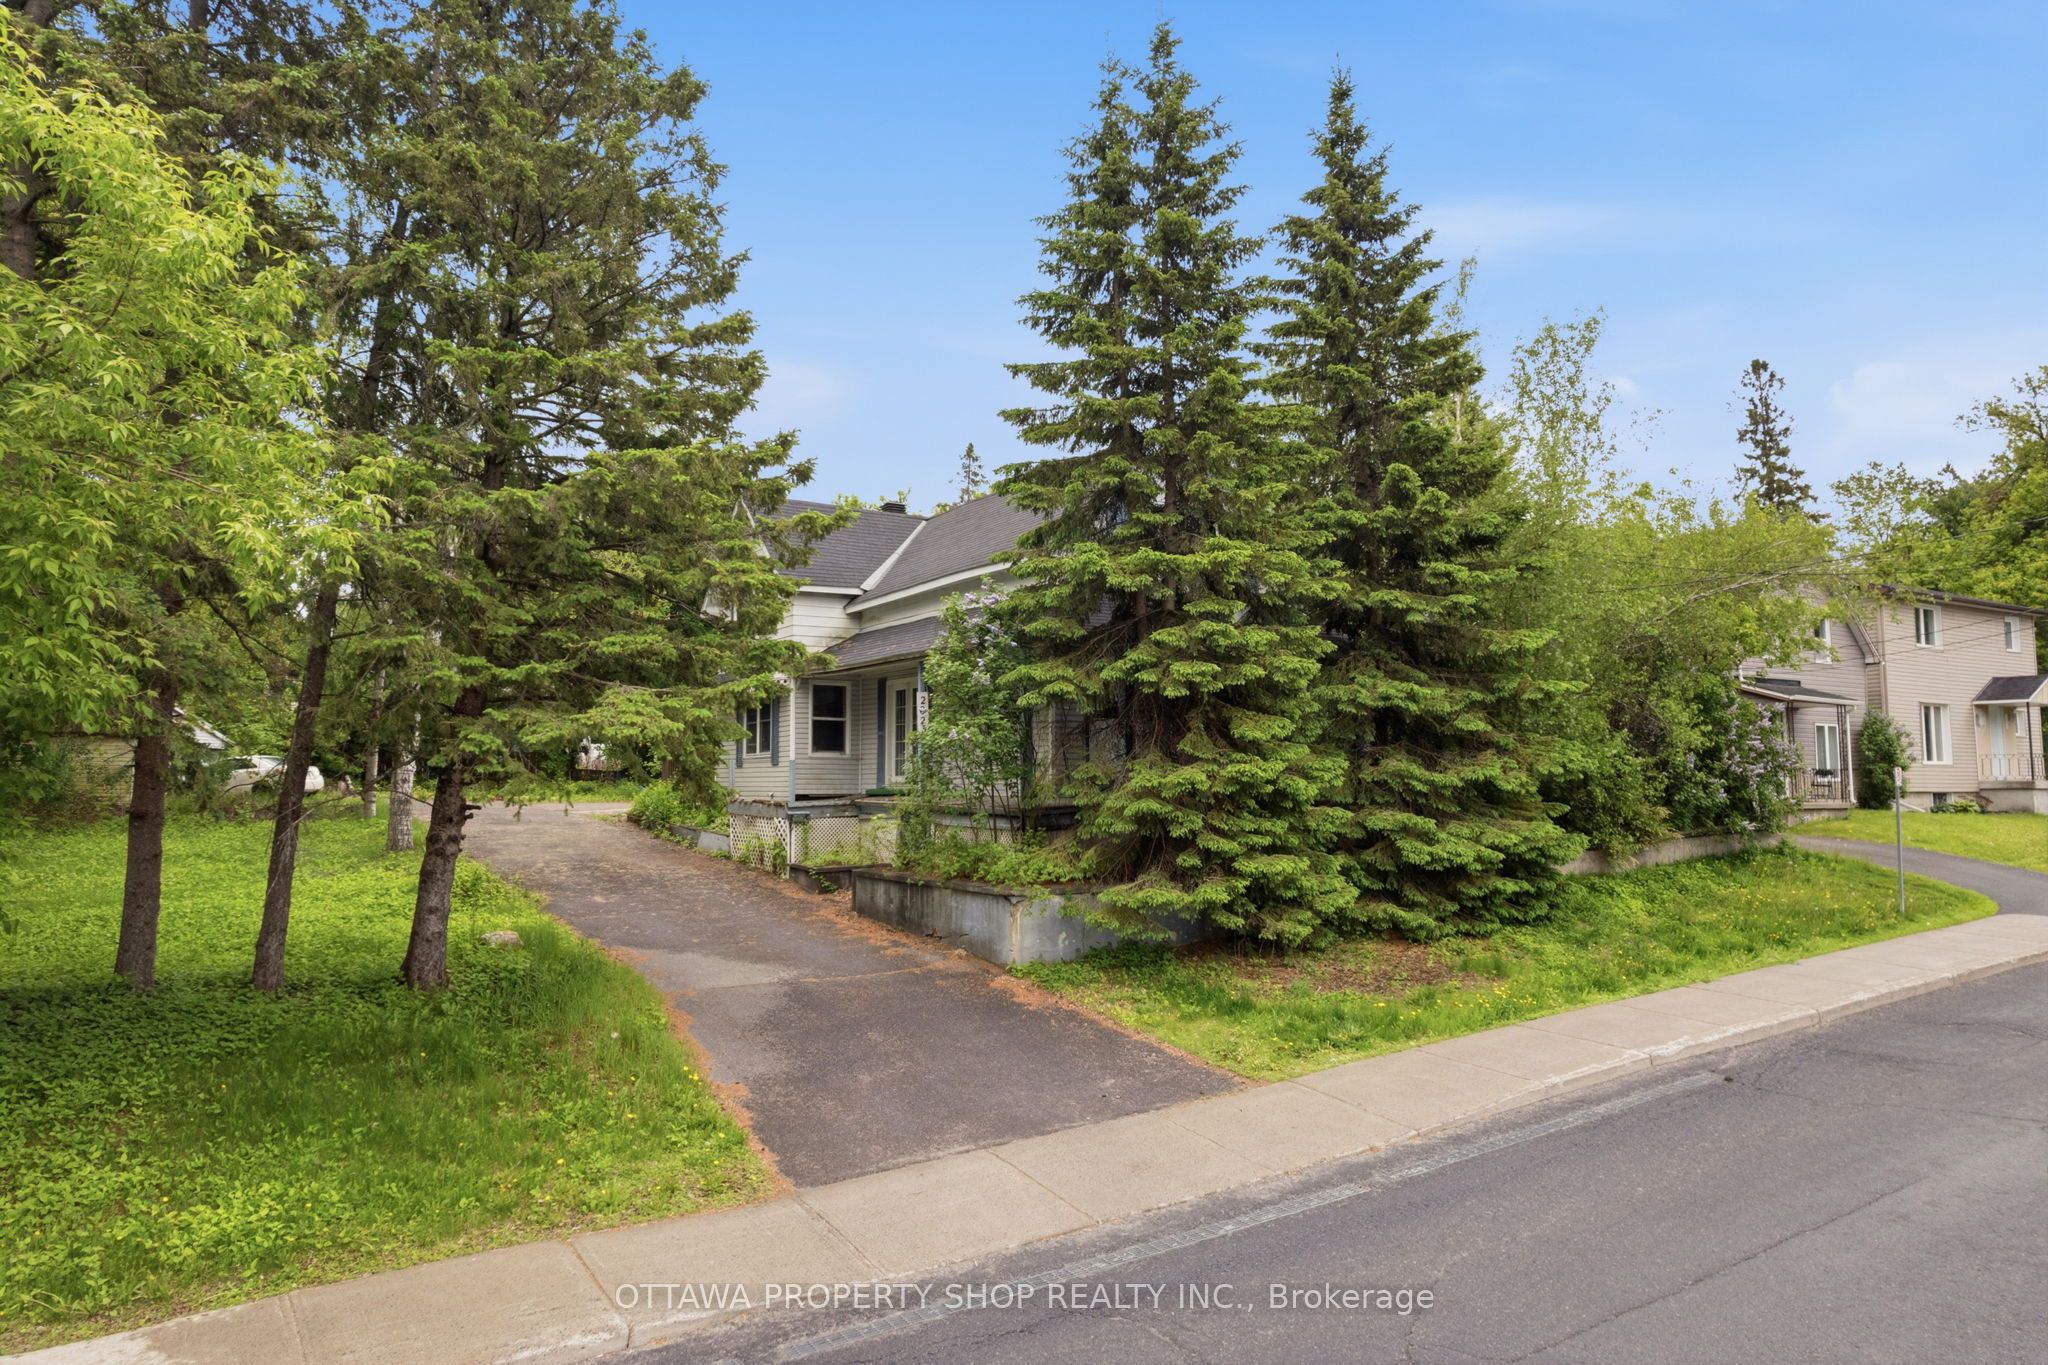
2025 Albert Street, Clarence-Rockland, ON K4K 1K4
Prescott and Russell County
Key Facts
Description
Rare opportunity to own a detached home on an exceptional 0.338-acre lot in the heart of the community. Surrounded by mature trees and offering outstanding privacy, expansive green space, and ample parking, this property delivers a setting that's increasingly difficult to find. Whether you're looking to enjoy the generous outdoor space, renovate, expand, or explore future possibilities, the oversized lot provides exceptional flexibility. Zoned R1 - Urban Residential First Density, the unique lot size and configuration may appeal to homeowners, investors, and builders alike (buyer to verify development potential). Ideally located close to schools, parks, shopping, transit, and major commuter routes, this is a rare opportunity to secure a property that offers both immediate enjoyment and long-term potential in an established neighbourhood.
Property Information
Property Type
Residential
Sub-Type
Single Family Residence
Style
2-Storey
Stories
2
Lot Dimensions
114.07x131.52
Parking Spaces
4
MLS® Listing#
X13545816
Property Features
Cooling
Heating
Basement
Pool
Parking
Lot Features
Construction
Foundation
Roof
Rooms
- 3.12 x 3.12Main
- Bedroom 23.22 x 2.92Second
- Bedroom 32.84 x 2.84Second
- Dining Room5.18 x 3.55Main
- Family Room4.06 x 3.53Main
- Kitchen4.11 x 3.73Main
- Living Room5.18 x 3.35Main
- Master Bedroom4.24 x 3.53Second
Financial Details
Annual Taxes
CA$3,600
Tax year 2025
Parcel Number
690630172
Directions
Edwards Street and Albert Street
Affordability Calculator
$87,980
Estimated monthly payment
$2,341/mo
Principal $351,920 · Est. interest $490,960 over 30 yrs
Neighborhood Market Statistics
How this home compares to active listings in Clarence-Rockland, ON
- CA$609,091
- Median Listing Price
- 42
- Median Days on Market
- 1,750
- Median Sq Ft
- CA$400
- Median Price / Sq Ft
- 430
- Active Listings
- This home’s price is 28% below the area median.
Market statistics compiled from active EXIT Realty® and MLS listings in Clarence-Rockland, ON.
Location
- 2025 Albert Street, Clarence-Rockland, ON K4K 1K4
Points of Interest in Clarence-Rockland, ON
Showing the Clarence-Rockland area map.
Nearby Schools
Rockland Public School
Elementary · 0.6 km away
Ecole Elementaire Catholique Sainte-Trinite
School · 0.7 km away
École Secondaire Catholique L'Escale
Secondary · 0.7 km away
École Élémentaire Publique Carrefour Jeunesse
Secondary · 0.7 km away
Rockland District High School
Secondary · 0.9 km away
St. Patrick Catholic School
Elementary · 1.0 km away
École Élémentaire Catholique Sainte-Félicité
Elementary · 7.4 km away
Buckingham Consolidated Elementary School
Elementary · 10.6 km away
Saint-Mathieu
School · 12.9 km away
Orleans Montessori Children's House
Elementary · 13.5 km away
Ecole Elementaire Publique Gisele-Lalonde
Secondary · 14.7 km away
Quatre-Vents Primary School
Elementary · 14.9 km away
Tiny Hoppers
School · 15.4 km away
Ecole Secondaire Catholique Beatrice-Desloges
Secondary · 15.6 km away
Maple Ridge Elementary School
Elementary · 15.7 km away
Pope John Paul II Regional
School · 15.7 km away
St Francis Xavier Catholic High School
Secondary · 15.7 km away
Trillium School Age Program
School · 15.9 km away
Trillium Elementary School
Elementary · 15.9 km away
Centre Educatif des Becasseaux
School · 15.9 km away
Commute Calculator
Nearby Homes

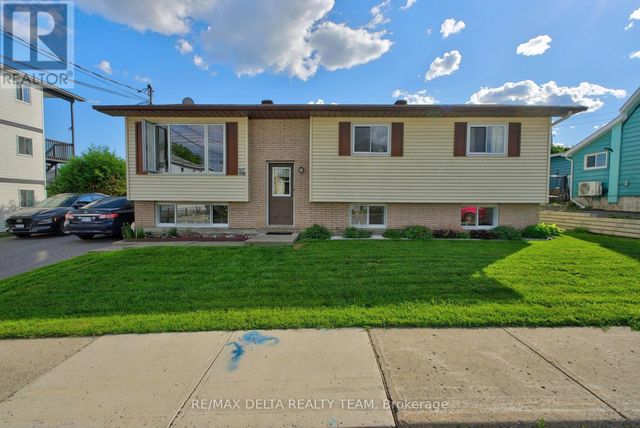


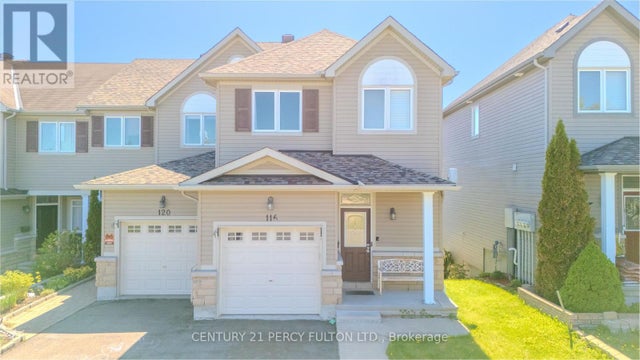
Similar Homes Nearby
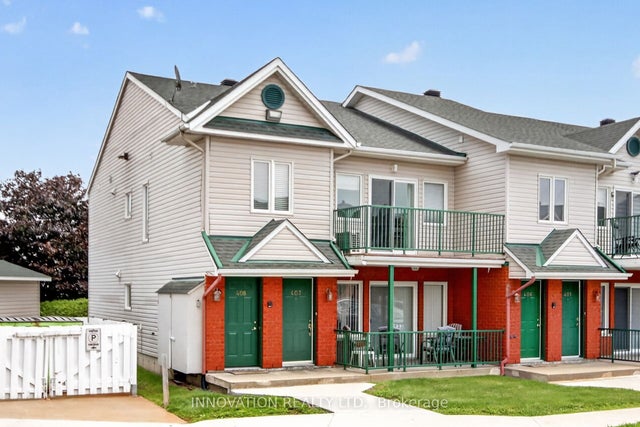
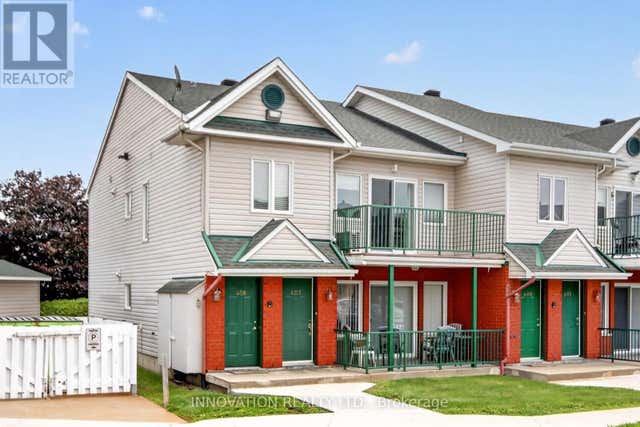
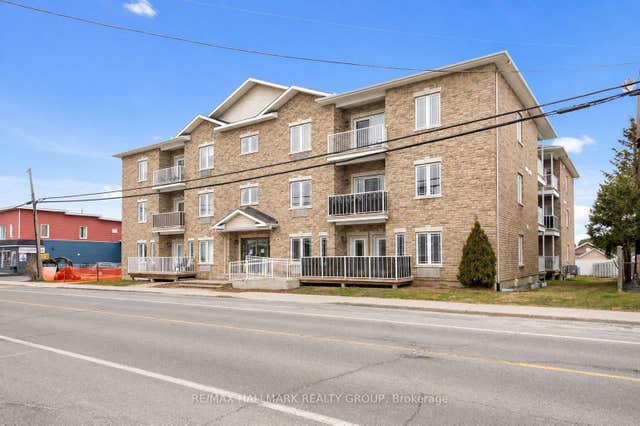
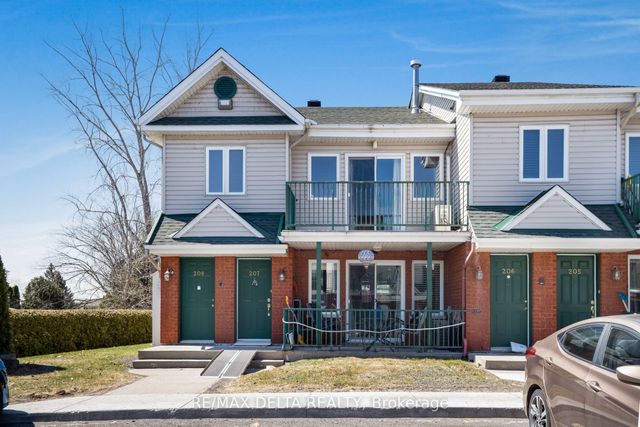

Similar Home Values
Comparable nearby listings and their asking prices.
| Address | Price | Beds | Baths | Sq Ft |
|---|---|---|---|---|
| 2923 Laurier Street 408, Clarence-Rockland, ON | CA$314,900 | 2 | 1 | — |
| 408 - 2923 LAURIER STREET, Clarence-Rockland, ON | CA$314,900 | 2 | 1 | — |
| 1026 Laurier Street 208, Clarence-Rockland, ON | CA$319,000 | 2 | 1 | — |
| 208 - 1026 LAURIER STREET, Clarence-Rockland, ON | CA$319,000 | 2 | 1 | — |
| 2927 Laurier Street 208, Clarence-Rockland, ON | CA$319,000 | 2 | 1 | — |
| 208 - 2927 LAURIER STREET, Clarence-Rockland, ON | CA$319,000 | 2 | 1 | — |


