

522 ST LOUIS STREET, Clarence-Rockland, ON K4K1B1
606 - Town of Rockland
Key Facts
Description
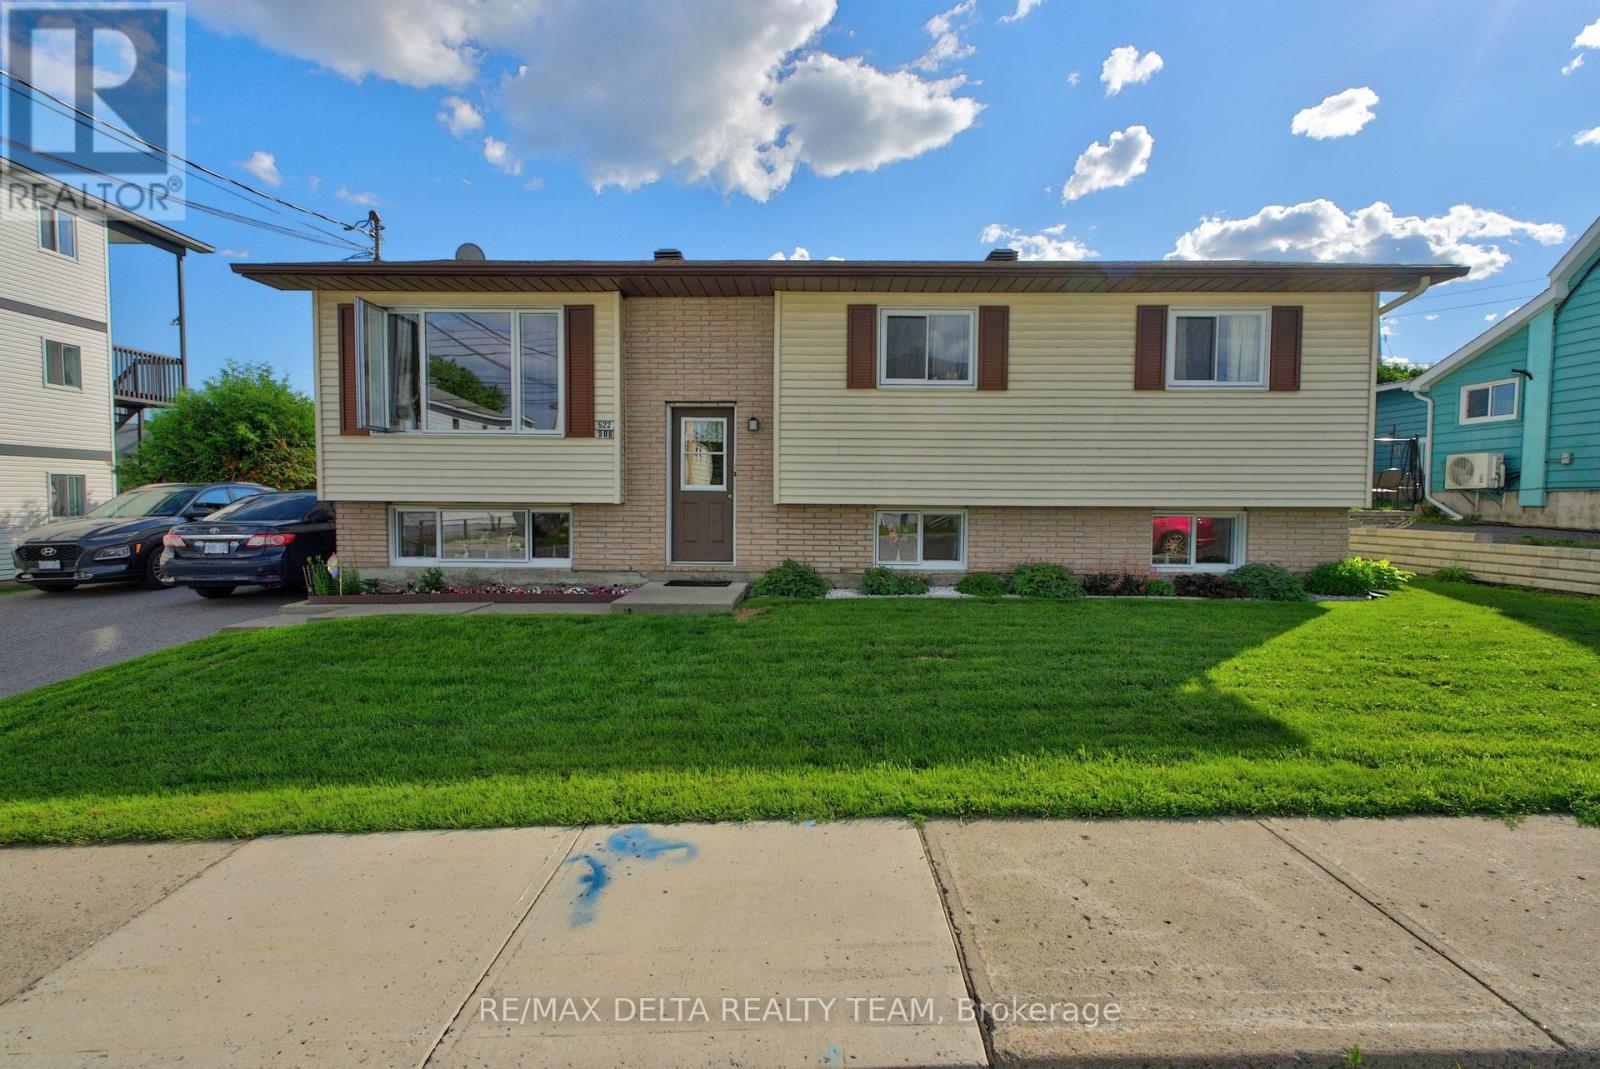
Attention investors! Excellent opportunity to own a legal duplex in the growing community of Rockland, just minutes from Ottawa. This well-maintained hi-ranch offers two spacious 3-bedroom units, making it an ideal addition to any investment portfolio or an excellent opportunity for an owner-occupant looking to offset their mortgage with rental income. Each self-contained unit features a bright living area, functional kitchen, full bathroom, and generous bedroom sizes. Separate hydro meters allow tenants to pay their own electricity, helping reduce operating costs, while municipal services provide added convenience. Situated on a large lot with ample parking, a detached garage, and a spacious backyard, the property offers excellent appeal for both tenants and future owners. Recent updates include the roof (2020) and upper-level windows (2021), providing added peace of mind. Conveniently located within walking distance to schools, parks, shopping, restaurants, recreation facilities, public transit, and just minutes from Highway 17 for an easy commute into Ottawa. Whether you're expanding your investment portfolio or purchasing your first income property, this is a solid opportunity offering strong rental appeal, practical updates, and long-term potential in one of Eastern Ontario's fastest-growing communities. (id:31684)
Property Information
Property Type
Residential
Sub-Type
Single Family Residence
Style
Raised bungalow
Parking Spaces
6
Ownership
Freehold
Listing #
X13494870
Property Features
Cooling
Heating
Parking
Rooms
- 3.12 m X 3.02 mMain
- Bathroom 13.37 m X 1.54 mBasement
- Bathroom 23.5 m X 1.65 mMain
- Bedroom 13.78 m X 2.87 mBasement
- Bedroom 23.55 m X 3.07 mBasement
- Bedroom 33.07 m X 2.76 mBasement
- Bedroom 54.06 m X 2.92 mMain
- Dining Room3.5 m X 3.42 mMain
- Kitchen3.5 m X 2.81 mMain
- LaundryMeasurements not availableMain
- Living Room3.7 m X 3.07 mBasement
- Living Room3.4 m X 3.68 mMain
- Master Bedroom3.58 m X 3.5 mMain
Affordability Calculator
$104,980
Estimated monthly payment
$2,794/mo
Principal $419,920 · Est. interest $585,826 over 30 yrs
Neighborhood Market Statistics
How this home compares to active listings in Clarence-Rockland, ON
- CA$609,091
- Median Listing Price
- 42
- Median Days on Market
- 1,750
- Median Sq Ft
- CA$400
- Median Price / Sq Ft
- 430
- Active Listings
- This home’s price is 14% below the area median.
Market statistics compiled from active EXIT Realty® and MLS listings in Clarence-Rockland, ON.
Location
- 522 ST LOUIS STREET, Clarence-Rockland, ON K4K1B1
Points of Interest in Clarence-Rockland, ON
Showing the Clarence-Rockland area map.
Nearby Schools
St. Patrick Catholic School
Elementary · 0.7 km away
Rockland Public School
Elementary · 0.7 km away
École Élémentaire Publique Carrefour Jeunesse
Secondary · 0.8 km away
Ecole Elementaire Catholique Sainte-Trinite
School · 0.8 km away
École Secondaire Catholique L'Escale
Secondary · 0.9 km away
Rockland District High School
Secondary · 1.0 km away
École Élémentaire Catholique Sainte-Félicité
Elementary · 7.4 km away
Buckingham Consolidated Elementary School
Elementary · 10.5 km away
Saint-Mathieu
School · 12.7 km away
Orleans Montessori Children's House
Elementary · 13.2 km away
Ecole Elementaire Publique Gisele-Lalonde
Secondary · 14.4 km away
Quatre-Vents Primary School
Elementary · 14.6 km away
Tiny Hoppers
School · 15.0 km away
Ecole Secondaire Catholique Beatrice-Desloges
Secondary · 15.3 km away
Maple Ridge Elementary School
Elementary · 15.3 km away
Pope John Paul II Regional
School · 15.6 km away
St Francis Xavier Catholic High School
Secondary · 15.6 km away
Trillium School Age Program
School · 15.6 km away
Trillium Elementary School
Elementary · 15.6 km away
Centre Educatif des Becasseaux
School · 15.6 km away
Commute Calculator
Nearby Homes


Similar Homes Nearby



Similar Home Values
Comparable nearby listings and their asking prices.
| Address | Price | Beds | Baths | Sq Ft |
|---|---|---|---|---|
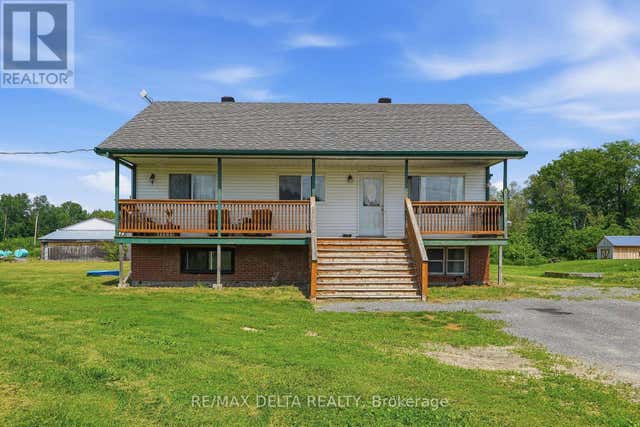
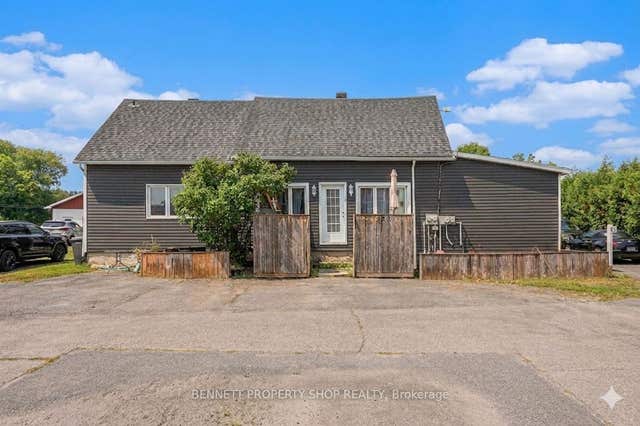
| 1553 du Lac Road, Clarence-Rockland, ON | CA$409,900 | 5 | 2 | — |
| 1553 DU LAC ROAD, Clarence-Rockland, ON | CA$409,900 | 5 | 2 | — |
| 2489 Du Lac Road, Clarence-Rockland, ON | CA$514,000 | 6 | 4 | — |
| 2489 DU LAC ROAD, Clarence-Rockland, ON | CA$514,000 | 6 | 4 | — |
| 2218 Cecile Crescent, Clarence-Rockland, ON | CA$514,900 | 5 | 2 | — |
| 2218 CECILE CRESCENT, Clarence-Rockland, ON | CA$514,900 | 5 | 2 | — |
Moving Cost Estimate
EXIT Agents in Clarence-Rockland



Listing Courtesy: RE/MAX DELTA REALTY TEAM
Data Terms of Use
This website is operated by RE/MAX DELTA REALTY TEAM, a brokerage who is a member of The Canadian Real Estate Association (CREA). The content on this website is owned or controlled by CREA. By accessing this website, the user agrees to be bound by these terms of use as amended from time to time, and agrees that these terms of use constitute a binding contract between the user, RE/MAX DELTA REALTY TEAM, and CREA.
Copyright
The content on this website is protected by copyright and other laws, and is intended solely for the private, non-commercial use by individuals. Any other reproduction, distribution or use of the content, in whole or in part, is specifically prohibited. Prohibited uses include commercial use, “screen scraping”, “database scraping”, and any other activity intended to collect, store, reorganize or manipulate the content of this website.
Trademarks
REALTOR®, REALTORS®, and the REALTOR® logo are certification marks that are owned by REALTOR® Canada Inc. and licensed exclusively to The Canadian Real Estate Association (CREA). These certification marks identify real estate professionals who are members of CREA and who must abide by CREA’s By-Laws, Rules, and the REALTOR® Code. The MLS® trademark and the MLS® logo are owned by CREA and identify the professional real estate services provided by members of CREA.
Liability and Warranty Disclaimer
The information contained on this website is based in whole or in part on information that is provided by members of CREA, who are responsible for its accuracy. CREA reproduces and distributes this information as a service for its members, and assumes no responsibility for its completeness or accuracy.
Amendments
RE/MAX DELTA REALTY TEAM may at any time amend these Terms of Use by updating this posting. All users of this site are bound by these amendments should they wish to continue accessing the website, and should therefore periodically visit this page to review any and all such amendments.