

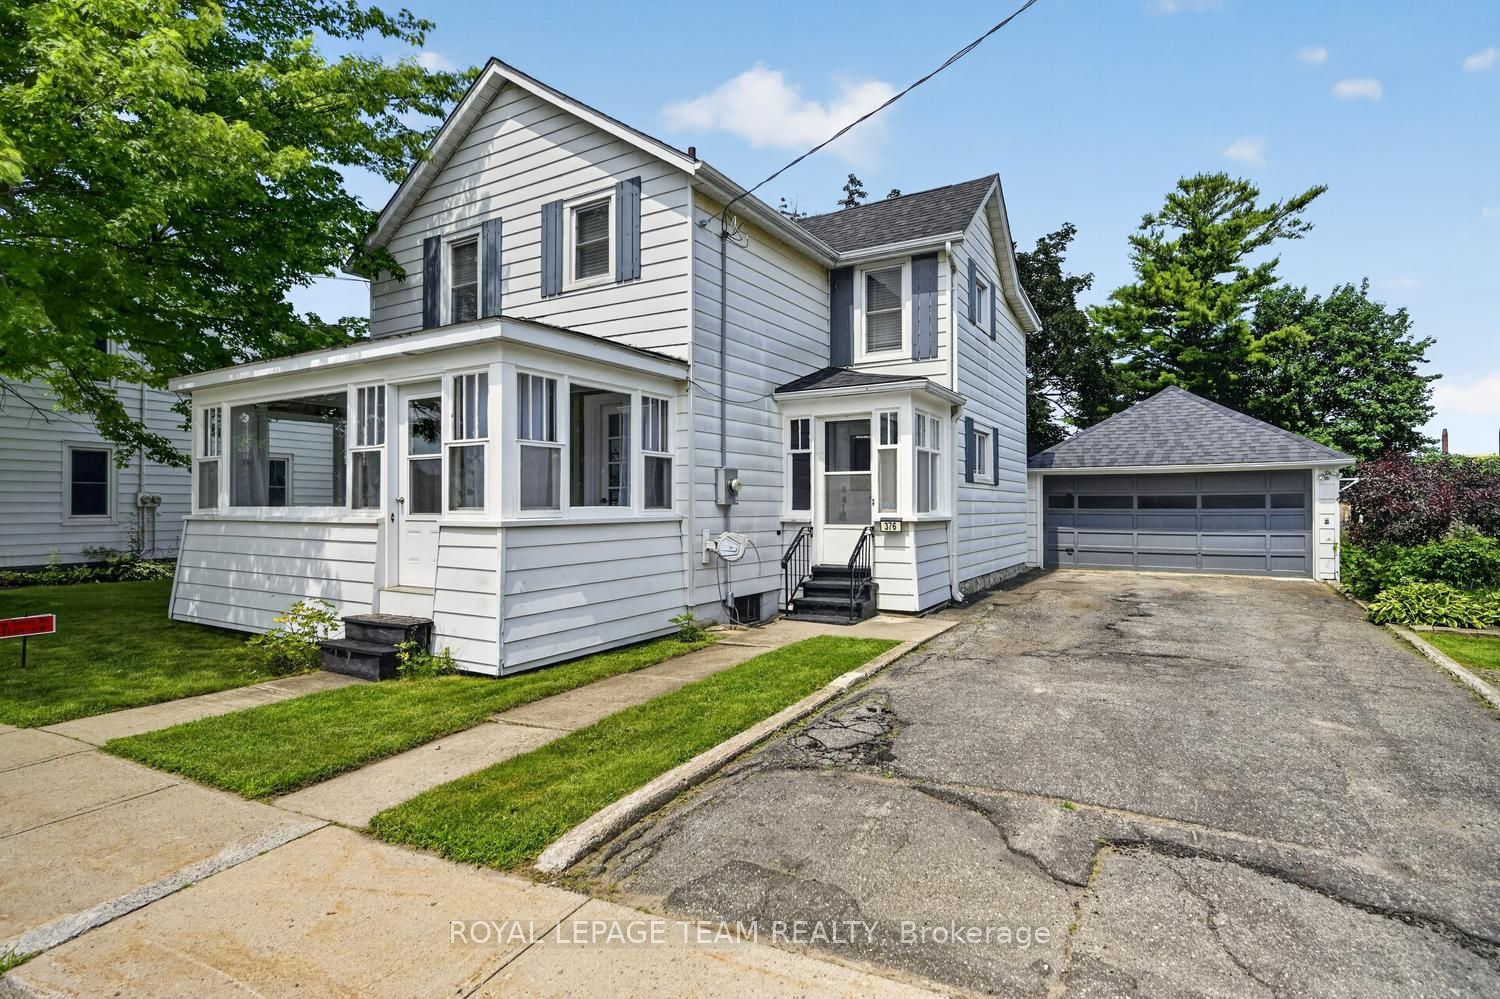
376 Hyde Street, Prescott, ON K0E 1T0
Leeds and Grenville County
Key Facts
Description
MOVE IN READY !!! All refreshed and waiting for your touch. This lovely older home, has a welcoming front verandah. It is completely windowed, and could be easily heated for winter gatherings or snow watching. 3 fair sized bedrooms, and one renovated and updated 4 piece bath. New Flooring throughout, with modern fixtures and stainless appliances. Lots of storage, including a walk in closet off the primary bedroom. Laundry on the main floor, with cabinet and storage space. Back door into a fenced yard. Family/ Den. New Paint. Large 1.5 garage with private heated/ power separate work shed. Perennial and flowering shrubs. Property is a double lot (1 & 6) allowing a double driveway and lots of side space. Roofs new in 2022. Furnace 2018. Central Air 2025. New doors. HWT 2018. Updated Electrical 2026. Auto garage opener. Prescott boasts home to the St. Lawrence Shakespeare Festival and the Seasonal pop ups. Busy waterfront, public pool, splash pad, senior activity center, beach, tennis, and pickle ball. The new Chartrand development offers many activities. You are a 1 hour drive to the city of Ottawa and near all amenities.
Property Information
Property Type
Residential
Sub-Type
Single Family Residence
Style
1 1/2 Storey
Stories
1
Lot Dimensions
88.0x100.0
Parking Spaces
3
MLS® Listing#
X13541634
Property Features
Cooling
Heating
Basement
Pool
Parking
Fencing
Lot Features
Construction
Foundation
Roof
Utilities
Financial Details
Annual Taxes
CA$3,015
Tax year 2026
Assessed Value
CA$171,000
Parcel Number
681580098
Directions
Hwy 401 to Prescott/ Edward St, South to Wood Street West, follow / turns into Hyde Street, Property on North side
Affordability Calculator
$87,800
Estimated monthly payment
$2,337/mo
Principal $351,200 · Est. interest $489,955 over 30 yrs
Neighborhood Market Statistics
How this home compares to active listings in Prescott, ON
- CA$458,824
- Median Listing Price
- 28
- Median Days on Market
- 1,750
- Median Sq Ft
- CA$265
- Median Price / Sq Ft
- 30
- Active Listings
- This home’s price is 4% below the area median.
Market statistics compiled from active EXIT Realty® and MLS listings in Prescott, ON.
Location

Points of Interest in Prescott, ON
Showing the Prescott area map.
Nearby Schools
South Grenville District High School
Secondary · 0.9 km away
St Mark Catholic School
School · 1.3 km away
Wellington Elementary School - Ucdsb
Elementary · 1.4 km away
St Marguerite D'Youville Academy
School · 3.2 km away
Sherman Elementary School
Elementary · 3.3 km away
Ogdensburg City School District
Elementary · 3.4 km away
Lincoln School
School · 3.7 km away
Ogdensburg City School District
School · 3.8 km away
Ogdensburg Free Academy
School · 3.8 km away
John F Kennedy School
Elementary · 4.1 km away
Maynard Public School
School · 5.0 km away
St. Lawrence Psychiatric Center
Secondary · 5.6 km away
Educare Children's Centre
School · 6.0 km away
Heuvelton Central School
Secondary · 13.4 km away
Centennial School
School · 15.1 km away
Lisbon Central School
School · 15.8 km away
JL Jordan Catholic School
Elementary · 16.9 km away
Morristown Central School
Secondary · 17.0 km away
Fulford Academy
School · 17.3 km away
St Mary's Separate School
Secondary · 17.9 km away
Commute Calculator
Nearby Homes



Similar Homes Nearby
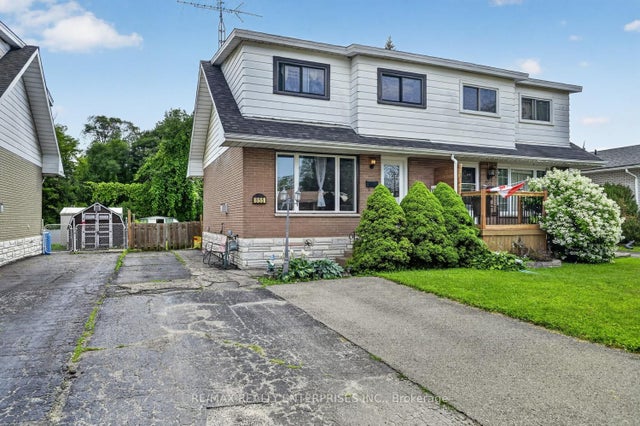

Similar Home Values
Comparable nearby listings and their asking prices.
| Address | Price | Beds | Baths | Sq Ft |
|---|---|---|---|---|
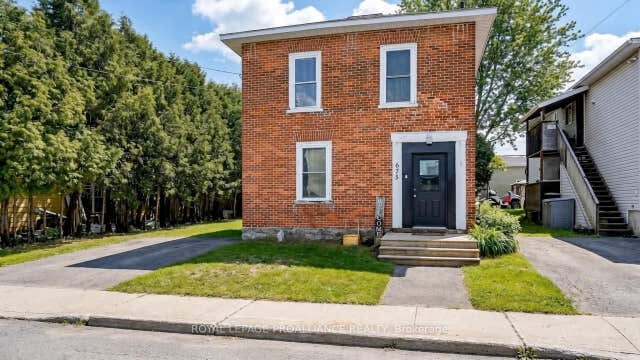
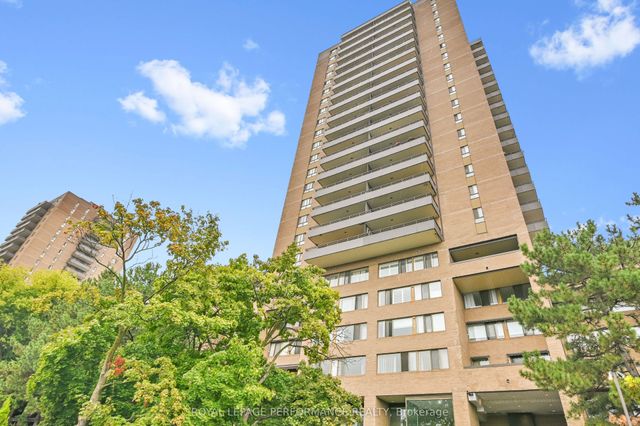
| 855 Howe Terrace, Prescott, ON | CA$320,000 | 3 | 1 | — |
| 675 Zaire Street, Prescott, ON | CA$343,000 | 5 | 2 | — |
| 675 ZAIRE STREET, Prescott, ON | CA$343,000 | 5 | 2 | — |
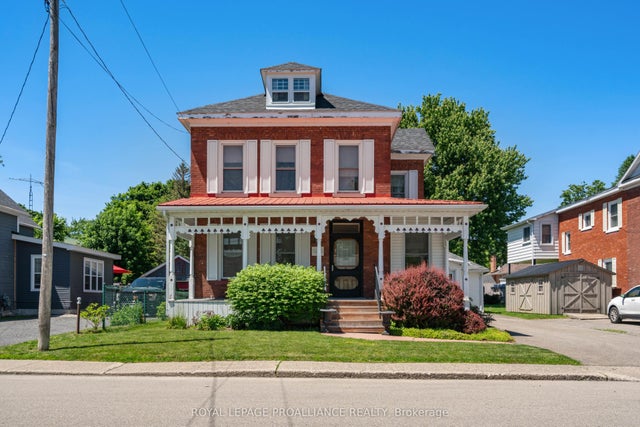
| 739 EDWARD STREET, Prescott, ON | CA$349,000 | 3 | 1 | — |
| 739 Edward Street, Prescott, ON | CA$349,000 | 3 | 1 | — |
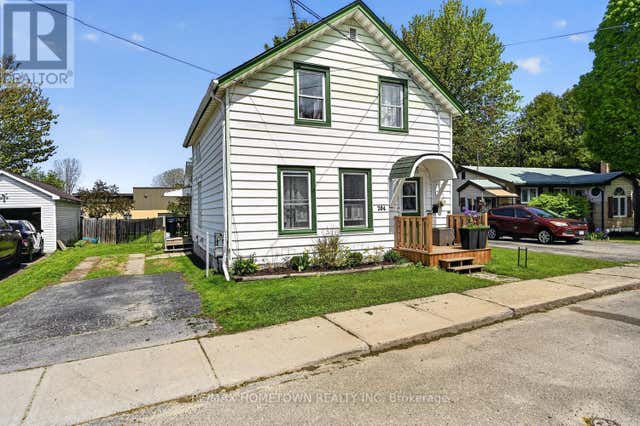
| 204 WOOD STREET E, Prescott, ON | CA$387,888 | 3 | 2 | — |


