

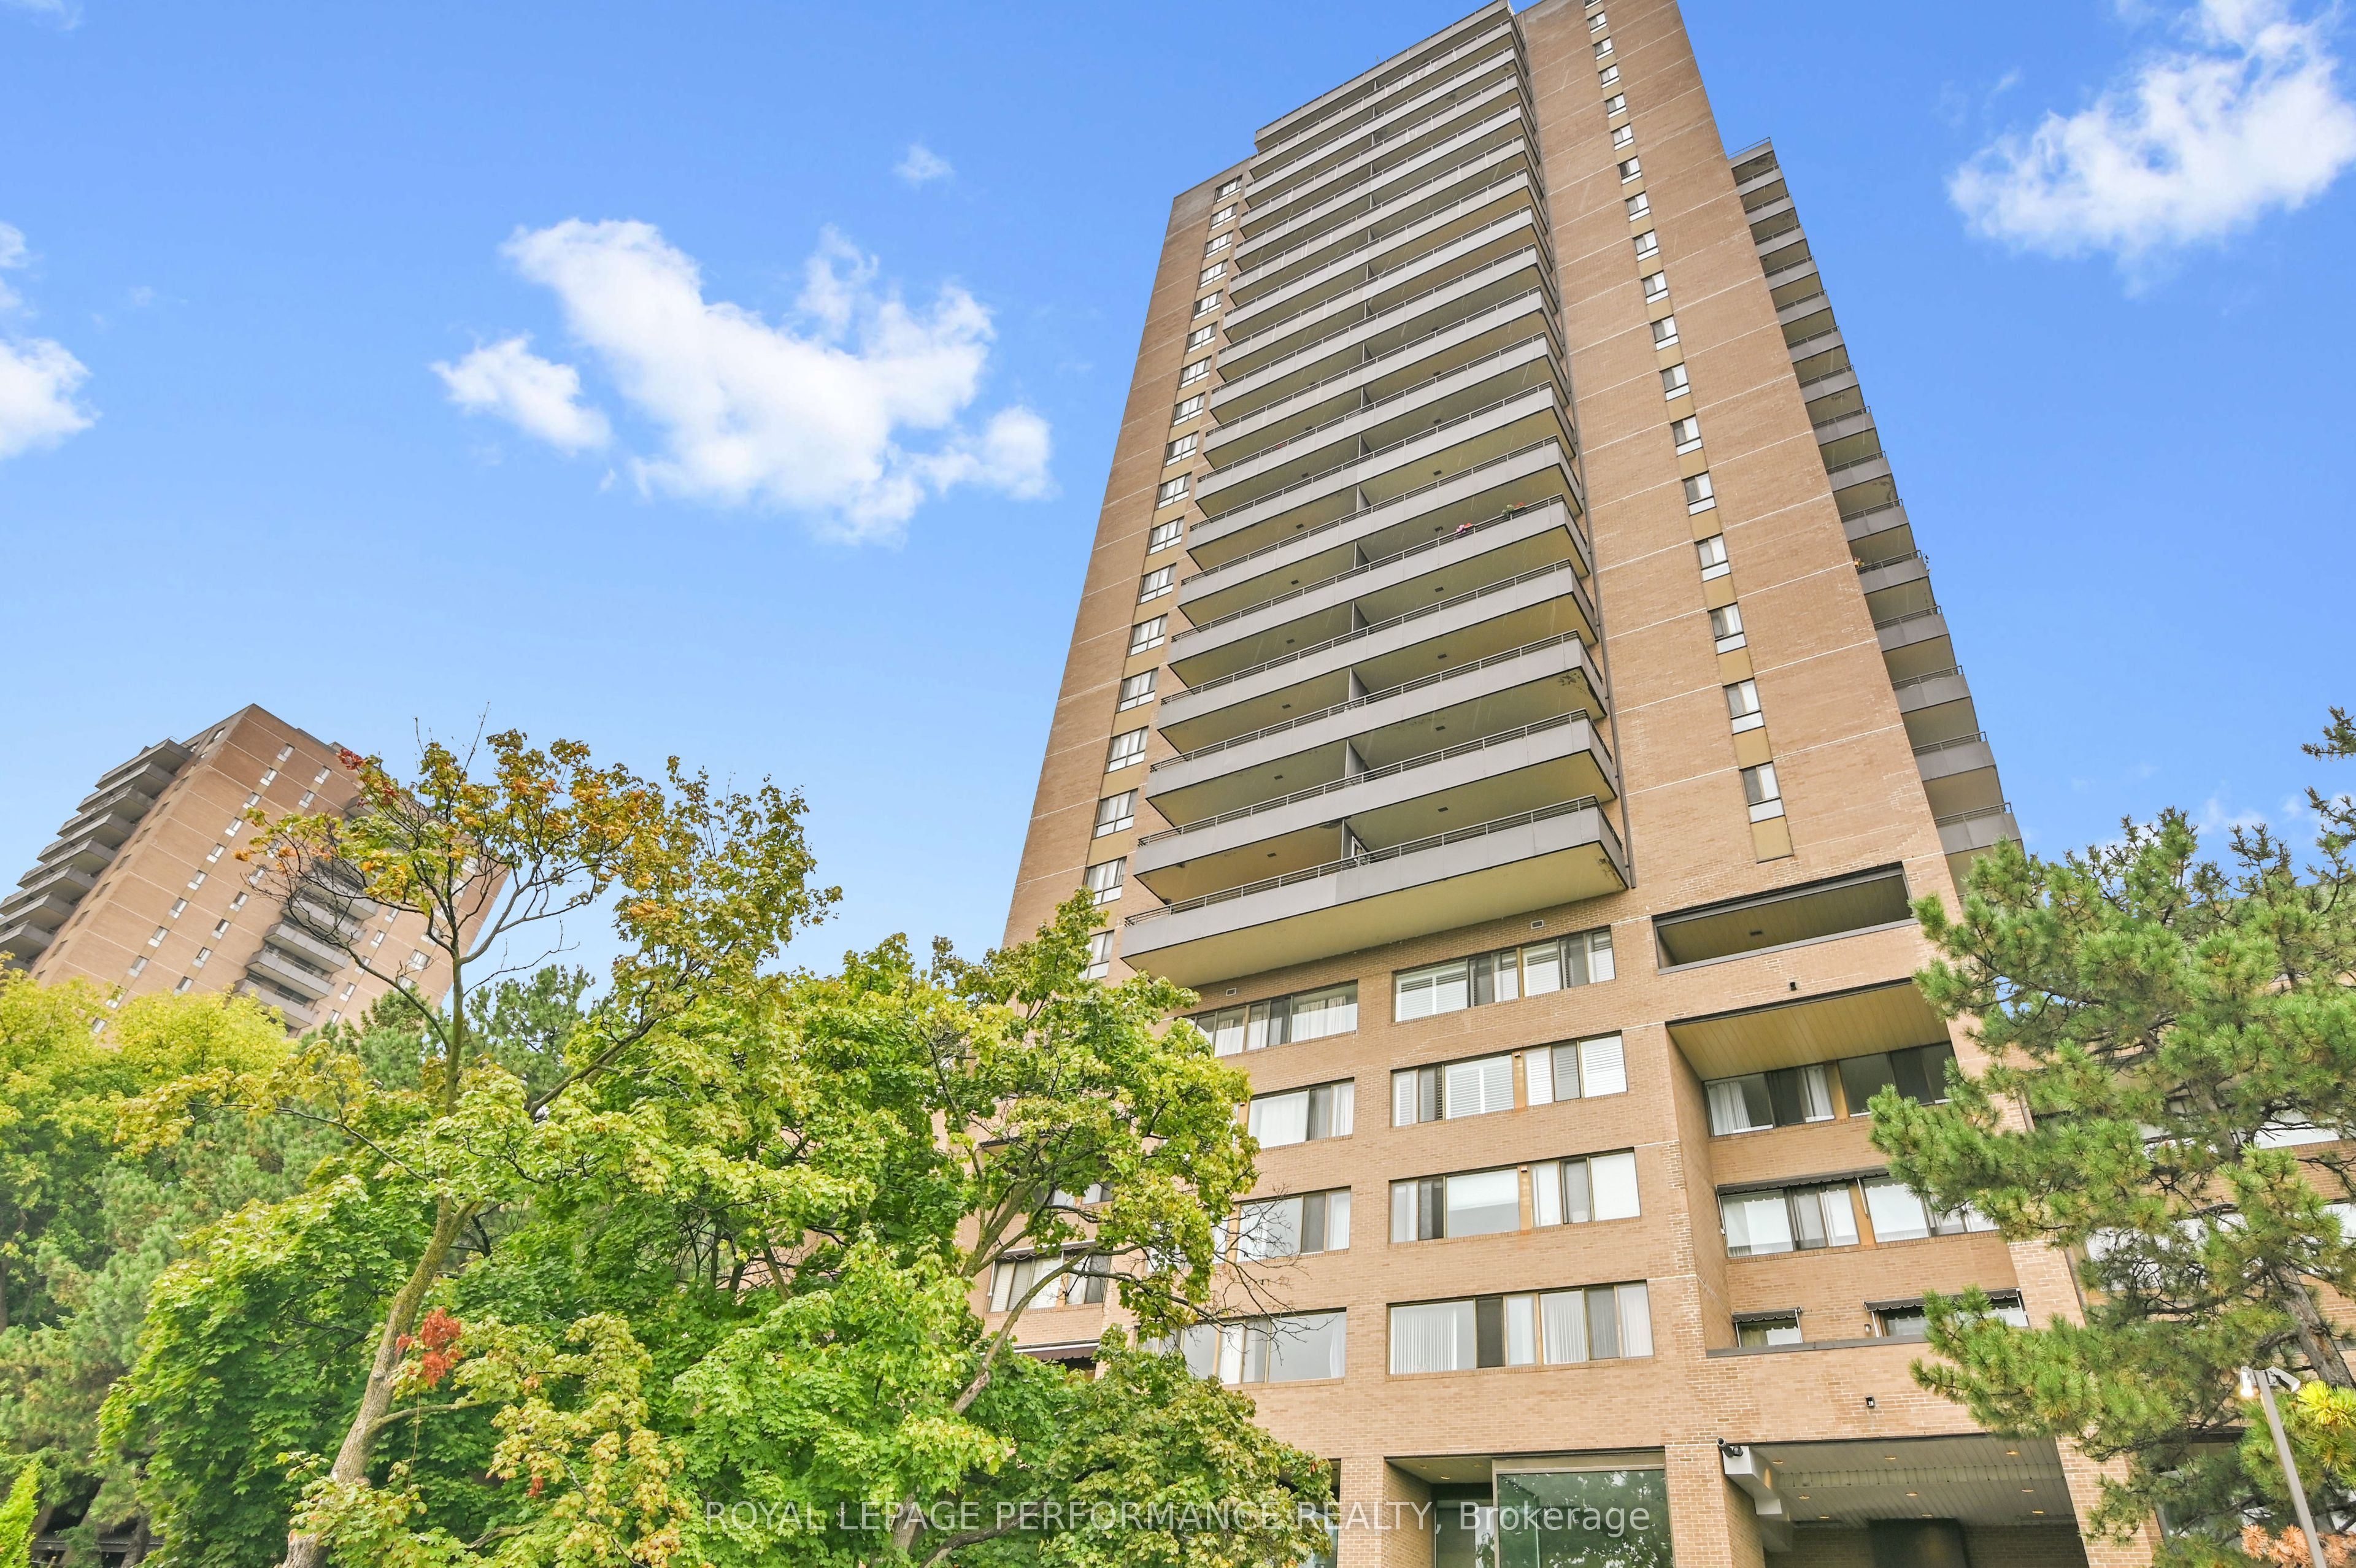
515 St Laurent Boulevard 344, Manor Park - Cardinal Glen and Area, ON K1K 3X5
Ottawa County
Key Facts
Description
Your Urban Oasis Awaits! Looking for a stylish, low-maintenance home that feels like a mini-resort? This 2-bedroom, 1.5 bathroom condo is your perfect match! Nestled in "The Highlands" complex, this two-story gem is freshly painted and ready to welcome you home. Step inside and fall in love with the open main floor - it's bright, airy, and perfect for entertaining. NEW LVP FLOORING in the Living Room, Dining Room & Foyer! Beautiful & easy to maintain. The kitchen is a total showstopper with sleek stainless steel appliances and a cool breakfast bar. Imagine sipping your morning coffee here or whipping up weekend brunches! The wall a/c keeps you comfortable on hot summer days. The large terrace offers a private slice of outdoor heaven - perfect for your morning yoga or evening wind-down. Upstairs, you'll find two comfortable bedrooms, a full bathroom, and a convenient laundry room with a newer washer and dryer. Another wall a/c on the 2nd level makes sleeping more comfortable in the summer months. But wait, there's more! The Highlands isn't just a condo, it's like living at a luxury hotel. We're talking a party room, library, outdoor pool, workshop, private park with a pond, tennis courts, walking paths, gym, hairstyling salon, arts & crafts room, car washing station, saunas & underground parking. Seriously, who needs to leave? Bonus: Condo fees cover heat, hydro, water, amenities and building insurance. An on-site superintendent means no stress maintenance. Location? Absolutely perfect. Close to downtown, shopping, and schools. Your urban lifestyle just got an upgrade! This isn't just a condo. It's your new home sweet home. No Previews, 24hrs irrevocable on all offers as per F244.
Property Information
Property Type
Residential
Sub-Type
Condominium
Style
2-Storey
Stories
2
Garage Spaces
1
Parking Spaces
1
MLS® Listing#
X12835850
Property Features
Cooling
Heating
Basement
Parking
Construction
Rooms
- 1.52 x 1.21Main
- Bathroom0.91 x 2.13Main
- Bathroom2.59 x 1.25Second
- Bedroom 23.35 x 2.74Second
- Dining Room3.65 x 2.43Main
- Kitchen3.17 x 2.48Main
- Laundry1.82 x 2.74Second
- Living Room4.87 x 3.35Main
- Master Bedroom3.96 x 3.04Second
Financial Details
HOA
CA$1,064
Carleton
Annual Taxes
CA$2,474
Tax year 2025
Parcel Number
150160072
Directions
St Laurent Blvd North of Montreal Rd, on the east side of St Laurent Blvd St Laurent North of Montreal Rd, on the east side of St Lauren
Affordability Calculator
$57,800
Estimated monthly payment
$1,538/mo
Principal $231,200 · Est. interest $322,545 over 30 yrs
Neighborhood Market Statistics
How this home compares to active listings in Manor Park - Cardinal Glen and Area, ON
- CA$702,642
- Median Listing Price
- 43
- Median Days on Market
- 1,300
- Median Sq Ft
- CA$664
- Median Price / Sq Ft
- 4,858
- Active Listings
- This home’s price is 59% below the area median.
Market statistics compiled from active EXIT Realty® and MLS listings in Manor Park - Cardinal Glen and Area, ON.
Location
- 515 St Laurent Boulevard 344, Manor Park - Cardinal Glen and Area, ON K1K 3X5
Points of Interest in Manor Park - Cardinal Glen and Area, ON
Showing the Manor Park - Cardinal Glen and Area area map.
Nearby Schools
South Grenville District High School
Secondary · 1.3 km away
St Mark Catholic School
School · 1.6 km away
Wellington Elementary School - Ucdsb
Elementary · 1.7 km away
St Marguerite D'Youville Academy
School · 2.9 km away
Ogdensburg City School District
Elementary · 3.1 km away
Sherman Elementary School
Elementary · 3.1 km away
Ogdensburg City School District
School · 3.7 km away
Ogdensburg Free Academy
School · 3.7 km away
Lincoln School
School · 3.7 km away
John F Kennedy School
Elementary · 4.0 km away
Maynard Public School
School · 5.1 km away
St. Lawrence Psychiatric Center
Secondary · 5.8 km away
Educare Children's Centre
School · 6.2 km away
Heuvelton Central School
Secondary · 13.2 km away
Centennial School
School · 15.4 km away
Lisbon Central School
School · 15.9 km away
JL Jordan Catholic School
Elementary · 16.7 km away
Morristown Central School
Secondary · 16.7 km away
Fulford Academy
School · 17.0 km away
St Mary's Separate School
Secondary · 17.6 km away
Commute Calculator
Nearby Homes

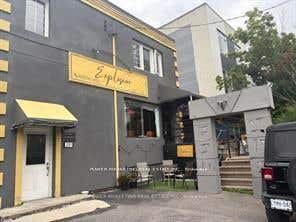

Similar Homes Nearby

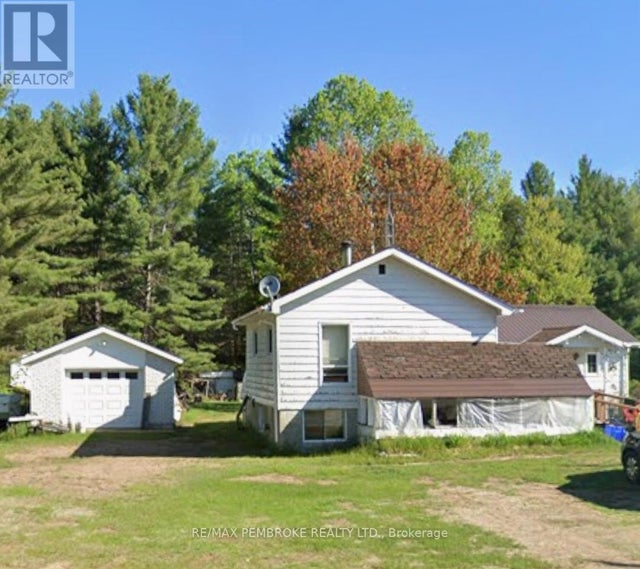
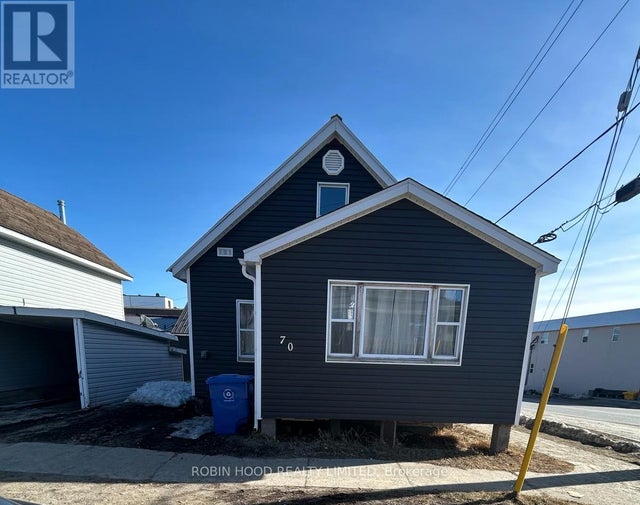
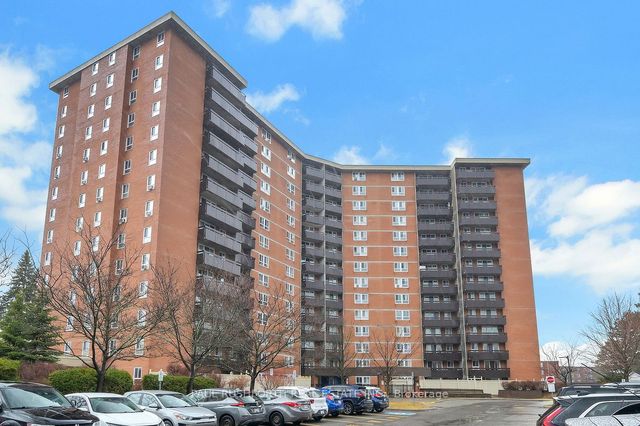

Similar Home Values
Comparable nearby listings and their asking prices.
| Address | Price | Beds | Baths | Sq Ft |
|---|---|---|---|---|
| 2000 Jasmine Crescent 1417, Beacon Hill North - South and Area, ON | CA$204,900 | 2 | 1 | — |
| 14 BEAR TRAIL ROAD, Killaloe, Hagarty and Richards, ON | CA$206,000 | 2 | 1 | — |
| 70 PROSPECT AVENUE, Kirkland Lake (KL & Area), ON | CA$209,000 | 2 | 3 | — |
| 2020 Jasmine Crescent 313, Beacon Hill North - South and Area, ON | CA$209,900 | 2 | 1 | — |
| 2000 Jasmine Crescent 1517, Beacon Hill North - South and Area, ON | CA$209,900 | 2 | 1 | — |
| 2044 Arrowsmith Drive 108A, Beacon Hill North - South and Area, ON | CA$214,000 | 2 | 1 | — |


