

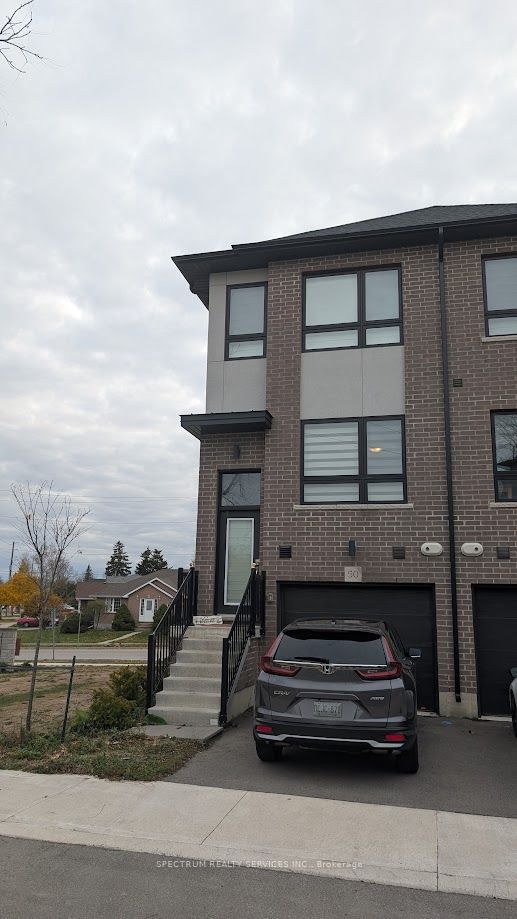
720 Grey Street 50, Brantford, ON N3S 0K2
Brantford County
Key Facts
Description
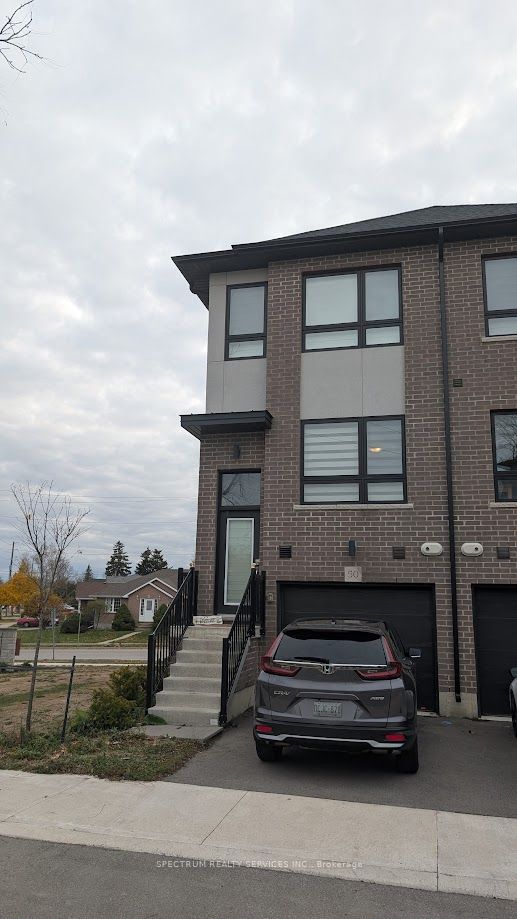
Beautifully designed 3-bedroom end-unit townhome located in one of Brantford's most sought-after neighborhood! Offering the feel of a semi-detachd, this home features three levels of thoughtfully planned living space. The main floor includes a spacious bedroom abd a full bathroom, perfect for guests or extended family. The second level showcases a bright living room, modern kitchen with a breakfast bar, and a dedicated dining area. The top floor offers two sizable bedrooms, two full bathrooms, and convenient laundry on the same level. Enjoy brand new stainless steel appliances, quartz countertops, three bathroom in total, plenty of natural light through large window, and a walkout balcony with sleek metal railing. Photos prior to tenancy.
Property Information
Property Type
Residential Lease
Sub-Type
Townhouse
Style
3-Storey
Stories
3
Parking Spaces
2
MLS® Listing#
X13538528
Property Features
Interior
Cooling
Heating
Basement
Pool
Parking
Lot Features
Construction
Roof
Financial Details
Parcel Number
321160711
Directions
Grey St/Garden Avenue
Affordability Calculator
$480
Estimated monthly payment
$13/mo
Principal $1,920 · Est. interest $2,679 over 30 yrs
Neighborhood Market Statistics
How this home compares to active listings in Brantford, ON
- CA$622,050
- Median Listing Price
- 41
- Median Days on Market
- 1,728
- Median Sq Ft
- CA$389
- Median Price / Sq Ft
- 1,173
- Active Listings
- This home’s price is 100% below the area median.
Market statistics compiled from active EXIT Realty® and MLS listings in Brantford, ON.
Location

Points of Interest in Brantford, ON
Showing the Brantford area map.
Nearby Schools
Brantford Christian School
Secondary · 0.8 km away
St. Peter School
School · 0.9 km away
SNP Steam Academy
School · 1.2 km away
Woodman-Cainsville School
School · 1.6 km away
Brantford Little School
School · 2.5 km away
Pauline Johnson Collegiate Vocational School
Secondary · 2.5 km away
Holy Cross School
School · 2.6 km away
Onondaga-Brant Public School
School · 3.0 km away
King George School
School · 3.1 km away
Haven International School
School · 3.8 km away
A Child's Paradise
School · 3.8 km away
The Montessori House
Elementary · 4.1 km away
Prince Charles Elementary School
Elementary · 4.2 km away
Notre Dame School
School · 4.3 km away
Branlyn Community School
School · 4.3 km away
Braemar House School
School · 4.3 km away
Allanti School of Hairstyling & Aesthetics
Secondary · 4.5 km away
St. Patrick School
School · 4.6 km away
Graham Bell-Victoria School
School · 4.8 km away
North Park Collegiate and Vocational School
Secondary · 4.9 km away
Commute Calculator
Nearby Homes



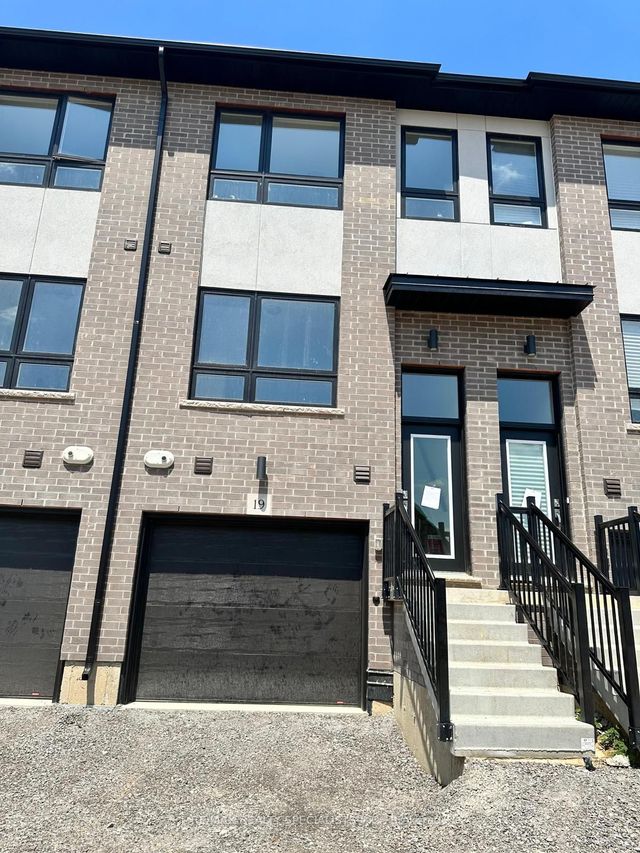
Similar Homes Nearby
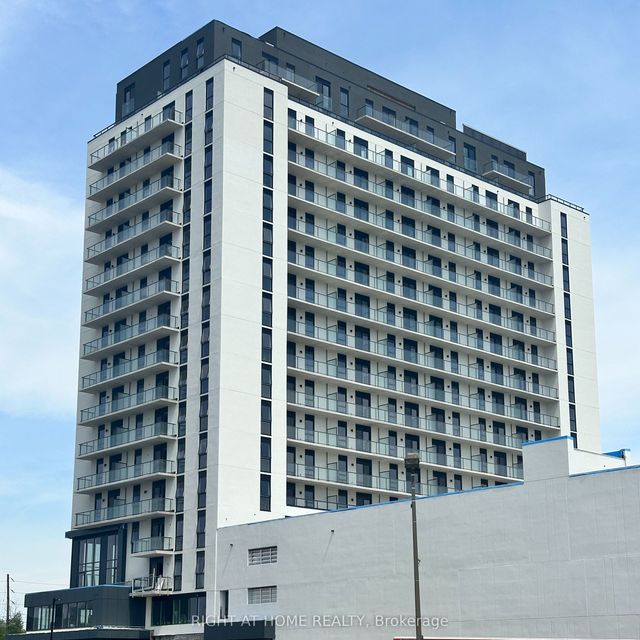


Similar Home Values
Comparable nearby listings and their asking prices.
| Address | Price | Beds | Baths | Sq Ft |
|---|---|---|---|---|
| 33 Erie Avenue 811, Brantford, ON | CA$1,690/mo | 2 | 1 | — |
| 33 Erie Avenue 1113, Brantford, ON | CA$1,690/mo | 2 | 1 | — |
| 33 Erie Avenue 404, Brantford, ON | CA$1,695/mo | 2 | 1 | — |
| 7 ERIE Avenue 809, Brantford, ON | CA$1,695/mo | 2 | 1 | — |
| 33 Erie Avenue 906, Brantford, ON | CA$1,695/mo | 2 | 1 | — |
| 1 Wellington Street 315, Brantford, ON | CA$1,700/mo | 2 | 2 | — |


