

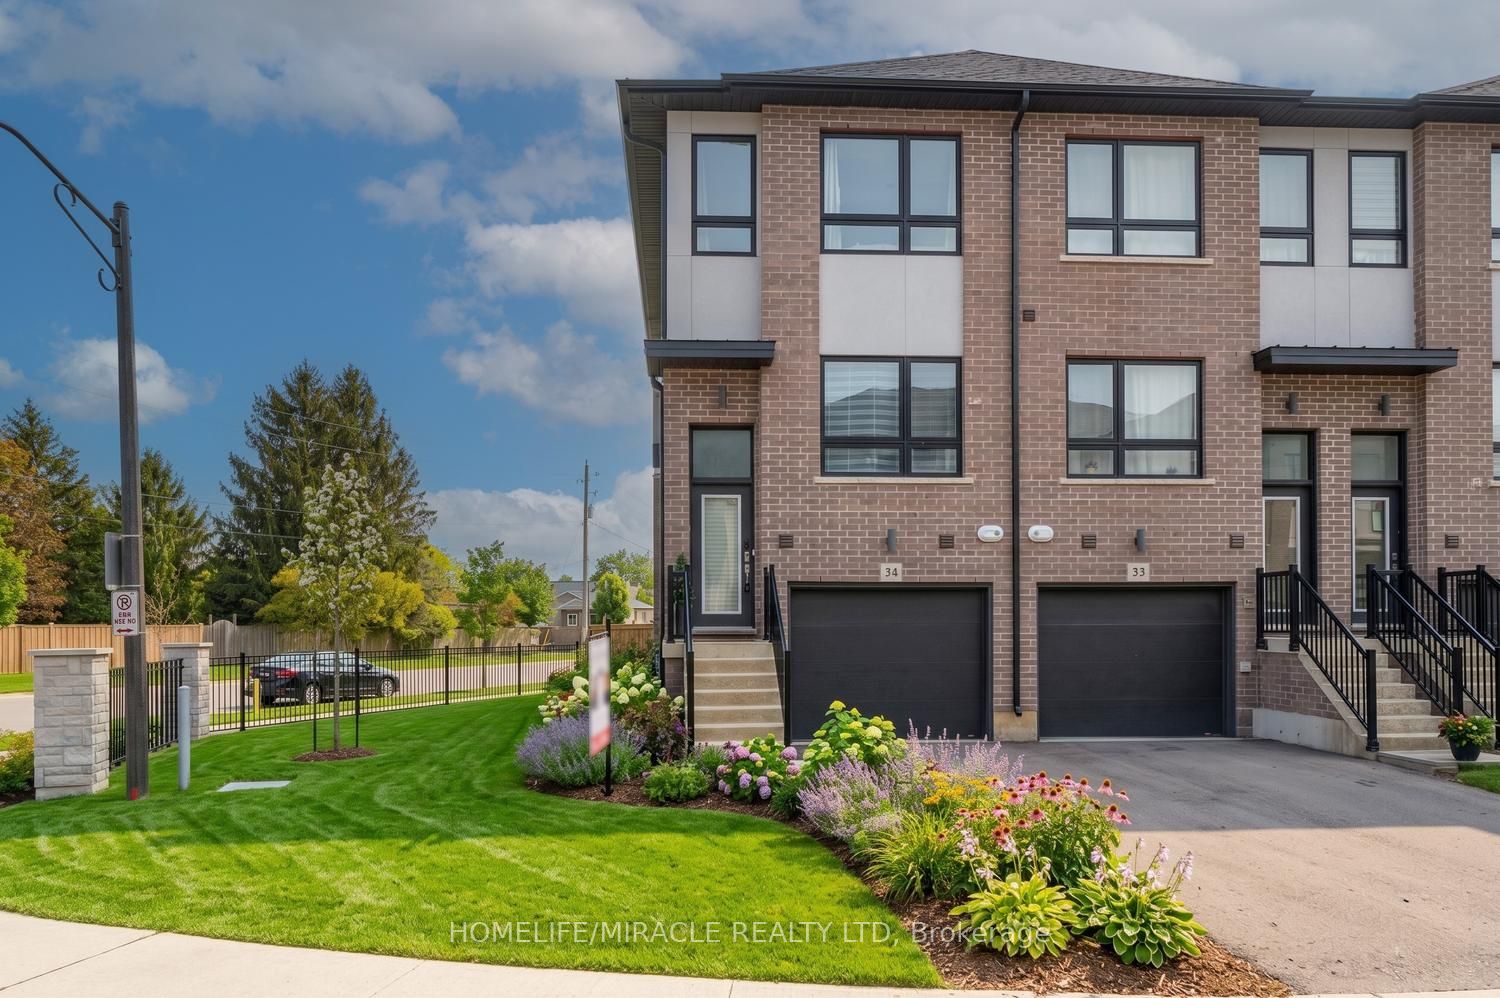
720 Grey Street 34, Brantford, ON N3S 0K2
Brantford County
Key Facts
Description
Welcome To Stunning Three-Bedroom Townhome In One Of The Most Desirable Locations In Brantford! This End-Unit Town Feels Like Semi Offers Three Floors Of Well-Thought-Out Living Space, Complete With A Main-Floor Bedroom And Full Bathroom. The Second Storey Boasts A Large Living Room, Kitchen With Breakfast Bar And A Separate Dining Area, While The Top Floor Has Two More Generous Bedrooms, Two Full Bathrooms And Bedroom-Level Laundry, Brand New Stainless Steel Appliances, Quartz Countertop.Three Washrooms, Many Large Windows, Walk Out Balcony With Railing
Property Information
Property Type
Residential
Sub-Type
Townhouse
Style
3-Storey
Stories
3
Lot Dimensions
20.39x77.59
Parking Spaces
2
MLS® Listing#
X13076154
Property Features
Appliances
Cooling
Heating
Basement
Pool
Parking
Lot Features
Construction
Roof
Rooms
- Bedroom 24.3 x 2.7Upper
- Bedroom 33.7 x 3.1
- Dining Room3.2 x 2.9Main
- Great Room4.4 x 4.1Main
- Kitchen4.3 x 2.9Main
- Laundry1.2 x 0.91Upper
- Master Bedroom4.3 x 3.1Upper
- Utility Room0.0 x 0.0
Financial Details
Annual Taxes
CA$4,164
Tax year 2025
Parcel Number
321160699
Directions
Grey St/Garden Avenue
Affordability Calculator
$113,998
Estimated monthly payment
$3,034/mo
Principal $455,992 · Est. interest $636,149 over 30 yrs
Neighborhood Market Statistics
How this home compares to active listings in Brantford, ON
- CA$622,050
- Median Listing Price
- 41
- Median Days on Market
- 1,728
- Median Sq Ft
- CA$389
- Median Price / Sq Ft
- 1,173
- Active Listings
- This home’s price is 8% below the area median.
Market statistics compiled from active EXIT Realty® and MLS listings in Brantford, ON.
Location

Points of Interest in Brantford, ON
Showing the Brantford area map.
Nearby Schools
Brantford Christian School
Secondary · 0.8 km away
St. Peter School
School · 0.9 km away
SNP Steam Academy
School · 1.2 km away
Woodman-Cainsville School
School · 1.6 km away
Brantford Little School
School · 2.5 km away
Pauline Johnson Collegiate Vocational School
Secondary · 2.5 km away
Holy Cross School
School · 2.6 km away
Onondaga-Brant Public School
School · 3.0 km away
King George School
School · 3.1 km away
Haven International School
School · 3.8 km away
A Child's Paradise
School · 3.8 km away
The Montessori House
Elementary · 4.1 km away
Prince Charles Elementary School
Elementary · 4.2 km away
Notre Dame School
School · 4.3 km away
Branlyn Community School
School · 4.3 km away
Braemar House School
School · 4.3 km away
Allanti School of Hairstyling & Aesthetics
Secondary · 4.5 km away
St. Patrick School
School · 4.6 km away
Graham Bell-Victoria School
School · 4.8 km away
North Park Collegiate and Vocational School
Secondary · 4.9 km away
Commute Calculator
Nearby Homes


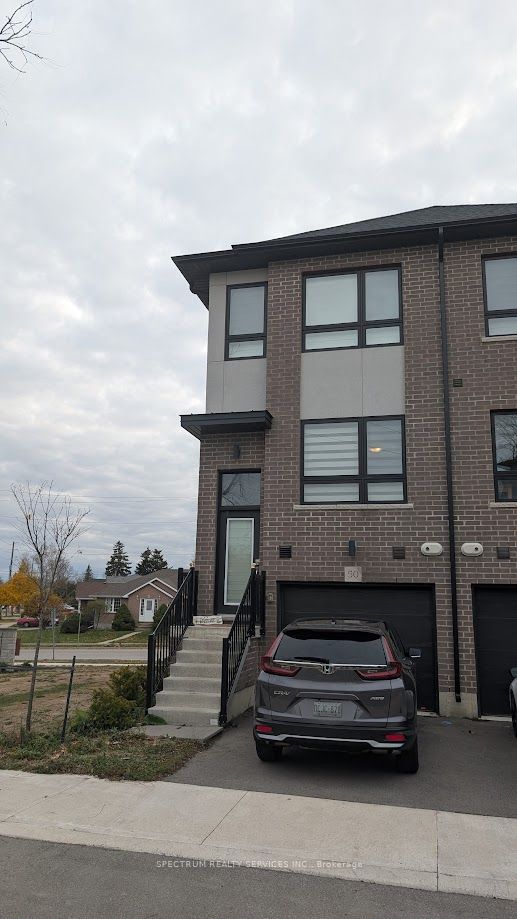

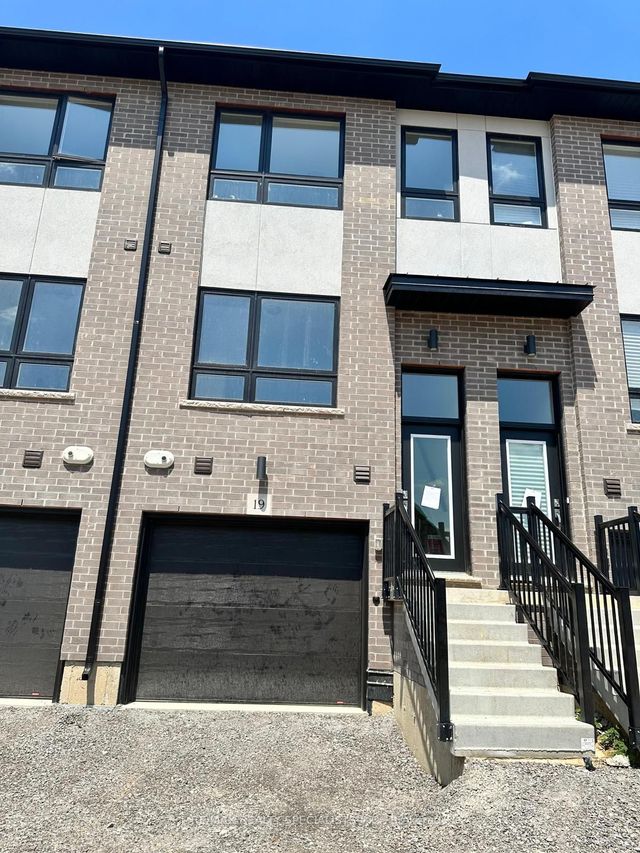
Similar Homes Nearby
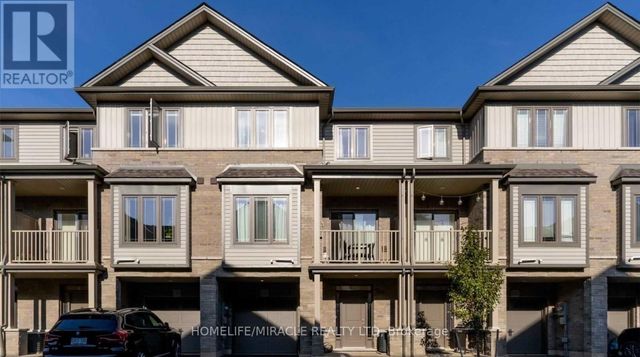
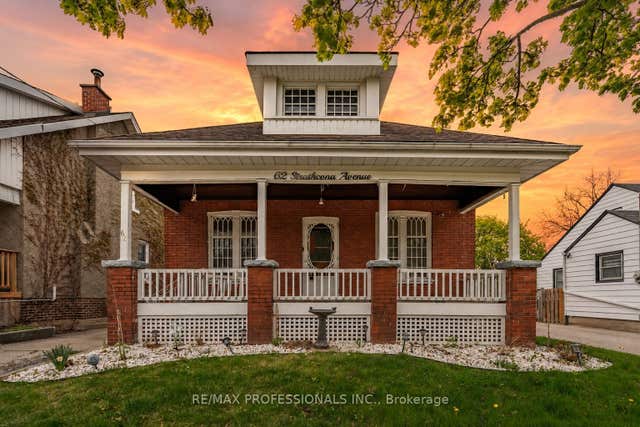
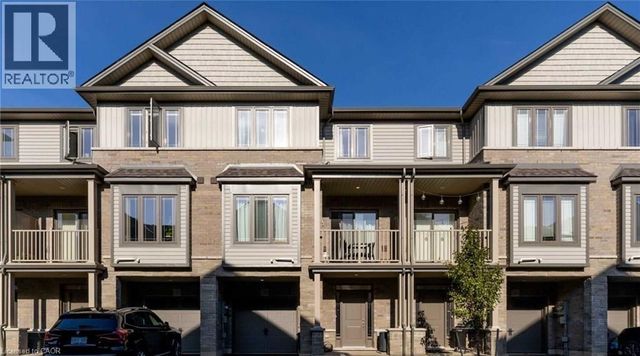

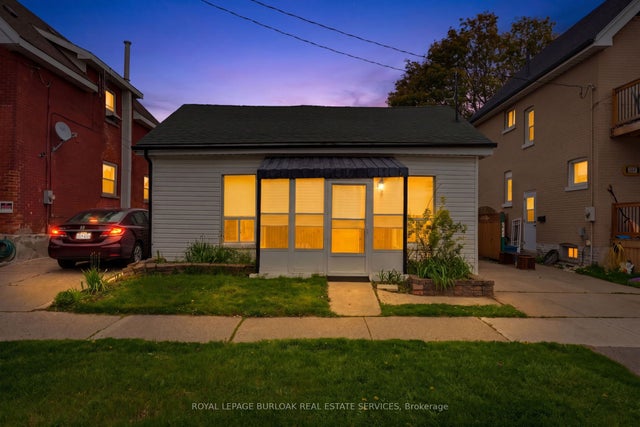

Similar Home Values
Comparable nearby listings and their asking prices.
| Address | Price | Beds | Baths | Sq Ft |
|---|---|---|---|---|
| 132 - 77 DIANA AVENUE, Brantford, ON | CA$399,000 | 3 | 2 | — |
| 62 Strathcona Avenue, Brantford, ON | CA$399,000 | 4 | 1 | — |
| 77 DIANA Avenue Unit# 132, Brantford, ON | CA$399,000 | 2 | 2 | 1,357 |
| 62 STRATHCONA AVENUE, Brantford, ON | CA$399,000 | 4 | 1 | — |
| 291 Park Avenue, Brantford, ON | CA$399,000 | 2 | 2 | — |
| 291 PARK Avenue, Brantford, ON | CA$399,000 | 2 | 2 | 871 |
Moving Cost Estimate
EXIT Agents in Brantford


Listing Courtesy: HOMELIFE/MIRACLE REALTY LTD - 4162893000
Presented by: BHAVANA PATEL