

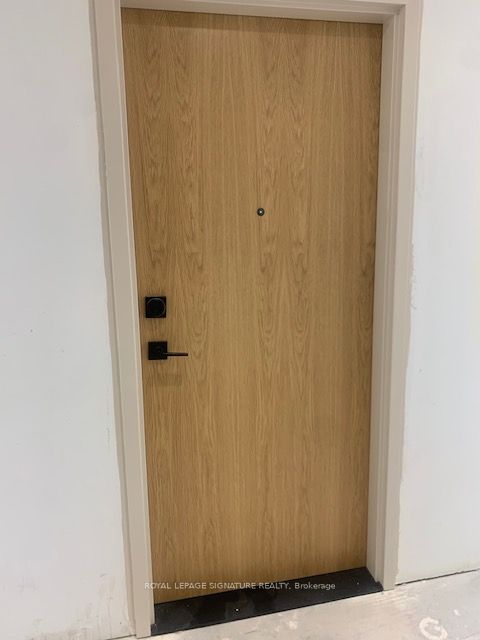
33 Erie Avenue 1113, Brantford, ON N3S 2E7
Brantford County
Key Facts
Description
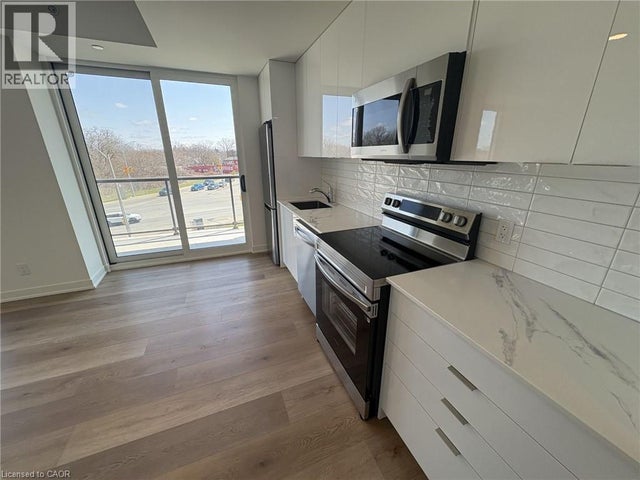
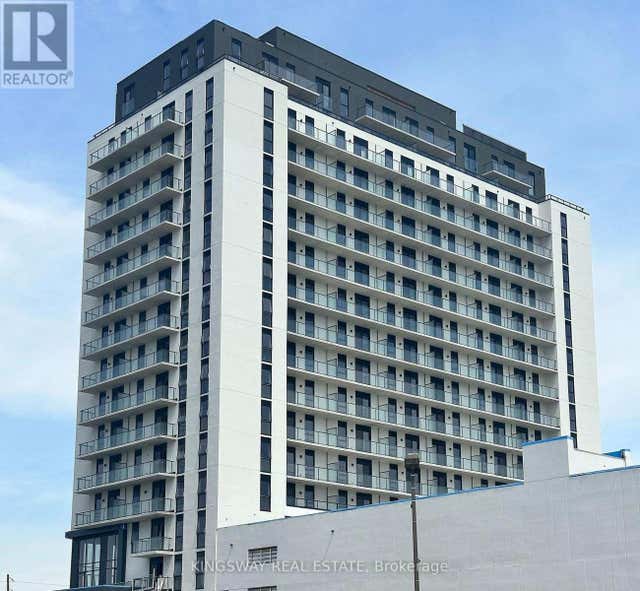
Brand new never lived in One bedroom Condo with one parking and one locker in the state-of-the-art Phase 2 of Grandbell Condos. Located in the heart of Brantford. Spacious and open concept layout. Modern finishes. Complete modern kitchen with stainless steel appliances.24 hour concierge service and beautiful roof top patio. 584sf with an additional 100sf balcony. Open concept Den can be used as office or bedroom. Premium views from the balcony. Close to Grand river, walking and cycling trails, restaurants, shopping, transit etc. Conveniently situated near University and college.
Property Information
Property Type
Residential Lease
Sub-Type
Condominium
Style
Apartment
Stories
11
Parking Spaces
1
MLS® Listing#
X13445778
Property Features
Interior
Exterior
Cooling
Heating
Basement
Construction
Rooms
- Bedroom2.74 x 2.97
- Den2.92 x 2.9
- Kitchen3.89 x 3.03
Financial Details
HOA
Yes
TBA
Directions
Erie Ave and Market St S
Affordability Calculator
$338
Estimated monthly payment
$9/mo
Principal $1,352 · Est. interest $1,886 over 30 yrs
Neighborhood Market Statistics
How this home compares to active listings in Brantford, ON
- CA$620,000
- Median Listing Price
- 42
- Median Days on Market
- 1,726
- Median Sq Ft
- CA$389
- Median Price / Sq Ft
- 1,154
- Active Listings
- This home’s price is 100% below the area median.
Market statistics compiled from active EXIT Realty® and MLS listings in Brantford, ON.
Location

Getting Around
Points of Interest in Brantford, ON
Showing the Brantford area map.
Nearby Schools
Haven International School
School · 0.8 km away
The Montessori House
Elementary · 1.1 km away
Ecole St Marguerite Bourgeoys
School · 1.2 km away
Agnes G Hodge School
School · 1.3 km away
Harmony Arts Daycare and Education Centre
School · 1.3 km away
Allanti School of Hairstyling & Aesthetics
Secondary · 1.3 km away
Brantford Collegiate Institute
Secondary · 1.4 km away
King George School
School · 1.7 km away
Pauline Johnson Collegiate Vocational School
Secondary · 1.9 km away
Brantford Little School
School · 1.9 km away
Holy Cross School
School · 2.1 km away
Graham Bell-Victoria School
School · 2.2 km away
Christ the King School
School · 2.4 km away
A Child's Paradise Too
School · 2.6 km away
Mathnasium
School · 2.7 km away
Grandview Public School
School · 2.7 km away
W. Ross MacDonald School
Secondary · 2.7 km away
Woodman-Cainsville School
School · 2.8 km away
St Gabriel Catholic Elementary Sch
Elementary · 2.9 km away
Lansdowne Elementary School
Elementary · 2.9 km away
Commute Calculator
Nearby Homes



Similar Homes Nearby


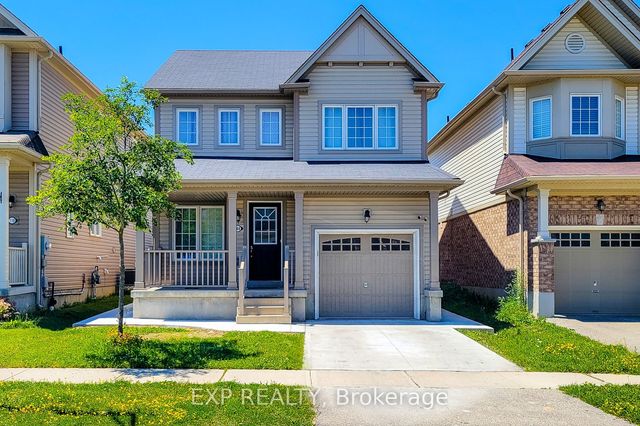
Similar Home Values
Comparable nearby listings and their asking prices.
| Address | Price | Beds | Baths | Sq Ft |
|---|---|---|---|---|
| 372 Darling Street 2, Brantford, ON | CA$1,195/mo | 1 | 1 | — |
| 233 Powell Street Bsmt, Brantford, ON | CA$1,250/mo | 1 | 1 | — |
| 172 Albion Street Upper, Brantford, ON | CA$1,250/mo | 1 | 1 | — |
| 18 Market Street 3, Brantford, ON | CA$1,300/mo | 1 | 1 | — |
| 108 Warner Lane BSMNT, Brantford, ON | CA$1,350/mo | 1 | 1 | — |
| 294 Park Avenue Upper Level, Brantford, ON | CA$1,350/mo | 1 | 1 | — |
Moving Cost Estimate
EXIT Agents in Brantford


Listing Courtesy: ROYAL LEPAGE SIGNATURE REALTY - 9055682121
Presented by: RAMANI CHITTUR