

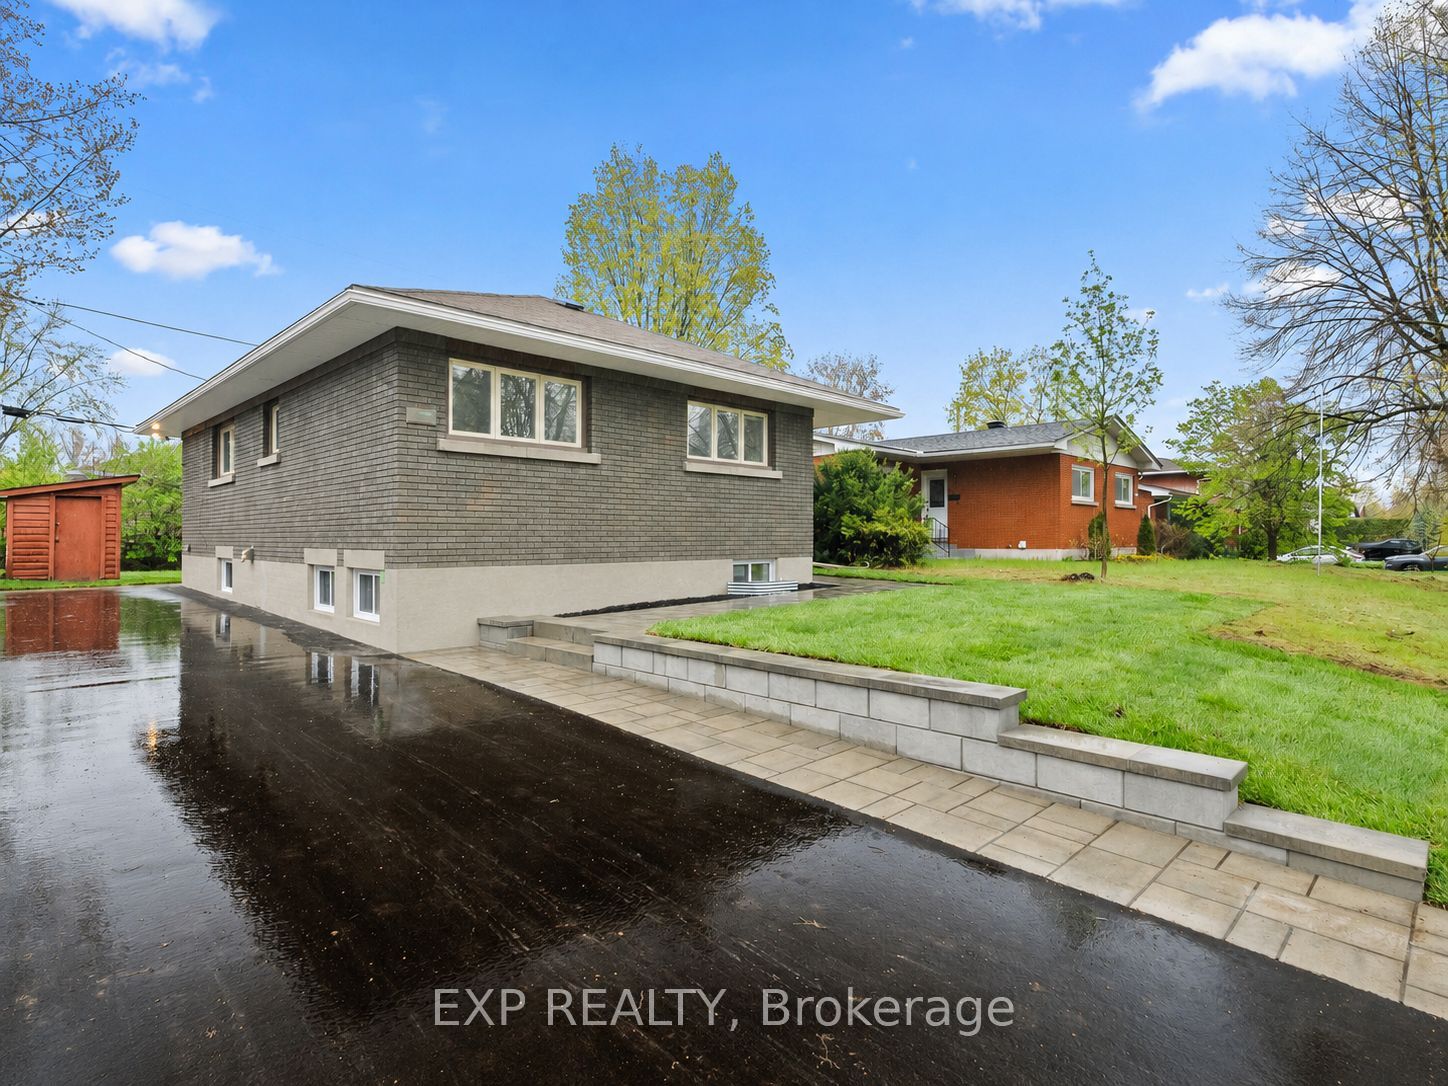
2393 Sheldon Avenue, Parkway Park - Queensway Terrace S and Area, ON K2C 1K4
Ottawa County
Key Facts
Description
Welcome to 2393 Sheldon Avenue - this beautifully renovated 3+3 bedroom 1+1 bathroom all-brick bungalow with a LEGAL secondary dwelling unit, is perfectly situated on a quiet, mature, tree-lined street in the highly sought-after community of Queensway Terrace South. Extensively updated from top to bottom, these open concept units offer exceptional flexibility for investors, multigenerational families, or owner-occupiers looking to live in one unit while renting the other. The home has been substantially upgraded with brand-new kitchens, separate hydro meters, pex plumbing, appliances, bathrooms, engineered hardwood flooring on the main level, new lower-unit windows, quartz countertops, a new driveway, extensive landscaping, and much more. The upper unit is expected to rent for $2,900/month, while the lower unit is expected to rent for $2,700/month, generating projected gross income of approximately $67,200 annually and estimated net income of approximately $58,000 - representing a massive 6.6% cap rate. Enjoy the convenience of easy access to Highway 417, nearby shopping, restaurants, professional services, public transit, parks, schools, and everyday amenities. The spacious, tree-lined backyard offers a private and peaceful setting for outdoor living and relaxation. Whether you are looking for a strong income-producing asset, a flexible intergenerational home, or a turnkey property in a desirable central location, 2393 Sheldon Avenue is a fantastic opportunity in one of Ottawa's most established neighborhoods.
Property Information
Property Type
Residential Income
Sub-Type
Duplex
Style
Bungalow
Lot Dimensions
58.0x106.28
Parking Spaces
7
MLS® Listing#
X13537928
Property Features
Interior
Appliances
Cooling
Heating
Fireplace
Basement
Pool
Construction
Roof
Security
Other Structures
Utilities
Financial Details
Annual Taxes
CA$4,614
Tax year 2025
Parcel Number
039490124
Directions
Iris Street to Cobden Road - right on Ryan Drive - left on Tompkins Street - left on Sheldon Avenue
Affordability Calculator
$175,980
Estimated monthly payment
$4,683/mo
Principal $703,920 · Est. interest $982,031 over 30 yrs
Neighborhood Market Statistics
How this home compares to active listings in Parkway Park - Queensway Terrace S and Area, ON
- CA$705,347
- Median Listing Price
- 45
- Median Days on Market
- 1,300
- Median Sq Ft
- CA$635
- Median Price / Sq Ft
- 4,557
- Active Listings
- This home’s price is 25% above the area median.
Market statistics compiled from active EXIT Realty® and MLS listings in Parkway Park - Queensway Terrace S and Area, ON.
Location

Points of Interest in Parkway Park - Queensway Terrace S and Area, ON
Showing the Parkway Park - Queensway Terrace S and Area area map.
Nearby Schools
Our Lady of Victory School
Elementary · 0.4 km away
Pinecrest Public School
School · 0.6 km away
Bishop Hamilton Montessori School
Elementary · 0.7 km away
Academie de la Capitale
School · 0.8 km away
Joan of Arc Academy
School · 0.9 km away
Christie Public School - Ottawa
School · 1.0 km away
St Paul High School
Secondary · 1.0 km away
Briargreen Public School
Elementary · 1.0 km away
Al Furqan School
School · 1.1 km away
Foster Farm Child Care Centre
School · 1.2 km away
Severn Kindergarten School Age Program
School · 1.2 km away
Mindware Academy
School · 1.2 km away
Torah High Ottawa
Secondary · 1.2 km away
Ecole Elementaire Catholique Terre-des-Jeunes
Elementary · 1.2 km away
Abraar School
Secondary · 1.2 km away
Severn Avenue Public School
Elementary · 1.2 km away
Sir Guy Carleton Secondary School
Secondary · 1.2 km away
Carleton Montessori School
Elementary · 1.3 km away
Ecole Elementaire Publique Ottawa Ouest
Elementary · 1.3 km away
Sir Robert Borden High School
Secondary · 1.6 km away
Commute Calculator
Nearby Homes

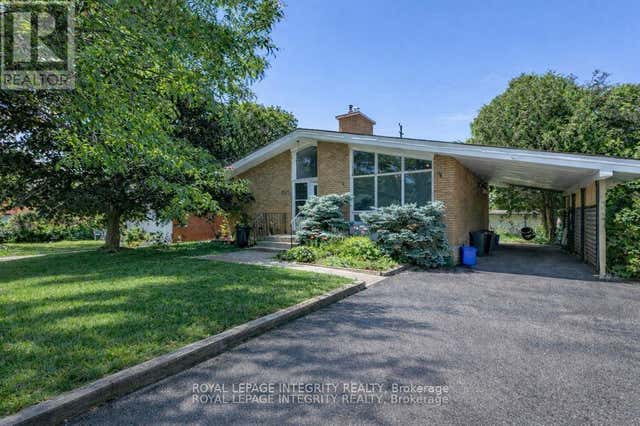
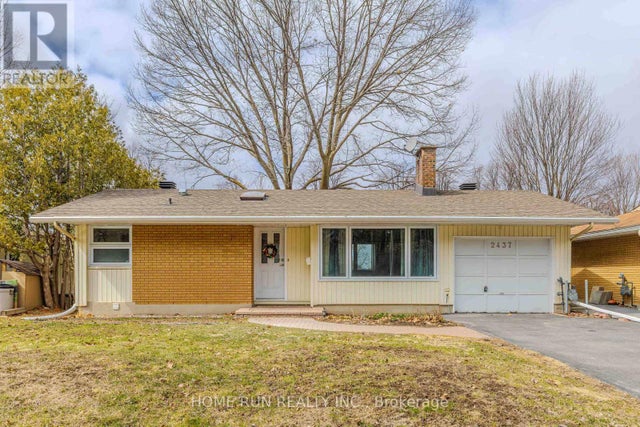

Similar Homes Nearby
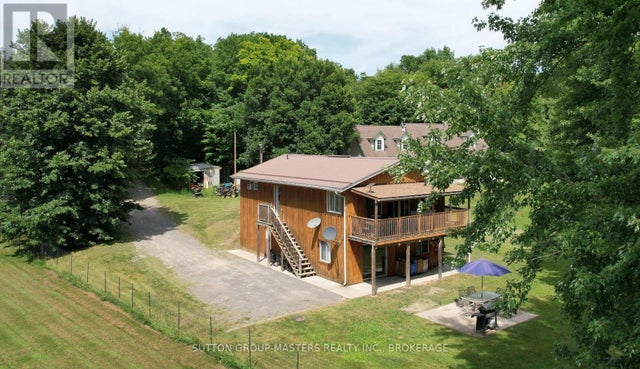

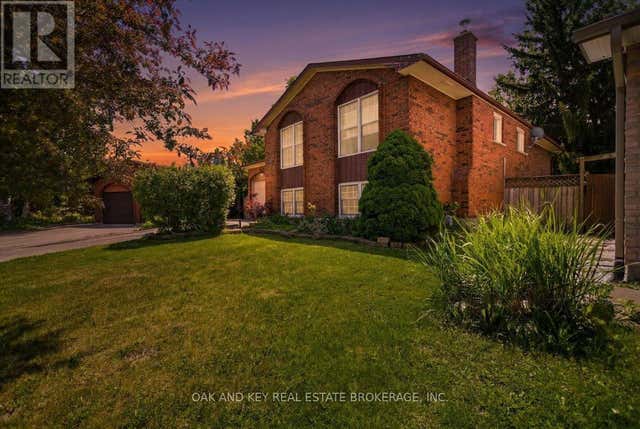
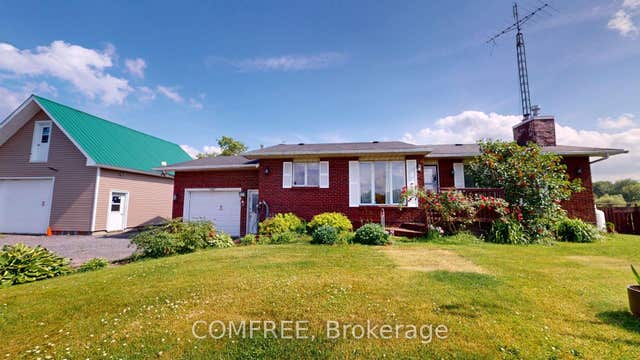
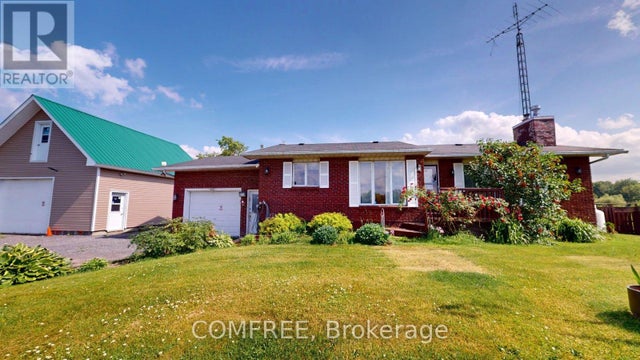
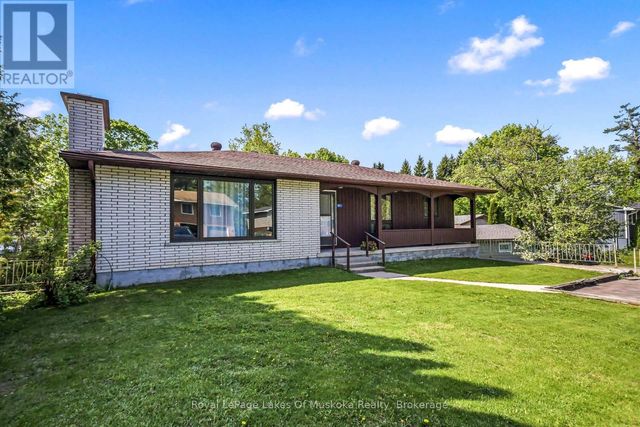
Similar Home Values
Comparable nearby listings and their asking prices.
| Address | Price | Beds | Baths | Sq Ft |
|---|---|---|---|---|
| 811 PIERCES LANE, Leeds and the Thousand Islands, ON | CA$629,000 | 5 | 1 | — |
| 811 Pierces Lane, Leeds and the Thousand Islands, ON | CA$629,000 | 5 | 1 | — |
| 24 HARROW COURT, London South (South S), ON | CA$629,900 | 5 | 2 | — |
| 2196 Concession 3 Road, Alfred and Plantagenet, ON | CA$634,900 | 5 | 2 | — |
| 2196 CONCESSION 3 ROAD, Alfred and Plantagenet, ON | CA$634,900 | 5 | 2 | — |
| 571 DAVID STREET E, Gravenhurst (Muskoka (S)), ON | CA$639,900 | 6 | 2 | — |


