

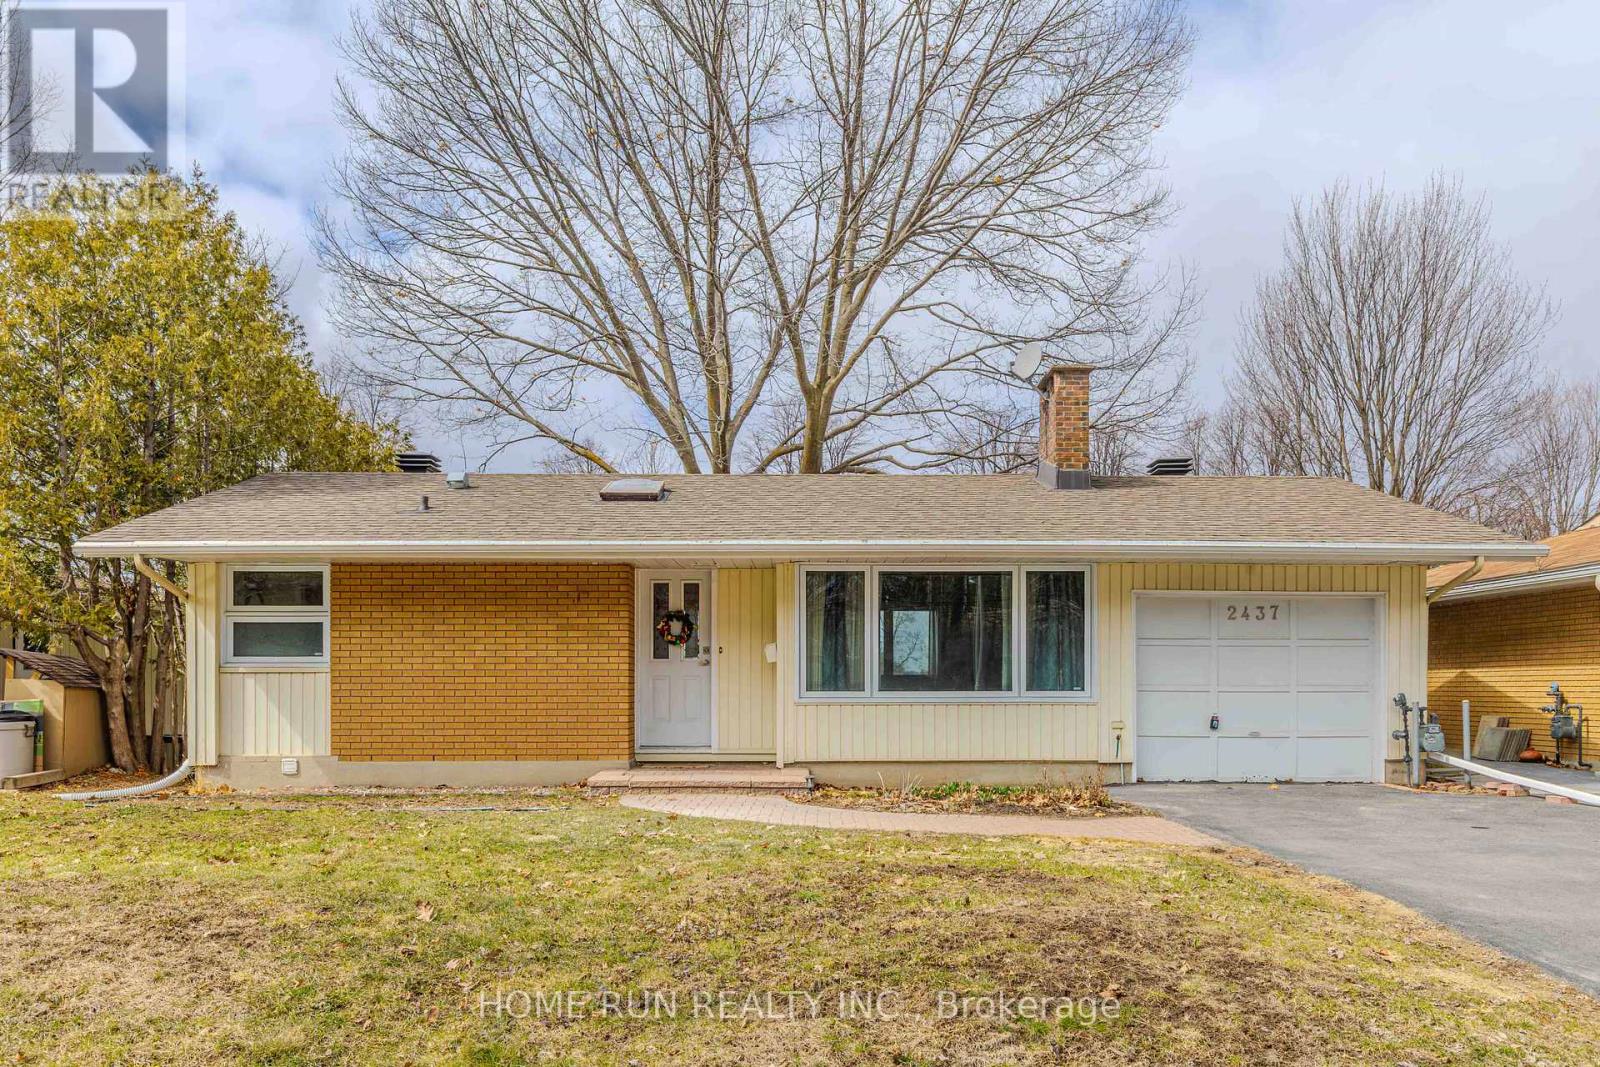
2437 BASELINE ROAD, Ottawa, ON K2C0E3
6303 - Queensway Terrace South/Ridgeview
Key Facts
Description
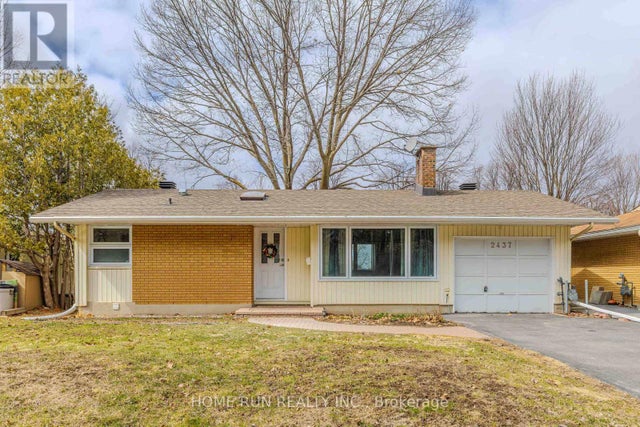
Welcome to this WELL-MAINTAINED HOME situated on a generous 57' x 100' LOT with a unique SLOPED TERRAIN that creates a desirable WALKOUT LOWER LEVEL while keeping ALL BEDROOMS ABOVE GRADE. Located in a CONVENIENT AND DESIRABLE NEIGHBOURHOOD, this home features an OPEN-CONCEPT LAYOUT, a bright entrance with SKYLIGHT, and a spacious KITCHEN with GRANITE COUNTERTOPS and a BAY WINDOW. The home offers a FUNCTIONAL AND FLEXIBLE LAYOUT with ONE BEDROOM AND A POWDER ROOM ON THE MAIN FLOOR, along with TWO GENEROUSLY SIZED BEDROOMS, LAUNDRY ROOM AND A FULL BATHROOM ON THE LOWER LEVEL, ideal for families or multi-generational living. The beautiful ALL-SEASON SOLARIUM offers direct access to the backyard, highlighted by a MATURE RED OAK TREE and ACCESS ON BOTH SIDES OF THE PROPERTY. Exterior highlights include a LARGE DRIVEWAY WITH PARKING FOR 4 VEHICLES, NO FRONT-DOOR NEIGHBOURS, and a BUS STOP JUST STEPS AWAY. Recent updates include ROOF SHINGLES (2017), OWNED WATER HEATER (2015), NEWER FLOORING (2016), BATHROOM AND POWDER ROOM (2013), FULL HOUSE REPAINT (2022), DRIVEWAY REFINISH (2023), UPDATED KITCHEN CABINETS (2023), LOWER LEVEL BEDROOM FLOORING (2023), FRIDGE (2023), WASHER (2024), AND ENERGY STAR WINDOWS. This property offers excellent potential for a SECONDARY DWELLING UNIT OR FUTURE REDEVELOPMENT, making it ideal for end-users and investors alike. Prime location just minutes to Hwy 417 & 416, FUTURE LRT, Algonquin College, hospital, community centre, schools, parks, restaurants, and shopping. A rare opportunity combining SPACE, FUNCTIONALITY, AND FUTURE POTENTIAL in a sought-after location. (id:31684)
Property Information
Property Type
Residential
Sub-Type
Single Family Residence
Style
Bungalow
Parking Spaces
4
Ownership
Freehold
Listing #
X13127236
Property Features
Cooling
Heating
Rooms
- 1.93 m X 1.14 mMain
- 3.92 m X 3.03 mLower
- Bathroom 13.23 m X 1.84 mLower
- Bathroom 21.99 m X 0.89 mMain
- Bedroom 14.28 m X 4.07 mLower
- Bedroom 24.02 m X 2.94 mLower
- Bedroom 33.29 m X 2.94 mMain
- Dining Room4.03 m X 3.15 mMain
- Kitchen4.07 m X 3.2 mMain
- Laundry5.16 m X 2.27 mLower
- Living Room6.63 m X 3.2 mMain
- Utility Room3.41 m X 3.32 mMain
Affordability Calculator
$124,960
Estimated monthly payment
$3,325/mo
Principal $499,840 · Est. interest $697,321 over 30 yrs
Neighborhood Market Statistics
How this home compares to active listings in Ottawa, ON
- CA$661,612
- Median Listing Price
- 38
- Median Days on Market
- 1,300
- Median Sq Ft
- CA$431
- Median Price / Sq Ft
- 4,457
- Active Listings
- This home’s price is 6% below the area median.
Market statistics compiled from active EXIT Realty® and MLS listings in Ottawa, ON.
Location
- 2437 BASELINE ROAD, Ottawa, ON K2C0E3
Points of Interest in Ottawa, ON
Showing the Ottawa area map.
Nearby Schools
Pinecrest Public School
School · 0.4 km away
Our Lady of Victory School
Elementary · 0.7 km away
Christie Public School - Ottawa
School · 0.8 km away
Briargreen Public School
Elementary · 0.8 km away
Academie de la Capitale
School · 0.8 km away
St Paul High School
Secondary · 0.8 km away
Bishop Hamilton Montessori School
Elementary · 0.9 km away
Torah High Ottawa
Secondary · 1.0 km away
Carleton Montessori School
Elementary · 1.0 km away
Ecole Elementaire Publique Ottawa Ouest
Elementary · 1.0 km away
Foster Farm Child Care Centre
School · 1.2 km away
Al Furqan School
School · 1.2 km away
Joan of Arc Academy
School · 1.2 km away
Sir Guy Carleton Secondary School
Secondary · 1.3 km away
Abraar School
Secondary · 1.3 km away
Sir Robert Borden High School
Secondary · 1.3 km away
Mindware Academy
School · 1.4 km away
Ecole Elementaire Catholique Terre-des-Jeunes
Elementary · 1.4 km away
Severn Kindergarten School Age Program
School · 1.4 km away
St John the Apostle School
Elementary · 1.5 km away
Commute Calculator
Nearby Homes


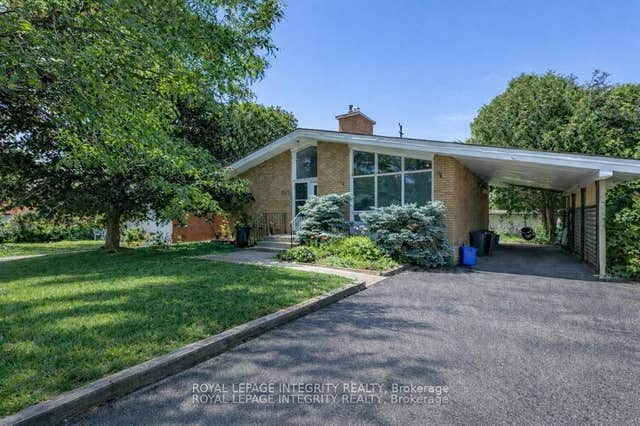
Similar Homes Nearby
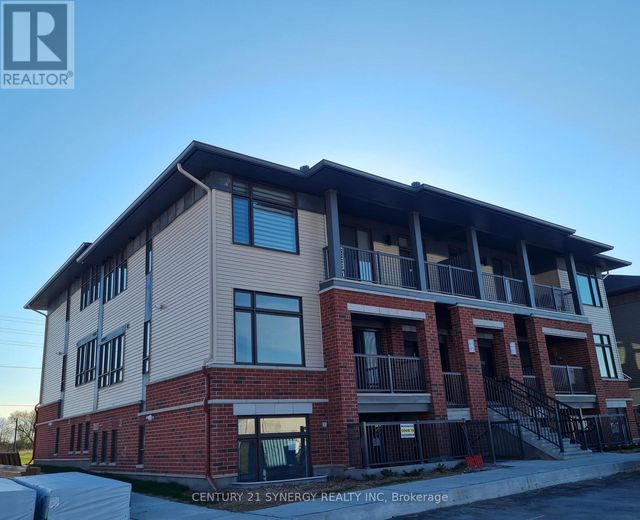


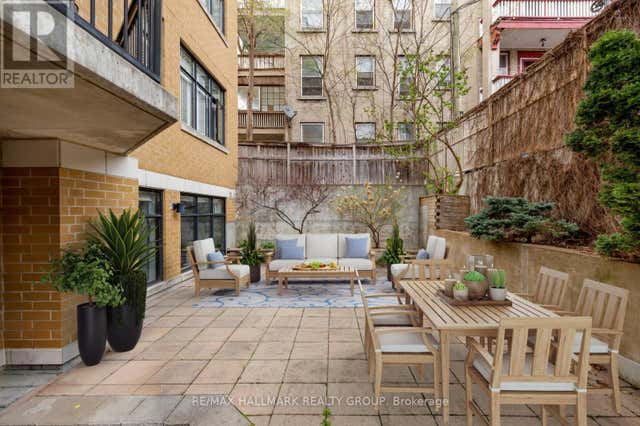


Similar Home Values
Comparable nearby listings and their asking prices.
| Address | Price | Beds | Baths | Sq Ft |
|---|---|---|---|---|
| 60 JAGUAR PRIVATE, Ottawa, ON | CA$438,000 | 2 | 2 | — |
| 13 BENTBROOK CRESCENT, Ottawa, ON | CA$439,000 | 3 | 2 | — |
| C - 276 DALEHURST DRIVE, Ottawa, ON | CA$439,000 | 3 | 2 | — |
| 203 - 260 BESSERER STREET, Ottawa, ON | CA$439,000 | 2 | 1 | — |
| I - 735 DEARBORN PRIVATE, Ottawa, ON | CA$439,900 | 2 | 2 | — |
| 200 Besserer Unit# 512, Ottawa, ON | CA$439,900 | 2 | 2 | — |
Moving Cost Estimate
EXIT Agents in Ottawa



Listing Courtesy: HOME RUN REALTY INC.
Data Terms of Use
This website is operated by HOME RUN REALTY INC., a brokerage who is a member of The Canadian Real Estate Association (CREA). The content on this website is owned or controlled by CREA. By accessing this website, the user agrees to be bound by these terms of use as amended from time to time, and agrees that these terms of use constitute a binding contract between the user, HOME RUN REALTY INC., and CREA.
Copyright
The content on this website is protected by copyright and other laws, and is intended solely for the private, non-commercial use by individuals. Any other reproduction, distribution or use of the content, in whole or in part, is specifically prohibited. Prohibited uses include commercial use, “screen scraping”, “database scraping”, and any other activity intended to collect, store, reorganize or manipulate the content of this website.
Trademarks
REALTOR®, REALTORS®, and the REALTOR® logo are certification marks that are owned by REALTOR® Canada Inc. and licensed exclusively to The Canadian Real Estate Association (CREA). These certification marks identify real estate professionals who are members of CREA and who must abide by CREA’s By-Laws, Rules, and the REALTOR® Code. The MLS® trademark and the MLS® logo are owned by CREA and identify the professional real estate services provided by members of CREA.
Liability and Warranty Disclaimer
The information contained on this website is based in whole or in part on information that is provided by members of CREA, who are responsible for its accuracy. CREA reproduces and distributes this information as a service for its members, and assumes no responsibility for its completeness or accuracy.
Amendments
HOME RUN REALTY INC. may at any time amend these Terms of Use by updating this posting. All users of this site are bound by these amendments should they wish to continue accessing the website, and should therefore periodically visit this page to review any and all such amendments.