

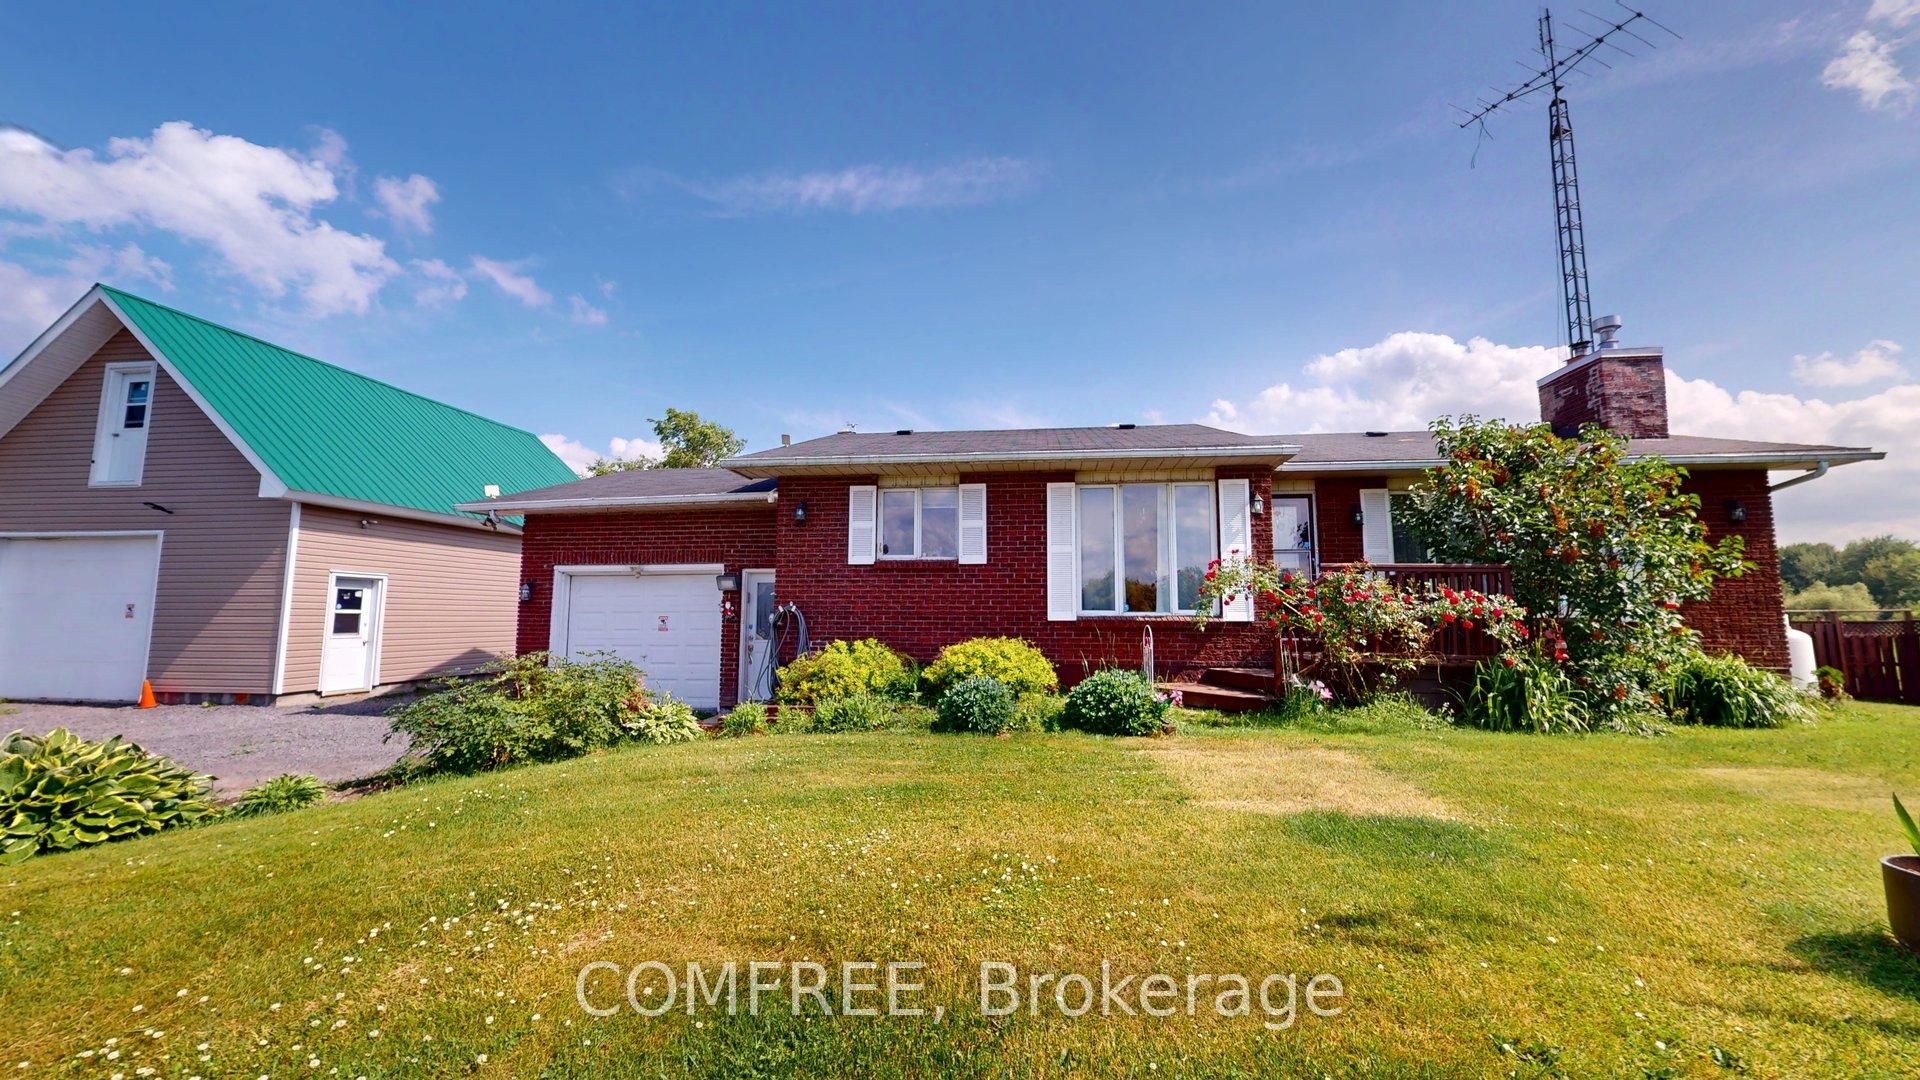
2196 Concession 3 Road, Alfred and Plantagenet, ON K0B 1A0
Prescott and Russell County
Key Facts
Description
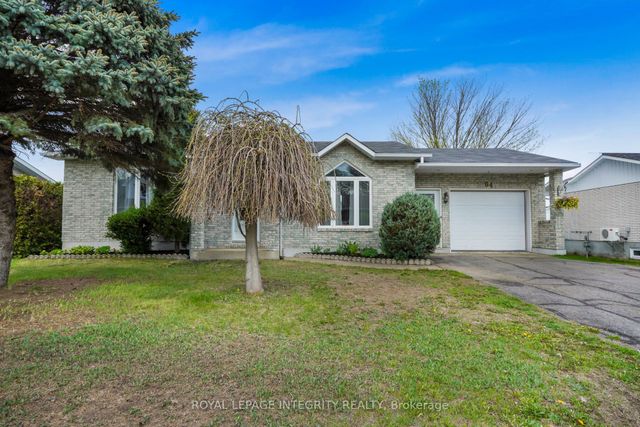
Beautiful all brick Bungalow with attached garage plus detached garage with 2 storey garage onlarge lot in country setting. No rear neighbours. 3 +2 bedrooms with 1.5 bath. Hardwood Floorsand Gas fireplace in living room. Open concept kitchen and dining room with loads of natural light. 3 good sized bedrooms with 5 piece bath. Basement is finished. Large recreation romm withwood burning fireplace. 2 bedrooms and 3 pc bath. Water pump 2017. Water treatment systemfor well.
Property Information
Property Type
Residential
Sub-Type
Single Family Residence
Style
Bungalow
Lot Dimensions
179.11x117.49
Garage Spaces
2
Parking Spaces
6
MLS® Listing#
X12236639
Property Features
Interior
Appliances
Cooling
Heating
Basement
Pool
Parking
Construction
Roof
Utilities
Sewer
Water Source
Rooms
- Bedroom2.8 x 4.1Main
- Bedroom3.38 x 3.01Basement
- Bedroom2.77 x 2.6Main
- Bedroom3.96 x 2.68Basement
- Bedroom4.3 x 4.3Main
Financial Details
Annual Taxes
CA$2,800
Tax year 2024
Assessed Value
CA$175,000
Parcel Number
541380096
Directions
from Alfred village take county 15 to Concession 3 Rd
Affordability Calculator
$126,980
Estimated monthly payment
$3,379/mo
Principal $507,920 · Est. interest $708,594 over 30 yrs
Location

Points of Interest in Alfred and Plantagenet, ON
Showing the Alfred and Plantagenet area map.
Nearby Schools
Pleasant Corners Public School
School · 10.2 km away
St Jude Catholic School
School · 10.7 km away
Ecole Secondaire Publique le Sommet
Secondary · 10.8 km away
Ecole Centre D'Education aux Adultes de Prescott-Rus
Elementary · 10.8 km away
Ecole Catholique St-Gregoire
School · 11.0 km away
Vankleek Hill Collegiate high school
Secondary · 11.2 km away
Ecole Elementaire Publique Nouvel Horizon
Elementary · 11.4 km away
Paul VI
School · 11.6 km away
Escrh
School · 12.4 km away
Ecole Secondaire de Hawkesbury
Secondary · 12.4 km away
Grenville Elementary School
Elementary · 13.4 km away
Conseil Scolaire de District Catholique de L'Est Ontarien
School · 16.6 km away
Ecole Elementary St-Jean-Baptiste
Elementary · 17.4 km away
Laurentian Régional High School Student Info
Secondary · 17.5 km away
Laurentian Elementary School
Elementary · 19.5 km away
Laggan Public School - Ucdsb
School · 21.8 km away
École Secondaire Catholique le Relais
Secondary · 25.8 km away
Glengarry District High School
Secondary · 26.1 km away
Conseil Scolaire de District Catholique de L'Est Ontarien
School · 26.2 km away
Ecole Elementaire Publique Terre des Jeunes
Secondary · 26.7 km away
Commute Calculator
Nearby Homes
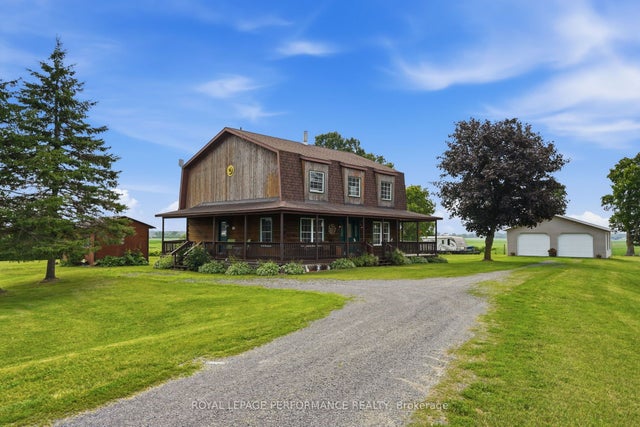

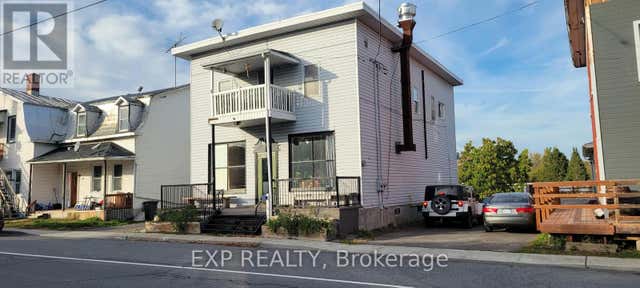
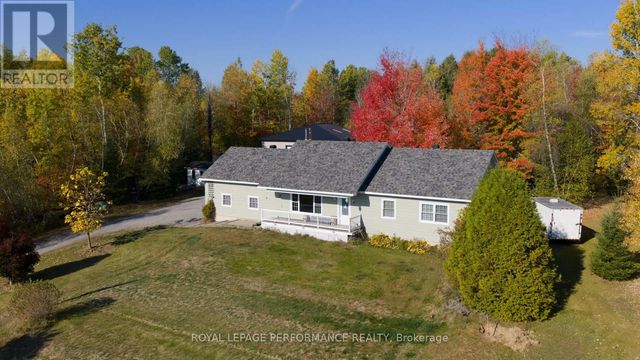

Similar Homes Nearby
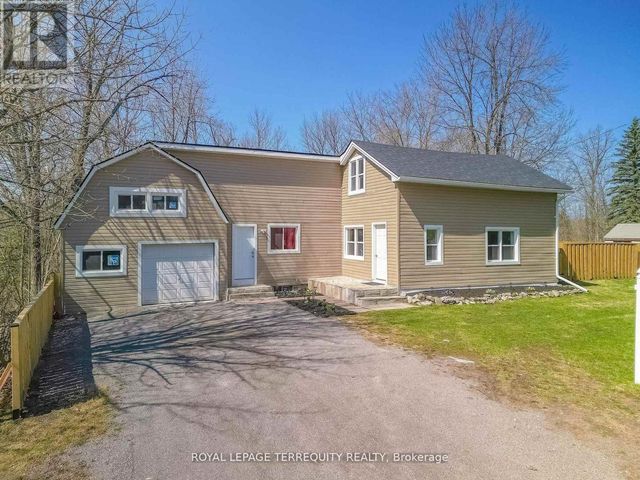

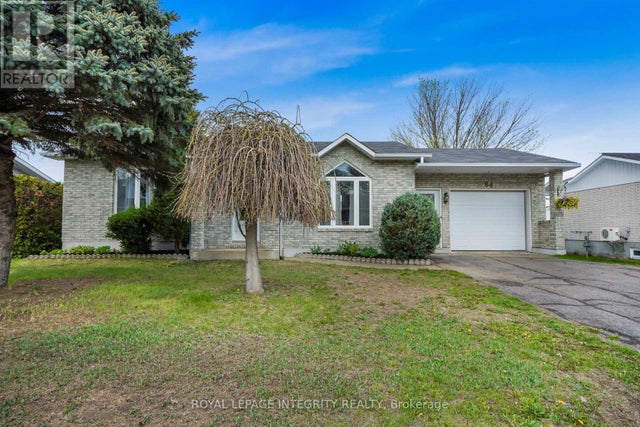
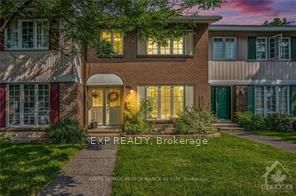

Similar Home Values
Comparable nearby listings and their asking prices.
| Address | Price | Beds | Baths | Sq Ft |
|---|---|---|---|---|
| 109 FORSYTH STREET, Marmora and Lake (Marmora Ward), ON | CA$449,000 | 4 | 2 | — |
| 109 Forsyth Street, Marmora and Lake, ON | CA$449,000 | 4 | 2 | — |
| 84 LALANDE CRESCENT, Alfred and Plantagenet, ON | CA$449,900 | 4 | 2 | — |
| 415 Kintyre Private 29, Mooneys Bay - Carleton Heights and Area, ON | CA$449,900 | 4 | 2 | — |
| 84 Lalande Crescent, Alfred and Plantagenet, ON | CA$449,900 | 4 | 2 | — |
| 123 PANORAMA AVENUE, Alfred and Plantagenet, ON | CA$449,900 | 4 | 2 | — |


