

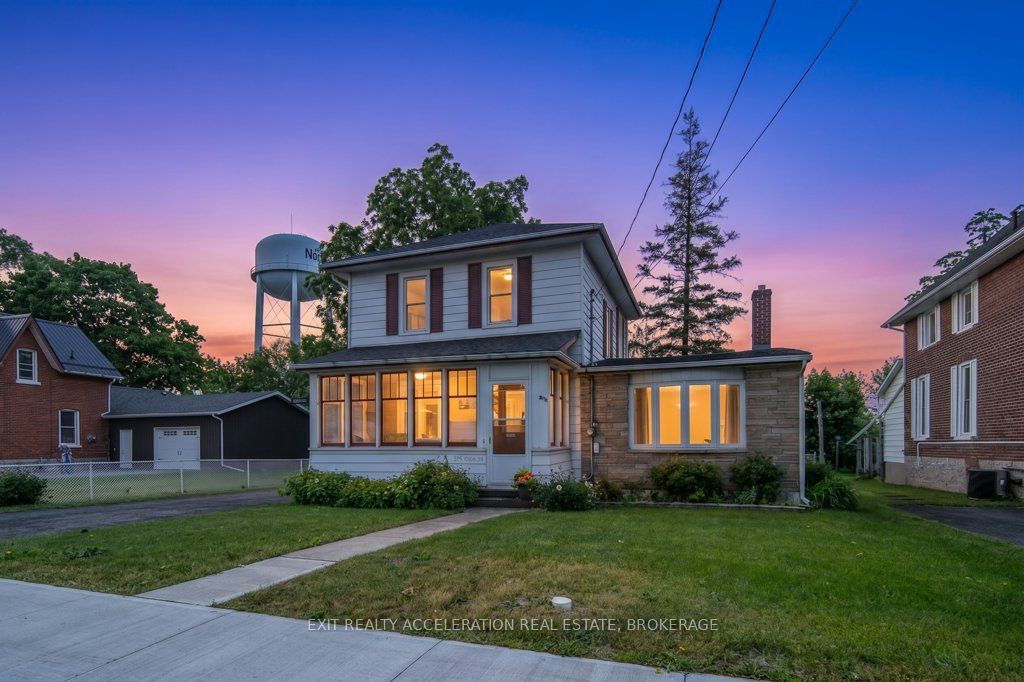
235 East Street, Greater Napanee, ON K7R 1S9
Lennox & Addington County
Key Facts
Description
Located in one of Napanee's well-established and family-friendly neighbourhoods, this charming two-storey home could be yours. The main level features a bright and welcoming layout with both a formal living room and a cozy family room with fireplace, providing plenty of space for everyday living and entertaining. The kitchen flows into the dining and living areas, creating a central gathering place for family meals and special occasions. Patio doors from the family room lead directly to the back porch providing access to the large backyard. Upstairs, you'll find three comfortable bedrooms and ample room for a growing family, while two bathrooms (one up and one down) add convenience for busy households. Outside, the spacious backyard provides plenty of room for children, pets, gardening, or outdoor recreation. A handy drive shed offers additional storage space for tools, equipment, and seasonal items. Situated close to schools, parks, shopping, and all the amenities Napanee has to offer, this is a wonderful opportunity to make a well-cared-for home your own.
Property Information
Property Type
Residential
Sub-Type
Single Family Residence
Style
2-Storey
Stories
2
Lot Dimensions
64.6x142.69
Parking Spaces
4
MLS® Listing#
X13432698
Property Features
Appliances
Cooling
Heating
Fireplace
Basement
Pool
Construction
Foundation
Roof
Financial Details
Annual Taxes
CA$3,174
Tax year 2026
Parcel Number
450910164
Directions
Centre St N to Graham St E, left on East St. House is on the right
Affordability Calculator
$95,800
Estimated monthly payment
$2,549/mo
Principal $383,200 · Est. interest $534,598 over 30 yrs
Neighborhood Market Statistics
How this home compares to active listings in Greater Napanee, ON
- CA$616,807
- Median Listing Price
- 44
- Median Days on Market
- 1,300
- Median Sq Ft
- CA$423
- Median Price / Sq Ft
- 478
- Active Listings
- This home’s price is 22% below the area median.
Market statistics compiled from active EXIT Realty® and MLS listings in Greater Napanee, ON.
Location

Points of Interest in Greater Napanee, ON
Showing the Greater Napanee area map.
Nearby Schools
The Prince Charles Public School
School · 0.6 km away
Napanee District Secondary School
Secondary · 0.8 km away
J J O'Neill Catholic School
School · 1.2 km away
Quinte Detention Centre
School · 1.3 km away
Southview Public School
School · 2.0 km away
Cornerstone Christian Academy
School · 2.2 km away
Deseronto Public School
School · 9.7 km away
Newburgh Public School
School · 10.5 km away
Ohahase Education Centre
Secondary · 15.5 km away
Bath Public School
School · 15.6 km away
Quinte Mohawk School
School · 16.4 km away
Ernestown Secondary School
Secondary · 18.1 km away
Odessa Public School
School · 18.4 km away
Amherst Island Public School
School · 21.9 km away
Tyendinaga Public School
School · 23.5 km away
Fairfield Elementary School
Elementary · 23.8 km away
Our Lady of Mount Carmel SCHL
School · 25.0 km away
Amherstview Public School
School · 25.1 km away
Tamworth Elementary School
Elementary · 25.9 km away
WJ Holsgove Public School
School · 26.4 km away
Commute Calculator
Nearby Homes



Similar Homes Nearby




Similar Home Values
Comparable nearby listings and their asking prices.
| Address | Price | Beds | Baths | Sq Ft |
|---|---|---|---|---|
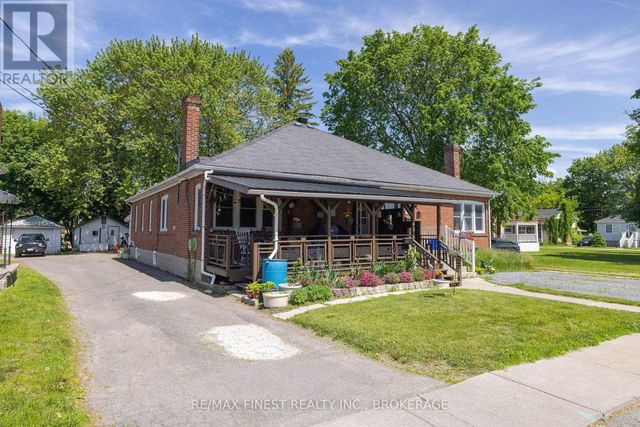
| 45 Graham Street W, Greater Napanee, ON | CA$348,900 | 2 | 2 | — |
| 45 GRAHAM STREET W, Greater Napanee (Greater Napanee), ON | CA$348,900 | 2 | 2 | — |
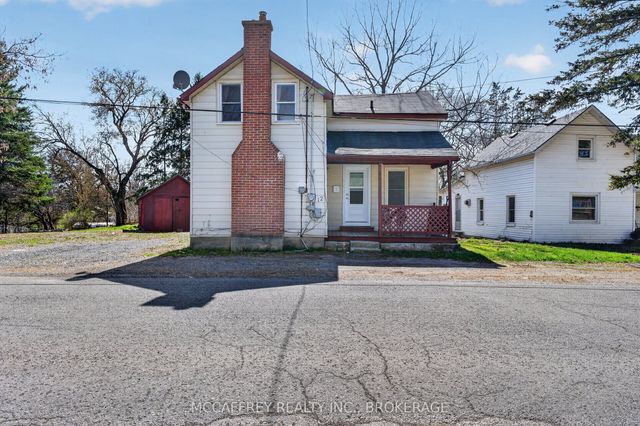
| 12 ORIGINAL ROAD, Greater Napanee (Greater Napanee), ON | CA$349,900 | 3 | 2 | — |
| 1280 GALT Street, Greater Napanee, ON | CA$349,900 | 3 | — | — |
| 12 Original Road, Greater Napanee, ON | CA$349,900 | 3 | 2 | — |
| 1280 GALT STREET, Greater Napanee (Greater Napanee), ON | CA$349,900 | 3 | — | — |


