

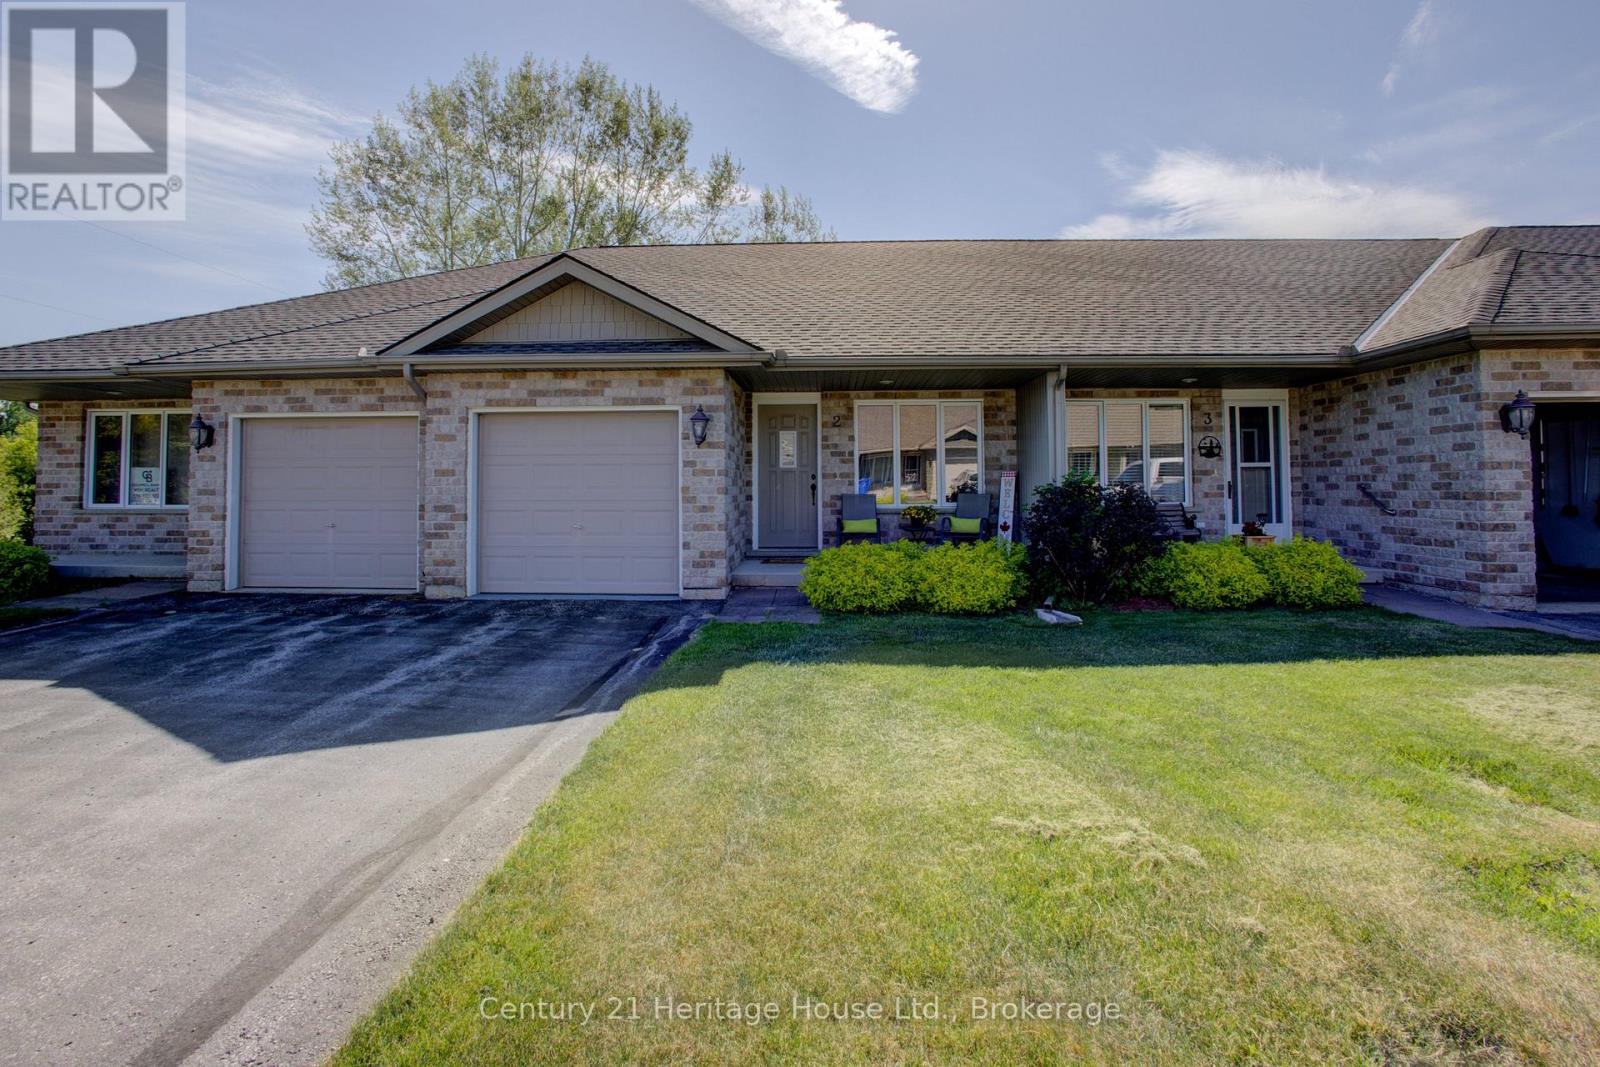
2 - 302 PARK STREET W Unit 2, West Grey, ON N0G1R0
West Grey
Key Facts
Description
Worry-Free Condo Living in Durham Attention empty nesters and retirees! Enjoy the convenience of low-maintenance living in this well-maintained 3-bedroom, 1-bathroom condo located in a quiet and desirable Durham condo community.This inviting home offers the ease of main-floor living, featuring an open-concept living and dining area, a functional kitchen, a spacious primary bedroom, and a second bedroom that could easily serve as a home office or den. A main-floor closet has already been roughed in for laundry should future owners wish to relocate it upstairs. You'll also appreciate the inside entry from the attached single-car garage (approximately 22' x 9'10").The recently painted Main level is inviting with lower level providing additional living space with a generous recreation room, cozy sitting area, large third bedroom with new flooring, and a laundry/utility room offering plenty of storage.The monthly condo fee of $320 covers Buildings,Roof, lawn care, snow removal, and garden maintenance, making year-round upkeep virtually effortless. The roof was replaced approximately two years ago, and the home is equipped with central air conditioning for added comfort.Ideally located close to shopping, Foodland, medical services, restaurants, and Tim Hortons, this property is perfect for retirees, downsizers, or anyone seeking a peaceful, maintenance-free lifestyle.Room sizes and square footage are approximate. Buyers are encouraged to conduct their own due diligence regarding measurements and specifications. (id:31684)
Property Information
Property Type
Residential
Sub-Type
Condominium
Parking Spaces
3
Ownership
Condominium/Strata
Listing #
X13248004
Property Features
Cooling
Heating
Parking
Rooms
- 3.85 m X 2.1 mLower
- Bathroom 12.13 m X 1.7 mMain
- Bedroom 23.75 m X 2.95 mMain
- Bedroom 22.8 m X 2.6 mMain
- Bedroom 33.65 m X 2.8 mLower
- Dining Room3.65 m X 2.13 mMain
- Family Room5.35 m X 3.35 mLower
- Kitchen3.65 m X 1.82 mMain
- Living Room3.65 m X 2.13 mMain
- Utility Room4.57 m X 3.65 mLower
Financial Details
HOA
CA$330 / Monthly
Affordability Calculator
$68,980
Estimated monthly payment
$1,836/mo
Principal $275,920 · Est. interest $384,933 over 30 yrs
Neighborhood Market Statistics
How this home compares to active listings in West Grey, ON
- CA$746,365
- Median Listing Price
- 44
- Median Days on Market
- 1,300
- Median Sq Ft
- CA$570
- Median Price / Sq Ft
- 3,905
- Active Listings
- This home’s price is 54% below the area median.
Market statistics compiled from active EXIT Realty® and MLS listings in West Grey, ON.
Similar Homes Nearby

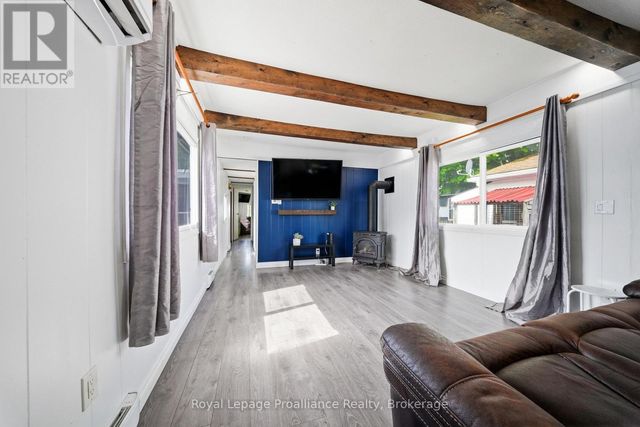
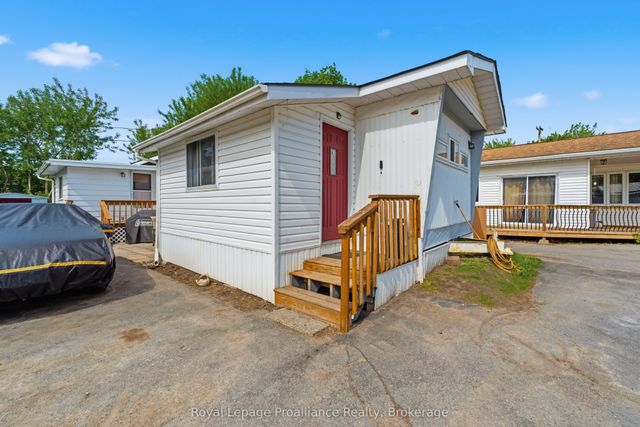
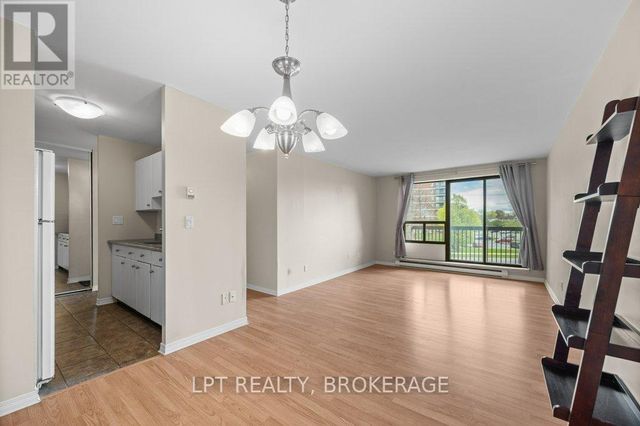
Similar Home Values
Comparable nearby listings and their asking prices.
| Address | Price | Beds | Baths | Sq Ft |
|---|---|---|---|---|
| 704 - 207 GALLOWAY ROAD, Toronto (West Hill), ON | CA$247,500 | 2 | 1 | — |
| 53 - 63 WHITES ROAD, Quinte West (Sidney Ward), ON | CA$255,000 | 3 | 1 | — |
| 63 Whites Road 53, Quinte West, ON | CA$255,000 | 3 | 1 | — |
| 1 ANDERSON STREET, West Nipissing (Cache Bay), ON | CA$257,900 | 3 | 1 | — |
| 303 - 17 ELDON HALL PLACE, Kingston (Central City West), ON | CA$262,900 | 2 | 1 | — |
| 602 - 17 ELDON HALL PLACE, Kingston (Central City West), ON | CA$269,000 | 2 | 1 | — |
Moving Cost Estimate

Listing Courtesy: Century 21 Heritage House Ltd.
Data Terms of Use
This website is operated by Century 21 Heritage House Ltd., a brokerage who is a member of The Canadian Real Estate Association (CREA). The content on this website is owned or controlled by CREA. By accessing this website, the user agrees to be bound by these terms of use as amended from time to time, and agrees that these terms of use constitute a binding contract between the user, Century 21 Heritage House Ltd., and CREA.
Copyright
The content on this website is protected by copyright and other laws, and is intended solely for the private, non-commercial use by individuals. Any other reproduction, distribution or use of the content, in whole or in part, is specifically prohibited. Prohibited uses include commercial use, “screen scraping”, “database scraping”, and any other activity intended to collect, store, reorganize or manipulate the content of this website.
Trademarks
REALTOR®, REALTORS®, and the REALTOR® logo are certification marks that are owned by REALTOR® Canada Inc. and licensed exclusively to The Canadian Real Estate Association (CREA). These certification marks identify real estate professionals who are members of CREA and who must abide by CREA’s By-Laws, Rules, and the REALTOR® Code. The MLS® trademark and the MLS® logo are owned by CREA and identify the professional real estate services provided by members of CREA.
Liability and Warranty Disclaimer
The information contained on this website is based in whole or in part on information that is provided by members of CREA, who are responsible for its accuracy. CREA reproduces and distributes this information as a service for its members, and assumes no responsibility for its completeness or accuracy.
Amendments
Century 21 Heritage House Ltd. may at any time amend these Terms of Use by updating this posting. All users of this site are bound by these amendments should they wish to continue accessing the website, and should therefore periodically visit this page to review any and all such amendments.