

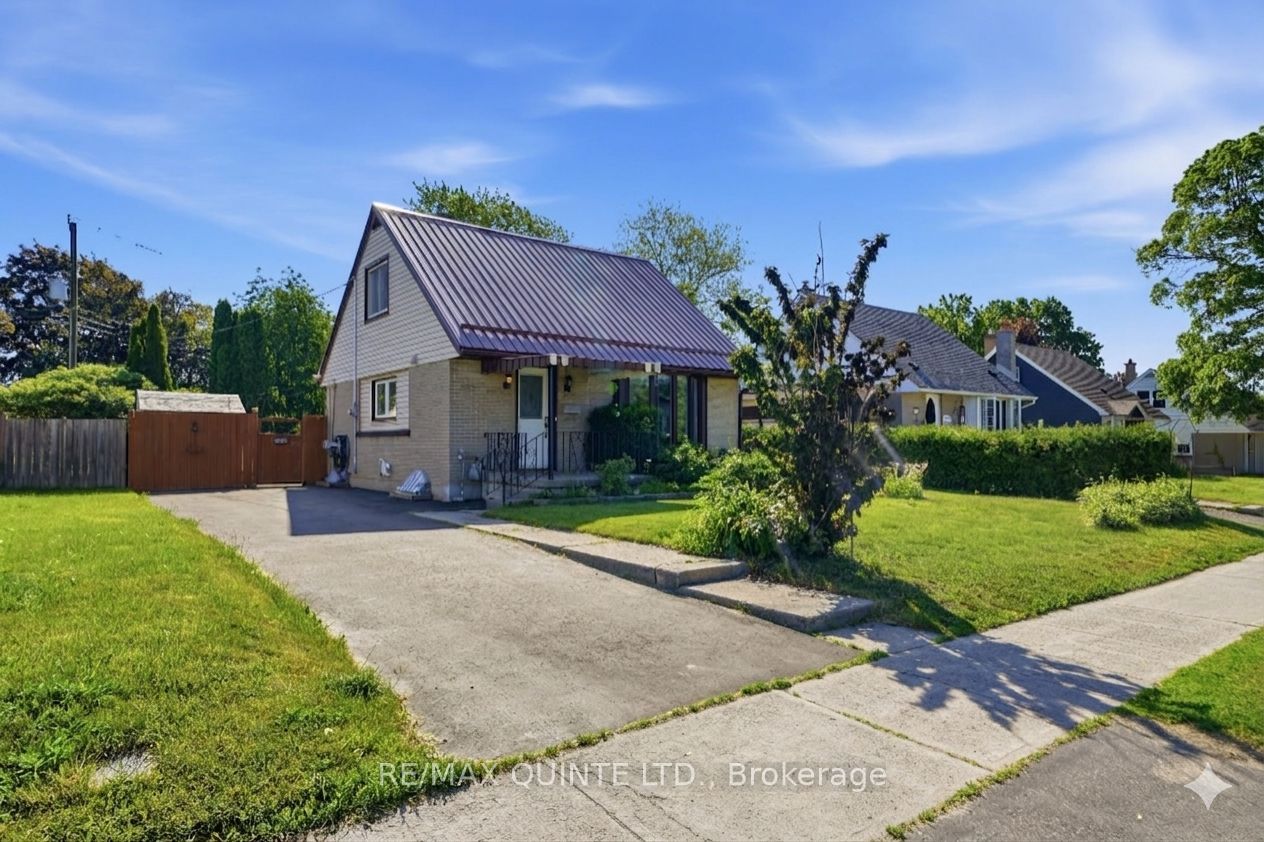
59 Fourth Avenue, Quinte West, ON K8V 5N5
Hastings County
Key Facts
Description
59 Fourth Avenue is the kind of home that makes getting into the market feel exciting. This charming A-frame 1.5-storey home is full of character, beautifully maintained, and located in one of Trenton's most desirable family-friendly neighbourhoods, just one block from Trenton High School, 10 minutes to CFB Trenton, close to groceries, restaurants, and amenities, and 7 minutes to PEC. Perfect for first-time buyers, young professionals, downsizers, small families, empty nesters, or investors. This home offers the ideal balance of move-in-ready comfort and future potential. It is a fantastic stepping stone into the market with plenty of opportunities to build equity, while enjoying a home that needs nothing immediately. The main floor features a bright open-concept living and dining area with a beautiful bay window that fills the space with natural light. The kitchen is spacious, featuring warm wood cabinetry, a gas stove, lots of cabinet and counter space, and a pass-through to the living and dining area. The main and upper levels are carpet-free, offering easy maintenance. Upstairs, you'll find two bedrooms and a large walk-in storage closet. The lower level includes a former third bedroom and could easily be converted back. The basement also includes a convenient 2-piece bathroom combined with laundry, a cold room, and excellent storage space. Step outside to a fully fenced, landscaped backyard with mature trees, garden beds, two storage sheds, and a spacious east-facing back deck. Perfect for kids, pets, gardening, entertaining, or simply enjoying quiet mornings in the sun or summer afternoons in the shade. Additional features include a metal roof, natural gas forced-air furnace, central AC, a 4-piece bathroom, and all appliances included. A fantastic opportunity to own a solid, well-loved home in a neighbourhood known for holding value. Move in, make it your own, and enjoy the long-term rewards of homeownership.
Property Information
Property Type
Residential
Sub-Type
Single Family Residence
Style
1 1/2 Storey
Stories
1
Lot Dimensions
52.0x97.0
Parking Spaces
6
MLS® Listing#
X13039596
Property Features
Cooling
Heating
Fireplace
Basement
Pool
Parking
Patio
Lot Features
Construction
Roof
Utilities
Rooms
- 4.11 x 7.13Basement
- Bathroom3.38 x 3.43Basement
- Bathroom2.0 x 1.5Main
- Bedroom2.97 x 3.75Upper
- Den3.4 x 3.7Basement
- Dining Room2.83 x 3.51Main
- Kitchen2.32 x 4.29Main
- Living Room4.86 x 3.82Main
- Master Bedroom2.97 x 3.75Upper
Financial Details
Annual Taxes
CA$2,452
Tax year 2025
Assessed Value
CA$145,000
Parcel Number
403770009
Directions
Dundas to Fourth on right
Affordability Calculator
$85,000
Estimated monthly payment
$2,262/mo
Principal $340,000 · Est. interest $474,330 over 30 yrs
Neighborhood Market Statistics
How this home compares to active listings in Quinte West, ON
- CA$738,742
- Median Listing Price
- 40
- Median Days on Market
- 1,300
- Median Sq Ft
- CA$569
- Median Price / Sq Ft
- 3,733
- Active Listings
- This home’s price is 42% below the area median.
Market statistics compiled from active EXIT Realty® and MLS listings in Quinte West, ON.
Location

Points of Interest in Quinte West, ON
Showing the Quinte West area map.
Nearby Schools
Trenton High School
Secondary · 0.4 km away
St Paul Catholic Secondary School
Secondary · 0.7 km away
St Peter Catholic School
School · 1.2 km away
Trenton Christian School
School · 1.3 km away
Prince Charles School
Elementary · 1.4 km away
Murray Centennial Public School
School · 1.7 km away
Horizons Secondary School
Secondary · 1.8 km away
Trent River Public School
Elementary · 1.9 km away
Trenton Childrens Centre
School · 2.2 km away
St Mary's Catholic School
Elementary · 2.4 km away
VP Carswell
Elementary · 2.9 km away
Ecole L'Envol
School · 3.4 km away
Ecole Secondaire Publique Marc-Garneau
Secondary · 3.5 km away
Smithfield Public School
School · 7.9 km away
Bayside Public School
School · 9.6 km away
Bayside Secondary School
Secondary · 9.6 km away
Frankford Public School
School · 11.6 km away
Stockdale Public School
School · 11.7 km away
Nova Children's Centre Daycare
Elementary · 11.8 km away
Spring Valley Public School
School · 12.4 km away
Commute Calculator
Nearby Homes



Similar Homes Nearby
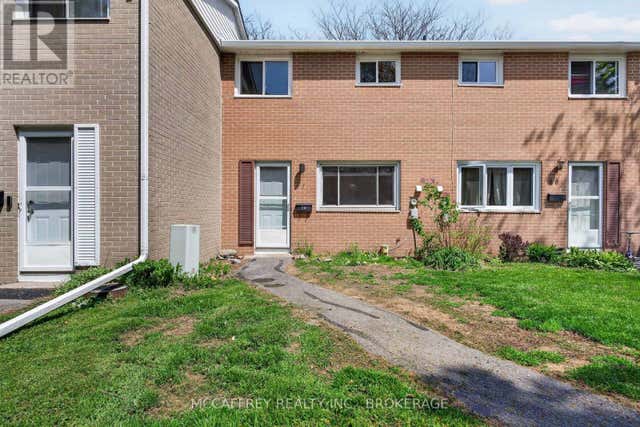

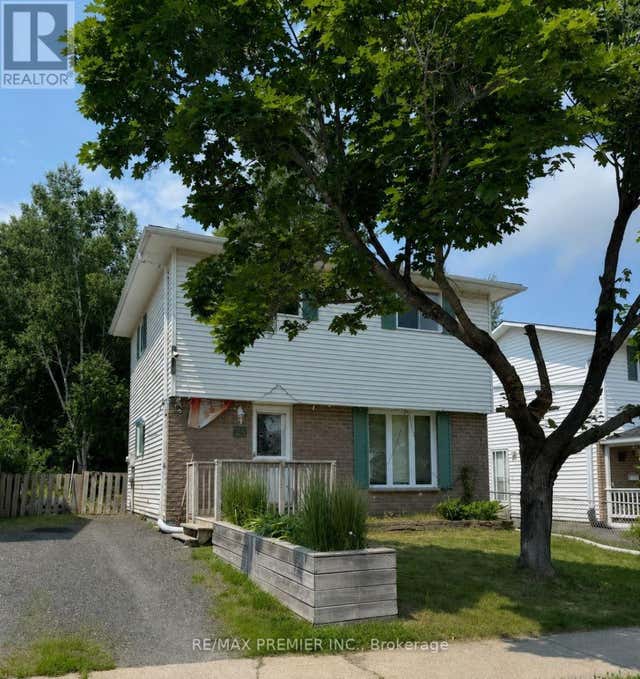
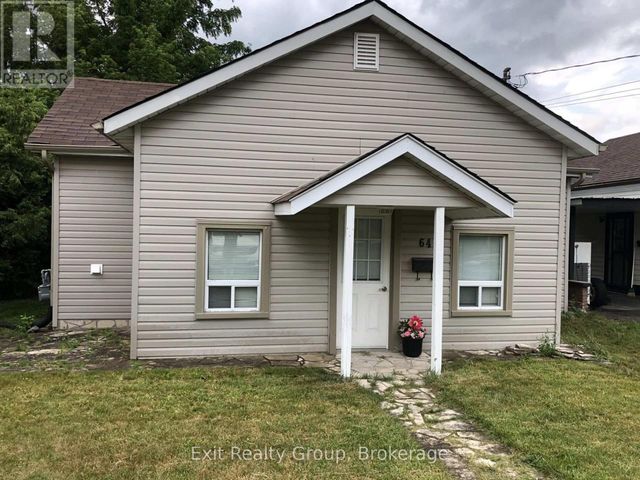

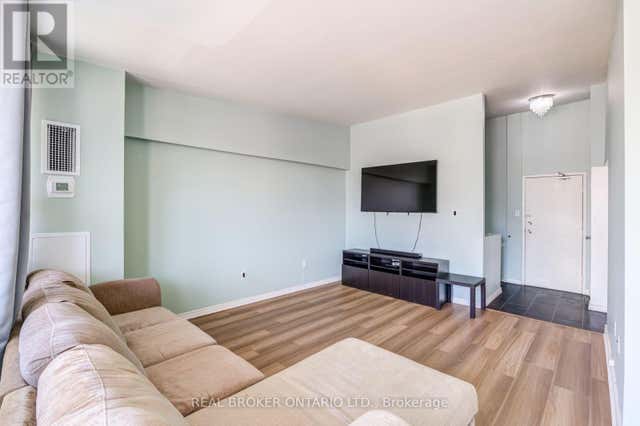
Similar Home Values
Comparable nearby listings and their asking prices.
| Address | Price | Beds | Baths | Sq Ft |
|---|---|---|---|---|
| 45 - 258 QUEEN MARY ROAD, Kingston (Central City West), ON | CA$298,000 | 3 | 1 | — |
| 104 MEADOWS Drive, West Grey, ON | CA$299,000 | 2 | 1 | — |
| 26 HERGOTT AVENUE, Elliot Lake (West), ON | CA$299,000 | 5 | 2 | — |
| 64 GEORGE STREET, Quinte West (Trenton Ward), ON | CA$299,000 | 2 | 1 | — |
| 64 George Street, Quinte West, ON | CA$299,000 | 2 | 1 | — |
| 402 - 4060 LAWRENCE AVENUE E, Toronto (West Hill), ON | CA$299,000 | 2 | 1 | — |


