

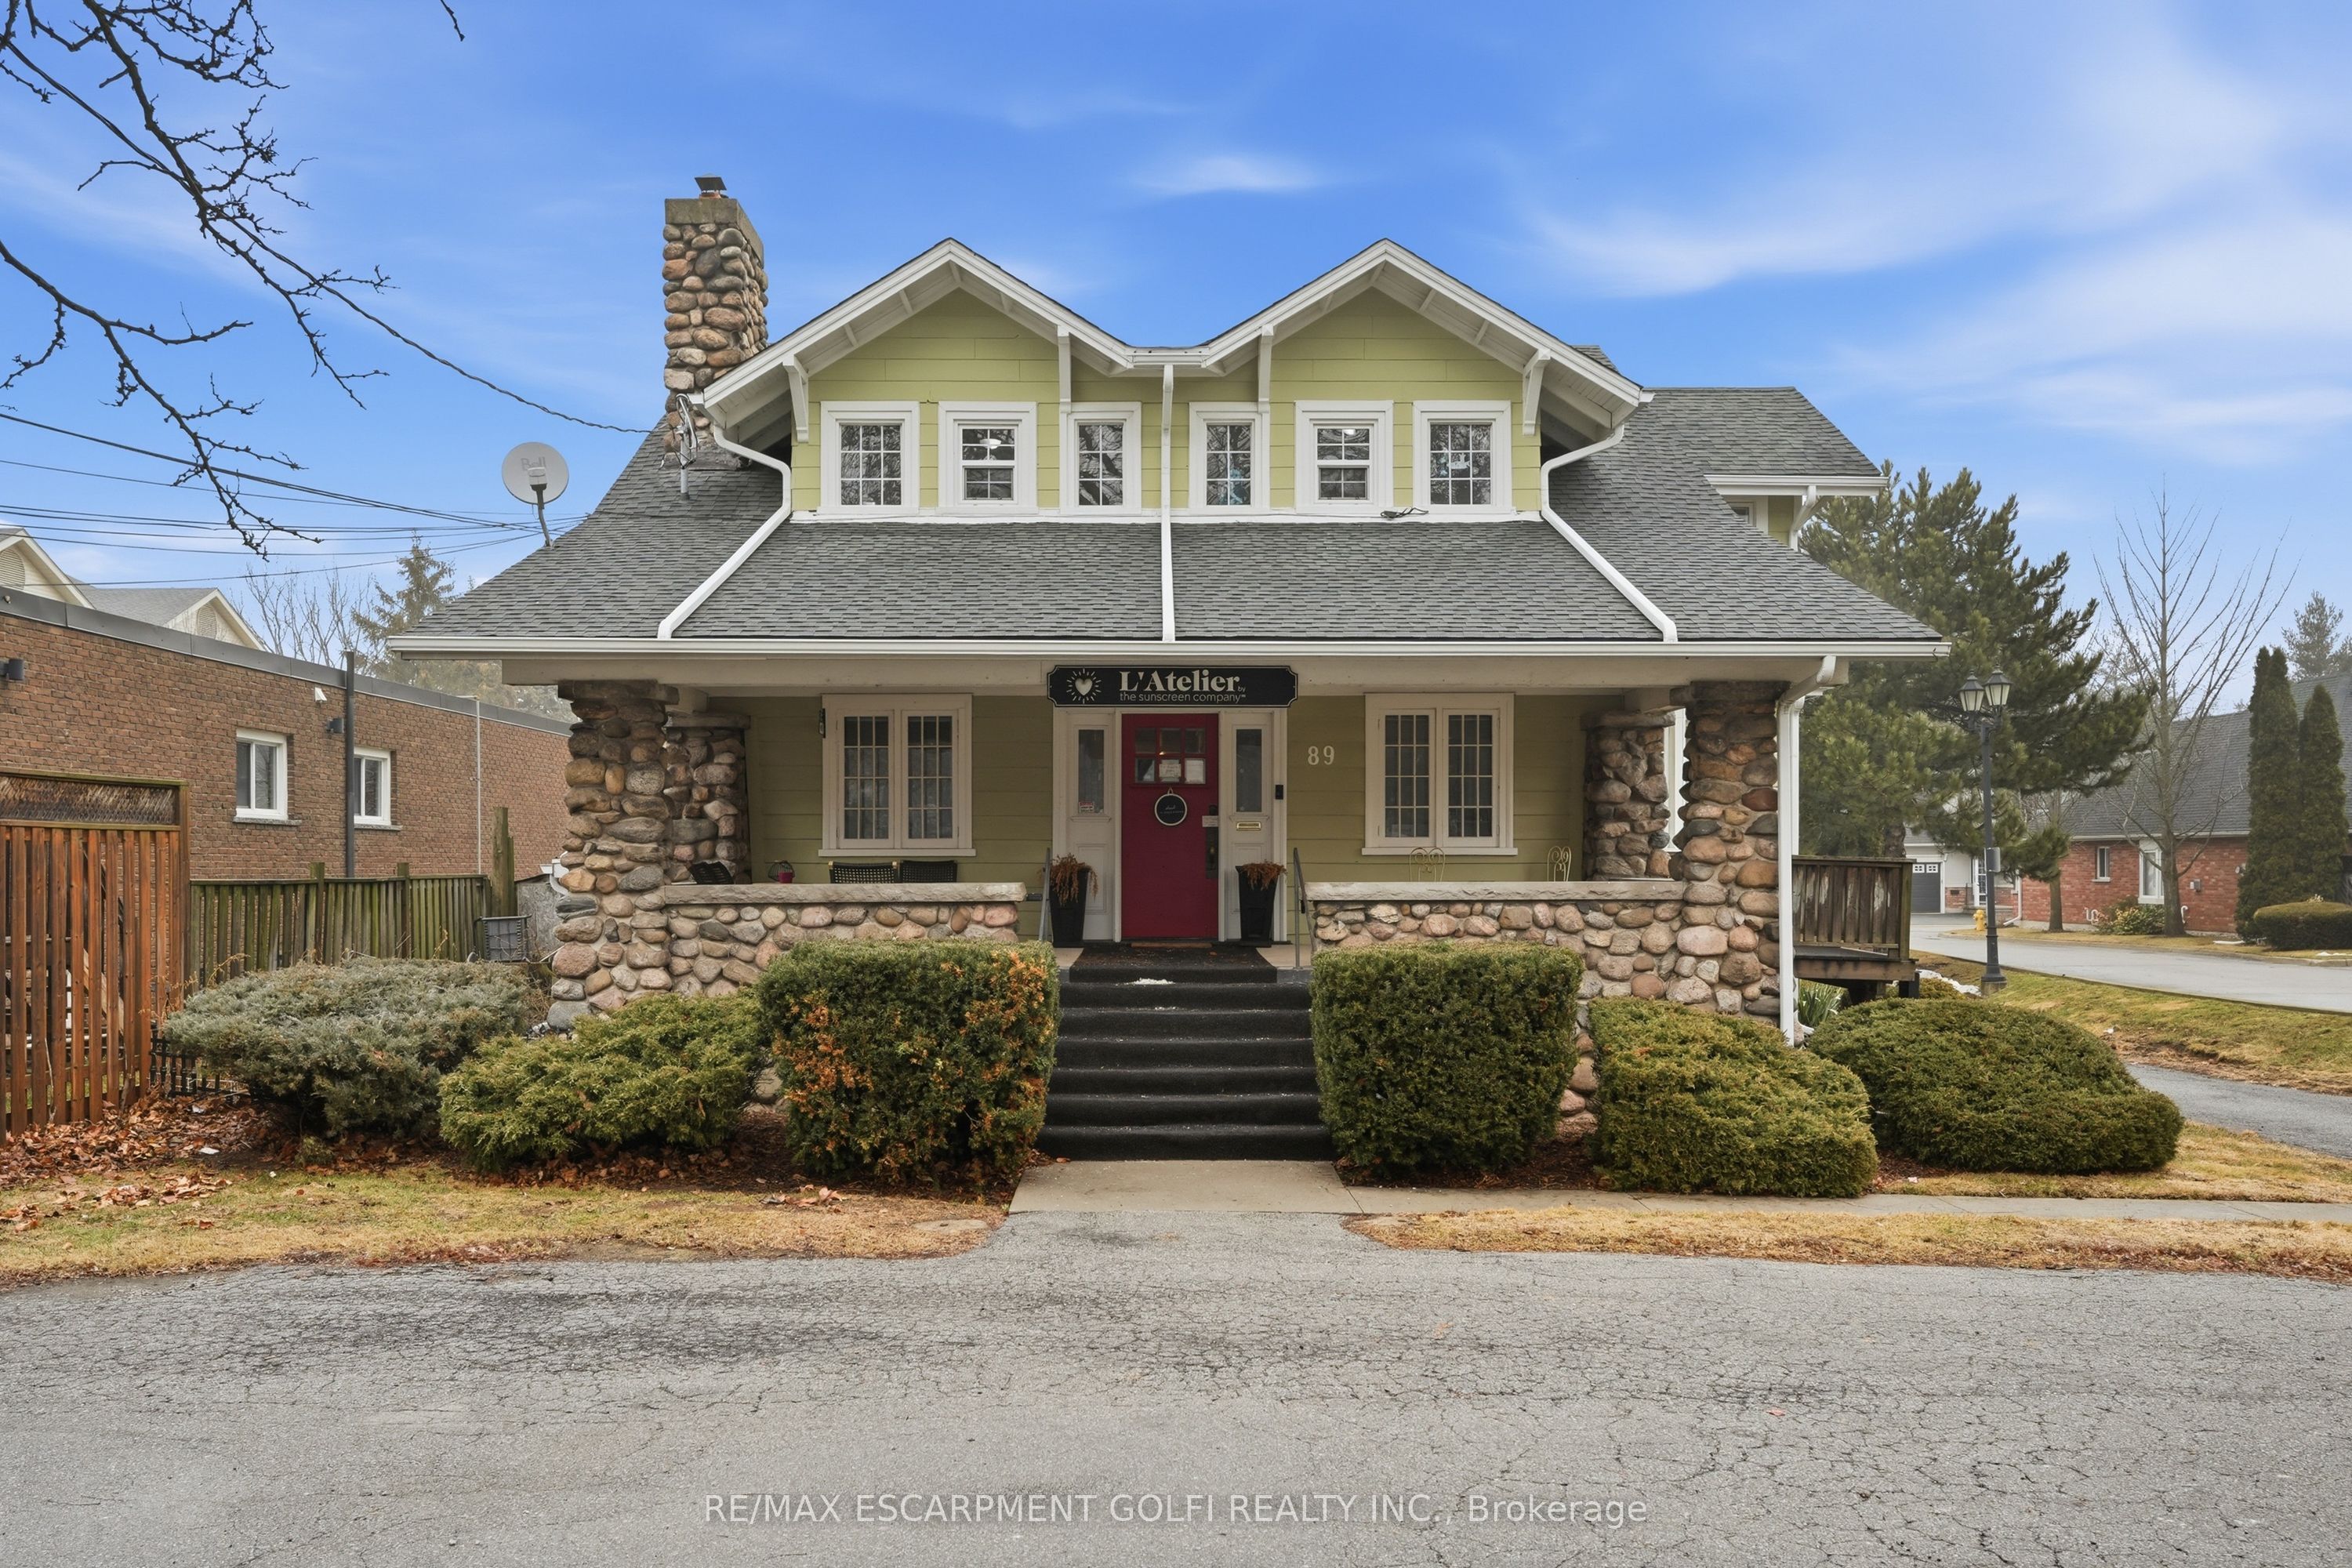
89 MAIN Street E, Grimsby, ON L3M 1M6
Niagara County
Key Facts
Description
Iconic mixed-use building in a prime main street location. Zoned Commercial Residential, this versatile property features a main-level commercial office space ideal for professional headquarters, with additional residential income including two apartments on the upper level and a two-bedroom unit in the lower level. Perfect for an owner-operator looking to run their business while benefiting from rental income. Situated steps from popular shops, restaurants, grocery stores, and banking. Minutes to the QEW and Lake Ontario with excellent accessibility. Ample onsite parking adds convenience for clients and tenants alike. A rare opportunity to own a landmark property in a highly desirable and high-visibility location
Property Information
Property Type
Commercial Sale
Living Area
3,700 sq ft
Lot Dimensions
70.76x164.25
MLS® Listing#
X13533362
Property Features
Financial Details
Annual Taxes
CA$8,923
Tax year 2025
Parcel Number
460250260
Directions
-
Affordability Calculator
$170,000
Estimated monthly payment
$4,524/mo
Principal $680,000 · Est. interest $948,661 over 30 yrs
Neighborhood Market Statistics
How this home compares to active listings in Grimsby, ON
- CA$756,566
- Median Listing Price
- 35
- Median Days on Market
- 1,594
- Median Sq Ft
- CA$521
- Median Price / Sq Ft
- 443
- Active Listings
- This home’s price is 12% above the area median.
- Its price per sq ft is 56% below the area median.
Market statistics compiled from active EXIT Realty® and MLS listings in Grimsby, ON.
Location

Points of Interest in Grimsby, ON
Showing the Grimsby area map.
Nearby Schools
Nelles School
School · 0.5 km away
Lakeview Public School
School · 1.2 km away
Lakeview Community Daycare
School · 1.3 km away
Our Lady of Fatima Catholic School
School · 1.6 km away
Grand Avenue School
School · 2.2 km away
Blessed Trinity Catholic Secondary School
Secondary · 2.2 km away
West Niagara Secondary School
Secondary · 4.2 km away
Jacob Beam Public School
School · 6.7 km away
Senator Gibson School
School · 7.0 km away
Beamsville District Secondary School
Secondary · 7.1 km away
St. Gabriel Catholic Elementary School
Elementary · 7.5 km away
Great Lakes Christian High School
Secondary · 7.5 km away
Winona Elementary School
Elementary · 8.9 km away
Ontario College of Health & Technology
Secondary School · 9.6 km away
John Calvin School
Secondary · 9.6 km away
Immaculate Heart of Mary Catholic Elementary School
Elementary · 10.6 km away
South Lincoln High School
Secondary · 10.7 km away
West Lincoln Co-Op Nursery School
School · 10.7 km away
Smithville Christian High School
Secondary · 11.2 km away
Covenant Christian School
School · 11.2 km away
Commute Calculator
Nearby Homes


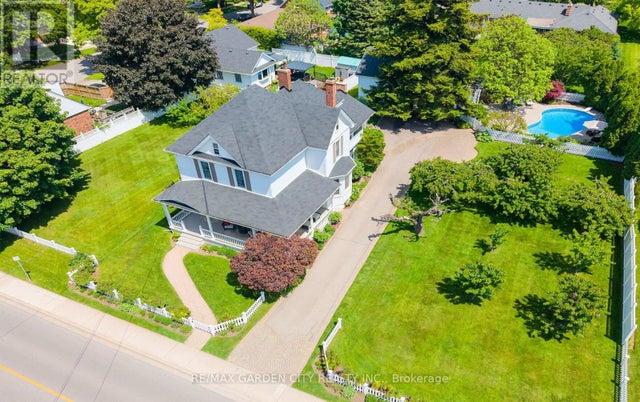

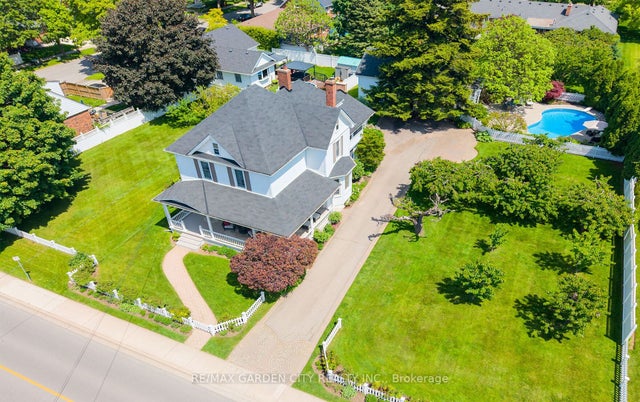
Similar Homes Nearby
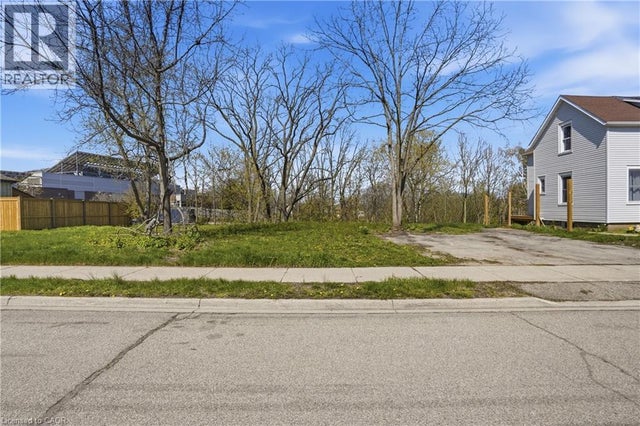

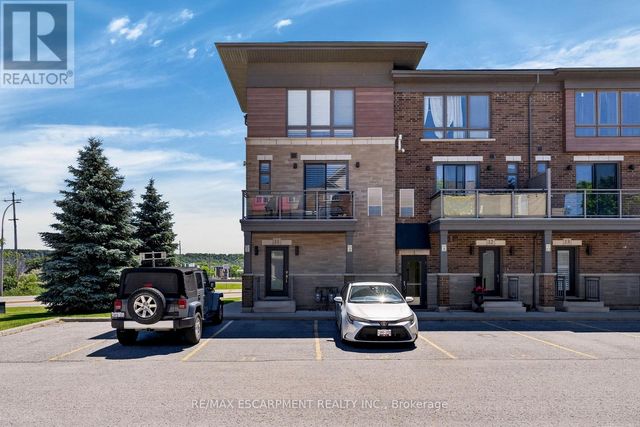
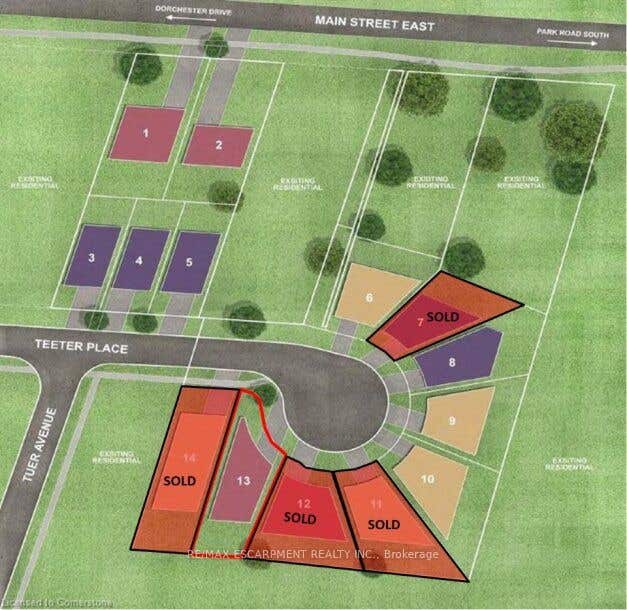
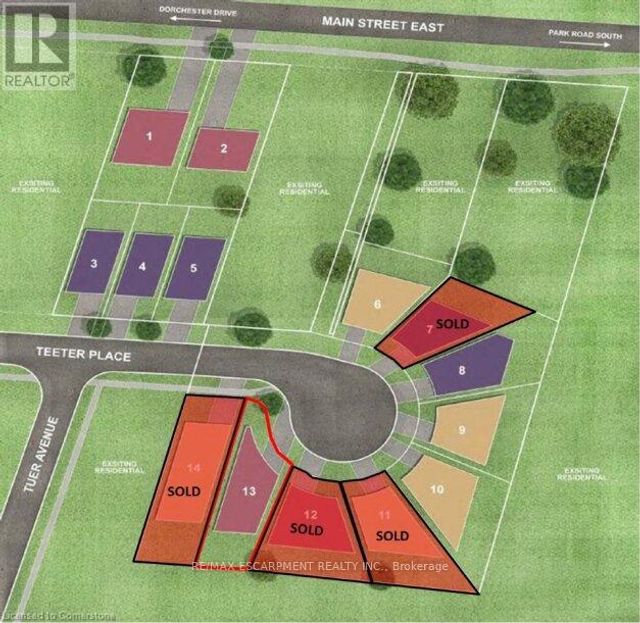

Similar Home Values
Comparable nearby listings and their asking prices.
| Address | Price | Beds | Baths | Sq Ft |
|---|---|---|---|---|
| 15 ROBINSON Street N, Grimsby, ON | CA$599,900 | — | — | — |
| 16 TEETER Place, Grimsby, ON | CA$599,900 | — | — | — |
| 11 - 510 NORTH SERVICE ROAD, Grimsby (Grimsby Beach), ON | CA$599,900 | 2 | 3 | — |
| 16 TEETER Place, Grimsby, ON | CA$599,900 | — | — | — |
| 16 TEETER PLACE, Grimsby (Grimsby East), ON | CA$599,900 | — | — | — |
| 510 North Service Road 11, Grimsby, ON | CA$599,900 | 2 | 3 | — |


