

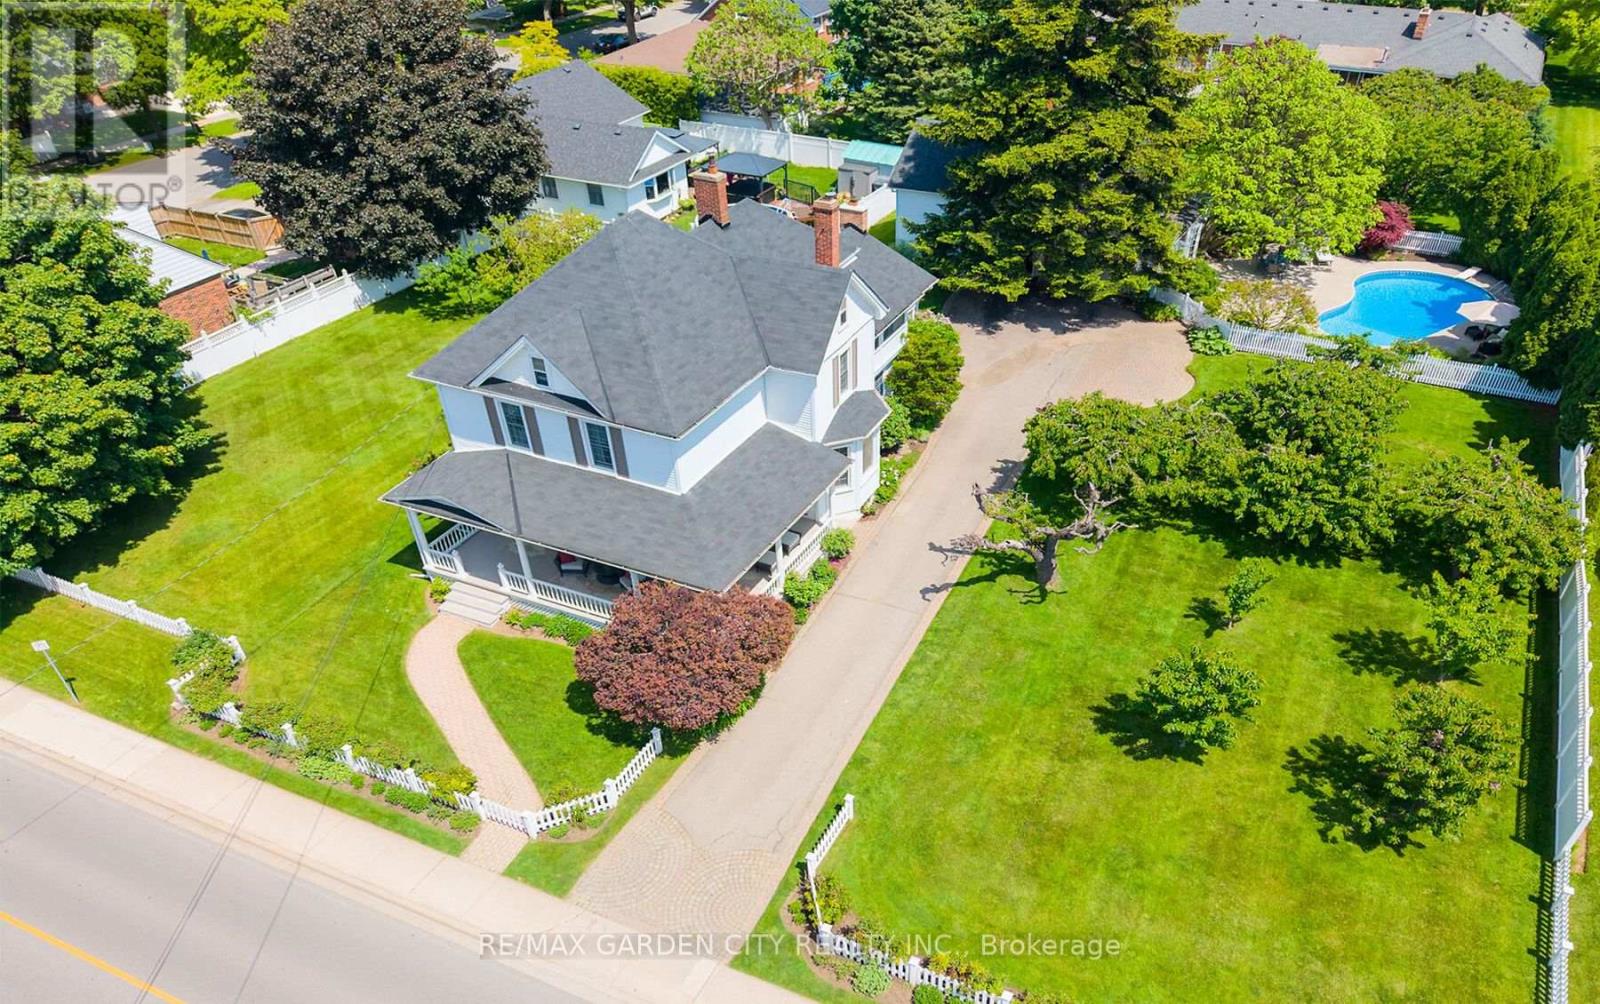
24-26 MAPLE AVENUE, Grimsby (Grimsby East), ON L3M3B6
542 - Grimsby East
Key Facts
Description
STATELY 4 BEDROOM CENTURY HOME BUILT IN 1906 LOCATED IN THE DOWNTOWN CORE AND THE HEART OF THE HERITAGE DISTRICT OF GRIMSBY. This Spacious & Gracious home sits on a large property (100'x178') with manicured grounds, picket fence, spectacular rose gardens, numerous cherry trees, large barn with loft & 2 PC bath. Fabulous summer kitchen with double French doors opening at poolside. The saltwater pool is surrounded by expansive patios and complete privacy making it a true oasis for family gatherings and entertaining. Meticulously maintained. Welcoming wrap-around verandah adds to the charm of the home. All principal rooms boast the original wood trim and hardwood floors with a number of original French doors. On main level the elegant foyer opens to library/office with wall-to-wall built-in cabinetry. Dining room open to living room with gas fireplace & access to Verandah. Spacious kitchen with granite counters and abundant cabinetry with second staircase to upper-level. Stunning great room open to kitchen with vaulted ceiling & custom gas fireplace. Main floor laundry room. Impressive staircase leads to upper-level with 4 bedrooms plus 4-season sunroom overlooking the grounds with picturesque escarpment views. Attic walk-up offers additional space for development. OTHER FEATURES INCLUDE: C/air unit 2025, new pool liner & saltwater conversion 2019, pool pump & filter 2022, roof shingles replaced, sprinkler system at all flower beds 2021, garden shed, kitchen appliances, 2 gas fireplaces, washer/dryer. PLEASE NOTE: This property is being sold with a separate (50'x100') lot (included in asking price) adjacent to the north side of this property offering future opportunities. This property exudes charm and grace inside and out! (id:31684)
Property Information
Property Type
Residential
Sub-Type
Single Family Residence
Parking Spaces
8
Ownership
Freehold
Listing #
X13417010
Property Features
Cooling
Heating
Parking
Lot Features
Rooms
- 5.08 m X 4.39 mBasement
- 4.39 m X 1.63 mBasement
- 3.48 m X 1.75 mMain
- 4.09 m X 2.21 mSecond
- Bedroom 13.2 m X 3.12 mSecond
- Bedroom 33.78 m X 3.15 mSecond
- Bedroom 43.86 m X 3.2 mSecond
- Bedroom 54.47 m X 4.11 mMain
- Dining Room4.29 m X 3.78 mMain
- Exercise Room3.73 m X 2.95 mBasement
- Great Room5.97 m X 4.29 mMain
- Kitchen5.82 m X 4.5 mMain
- Laundry3.33 m X 1.98 mMain
- Living Room5.11 m X 3.78 mMain
- Master Bedroom4.22 m X 3.78 mSecond
- Utility Room9.07 m X 3.81 mBasement
Affordability Calculator
$354,980
Estimated monthly payment
$9,447/mo
Principal $1,419,920 · Est. interest $1,980,915 over 30 yrs
Neighborhood Market Statistics
How this home compares to active listings in Grimsby, ON
- CA$756,566
- Median Listing Price
- 35
- Median Days on Market
- 1,594
- Median Sq Ft
- CA$521
- Median Price / Sq Ft
- 443
- Active Listings
- This home’s price is 135% above the area median.
Market statistics compiled from active EXIT Realty® and MLS listings in Grimsby, ON.
Location

Points of Interest in Grimsby (Grimsby East), ON
Showing the Grimsby (Grimsby East) area map.
Nearby Schools
Nelles School
School · 0.6 km away
Lakeview Public School
School · 1.1 km away
Lakeview Community Daycare
School · 1.1 km away
Our Lady of Fatima Catholic School
School · 1.5 km away
Blessed Trinity Catholic Secondary School
Secondary · 2.1 km away
Grand Avenue School
School · 2.3 km away
West Niagara Secondary School
Secondary · 4.3 km away
Jacob Beam Public School
School · 6.8 km away
Senator Gibson School
School · 7.1 km away
Beamsville District Secondary School
Secondary · 7.2 km away
St. Gabriel Catholic Elementary School
Elementary · 7.4 km away
Great Lakes Christian High School
Secondary · 7.6 km away
Winona Elementary School
Elementary · 8.9 km away
Ontario College of Health & Technology
Secondary School · 9.5 km away
John Calvin School
Secondary · 9.8 km away
Immaculate Heart of Mary Catholic Elementary School
Elementary · 10.5 km away
South Lincoln High School
Secondary · 10.8 km away
West Lincoln Co-Op Nursery School
School · 10.9 km away
Cairn Christian School - Stoney Creek
School · 11.2 km away
Smithville Christian High School
Secondary · 11.3 km away
Commute Calculator
Nearby Homes


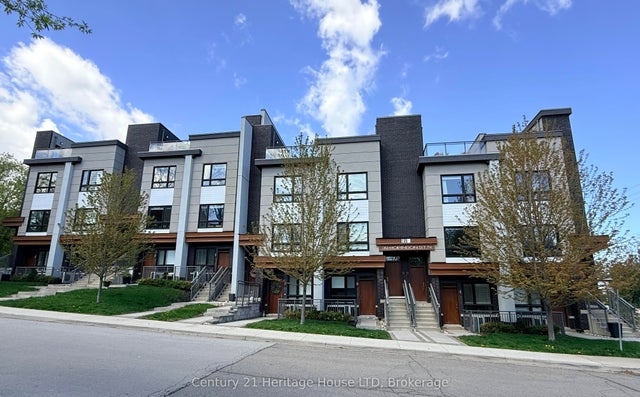
Similar Homes Nearby

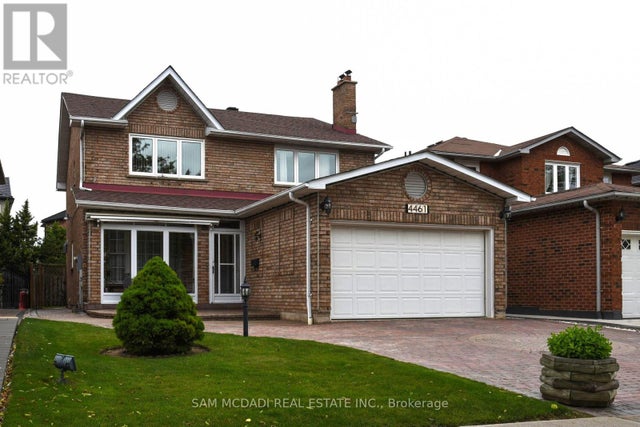

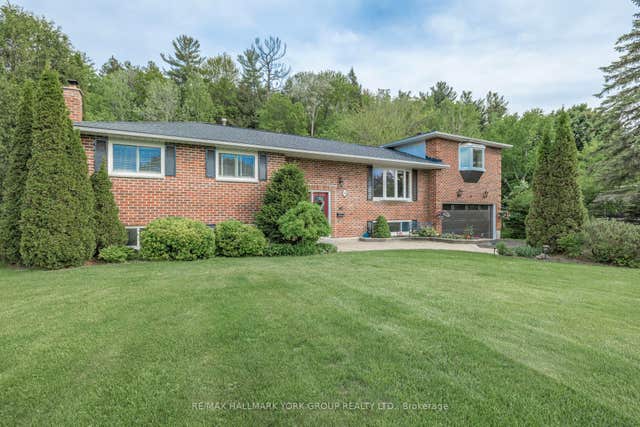
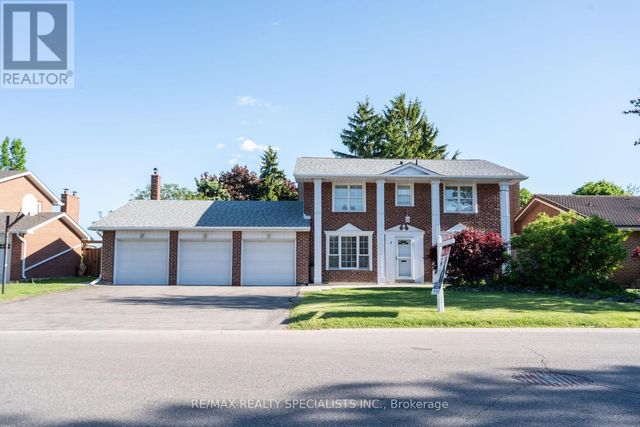
Similar Home Values
Comparable nearby listings and their asking prices.
| Address | Price | Beds | Baths | Sq Ft |
|---|---|---|---|---|
| 179 WOODVILLE AVENUE, Toronto (East York), ON | CA$1,245,000 | 4 | 2 | — |
| 4461 GLADEBROOK CRESCENT, Mississauga (East Credit), ON | CA$1,249,000 | 5 | 4 | — |
| 14 ANTRIM COURT E, Caledon (Caledon East), ON | CA$1,249,000 | 4 | 3 | — |
| 14 Anchor Court, East Gwillimbury, ON | CA$1,249,000 | 4 | 3 | — |
| 8 RIVER VIEW DRIVE, Brampton (Brampton East), ON | CA$1,249,000 | 4 | 3 | — |
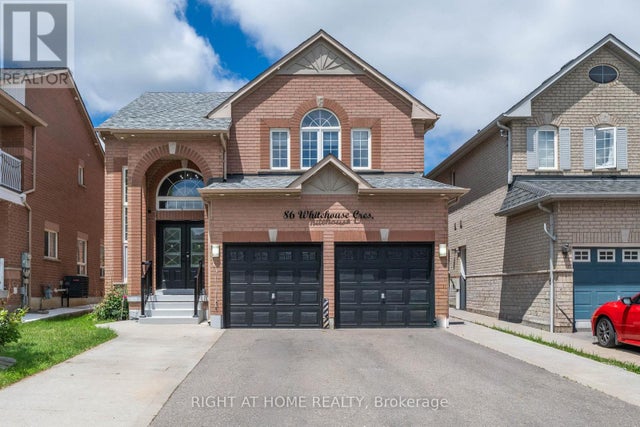
| 86 WHITEHOUSE CRESCENT, Brampton (Bram East), ON | CA$1,249,000 | 6 | 5 | — |
Moving Cost Estimate
EXIT Agents in Grimsby (Grimsby East)



Listing Courtesy: RE/MAX GARDEN CITY REALTY INC.
Data Terms of Use
This website is operated by RE/MAX GARDEN CITY REALTY INC., a brokerage who is a member of The Canadian Real Estate Association (CREA). The content on this website is owned or controlled by CREA. By accessing this website, the user agrees to be bound by these terms of use as amended from time to time, and agrees that these terms of use constitute a binding contract between the user, RE/MAX GARDEN CITY REALTY INC., and CREA.
Copyright
The content on this website is protected by copyright and other laws, and is intended solely for the private, non-commercial use by individuals. Any other reproduction, distribution or use of the content, in whole or in part, is specifically prohibited. Prohibited uses include commercial use, “screen scraping”, “database scraping”, and any other activity intended to collect, store, reorganize or manipulate the content of this website.
Trademarks
REALTOR®, REALTORS®, and the REALTOR® logo are certification marks that are owned by REALTOR® Canada Inc. and licensed exclusively to The Canadian Real Estate Association (CREA). These certification marks identify real estate professionals who are members of CREA and who must abide by CREA’s By-Laws, Rules, and the REALTOR® Code. The MLS® trademark and the MLS® logo are owned by CREA and identify the professional real estate services provided by members of CREA.
Liability and Warranty Disclaimer
The information contained on this website is based in whole or in part on information that is provided by members of CREA, who are responsible for its accuracy. CREA reproduces and distributes this information as a service for its members, and assumes no responsibility for its completeness or accuracy.
Amendments
RE/MAX GARDEN CITY REALTY INC. may at any time amend these Terms of Use by updating this posting. All users of this site are bound by these amendments should they wish to continue accessing the website, and should therefore periodically visit this page to review any and all such amendments.