

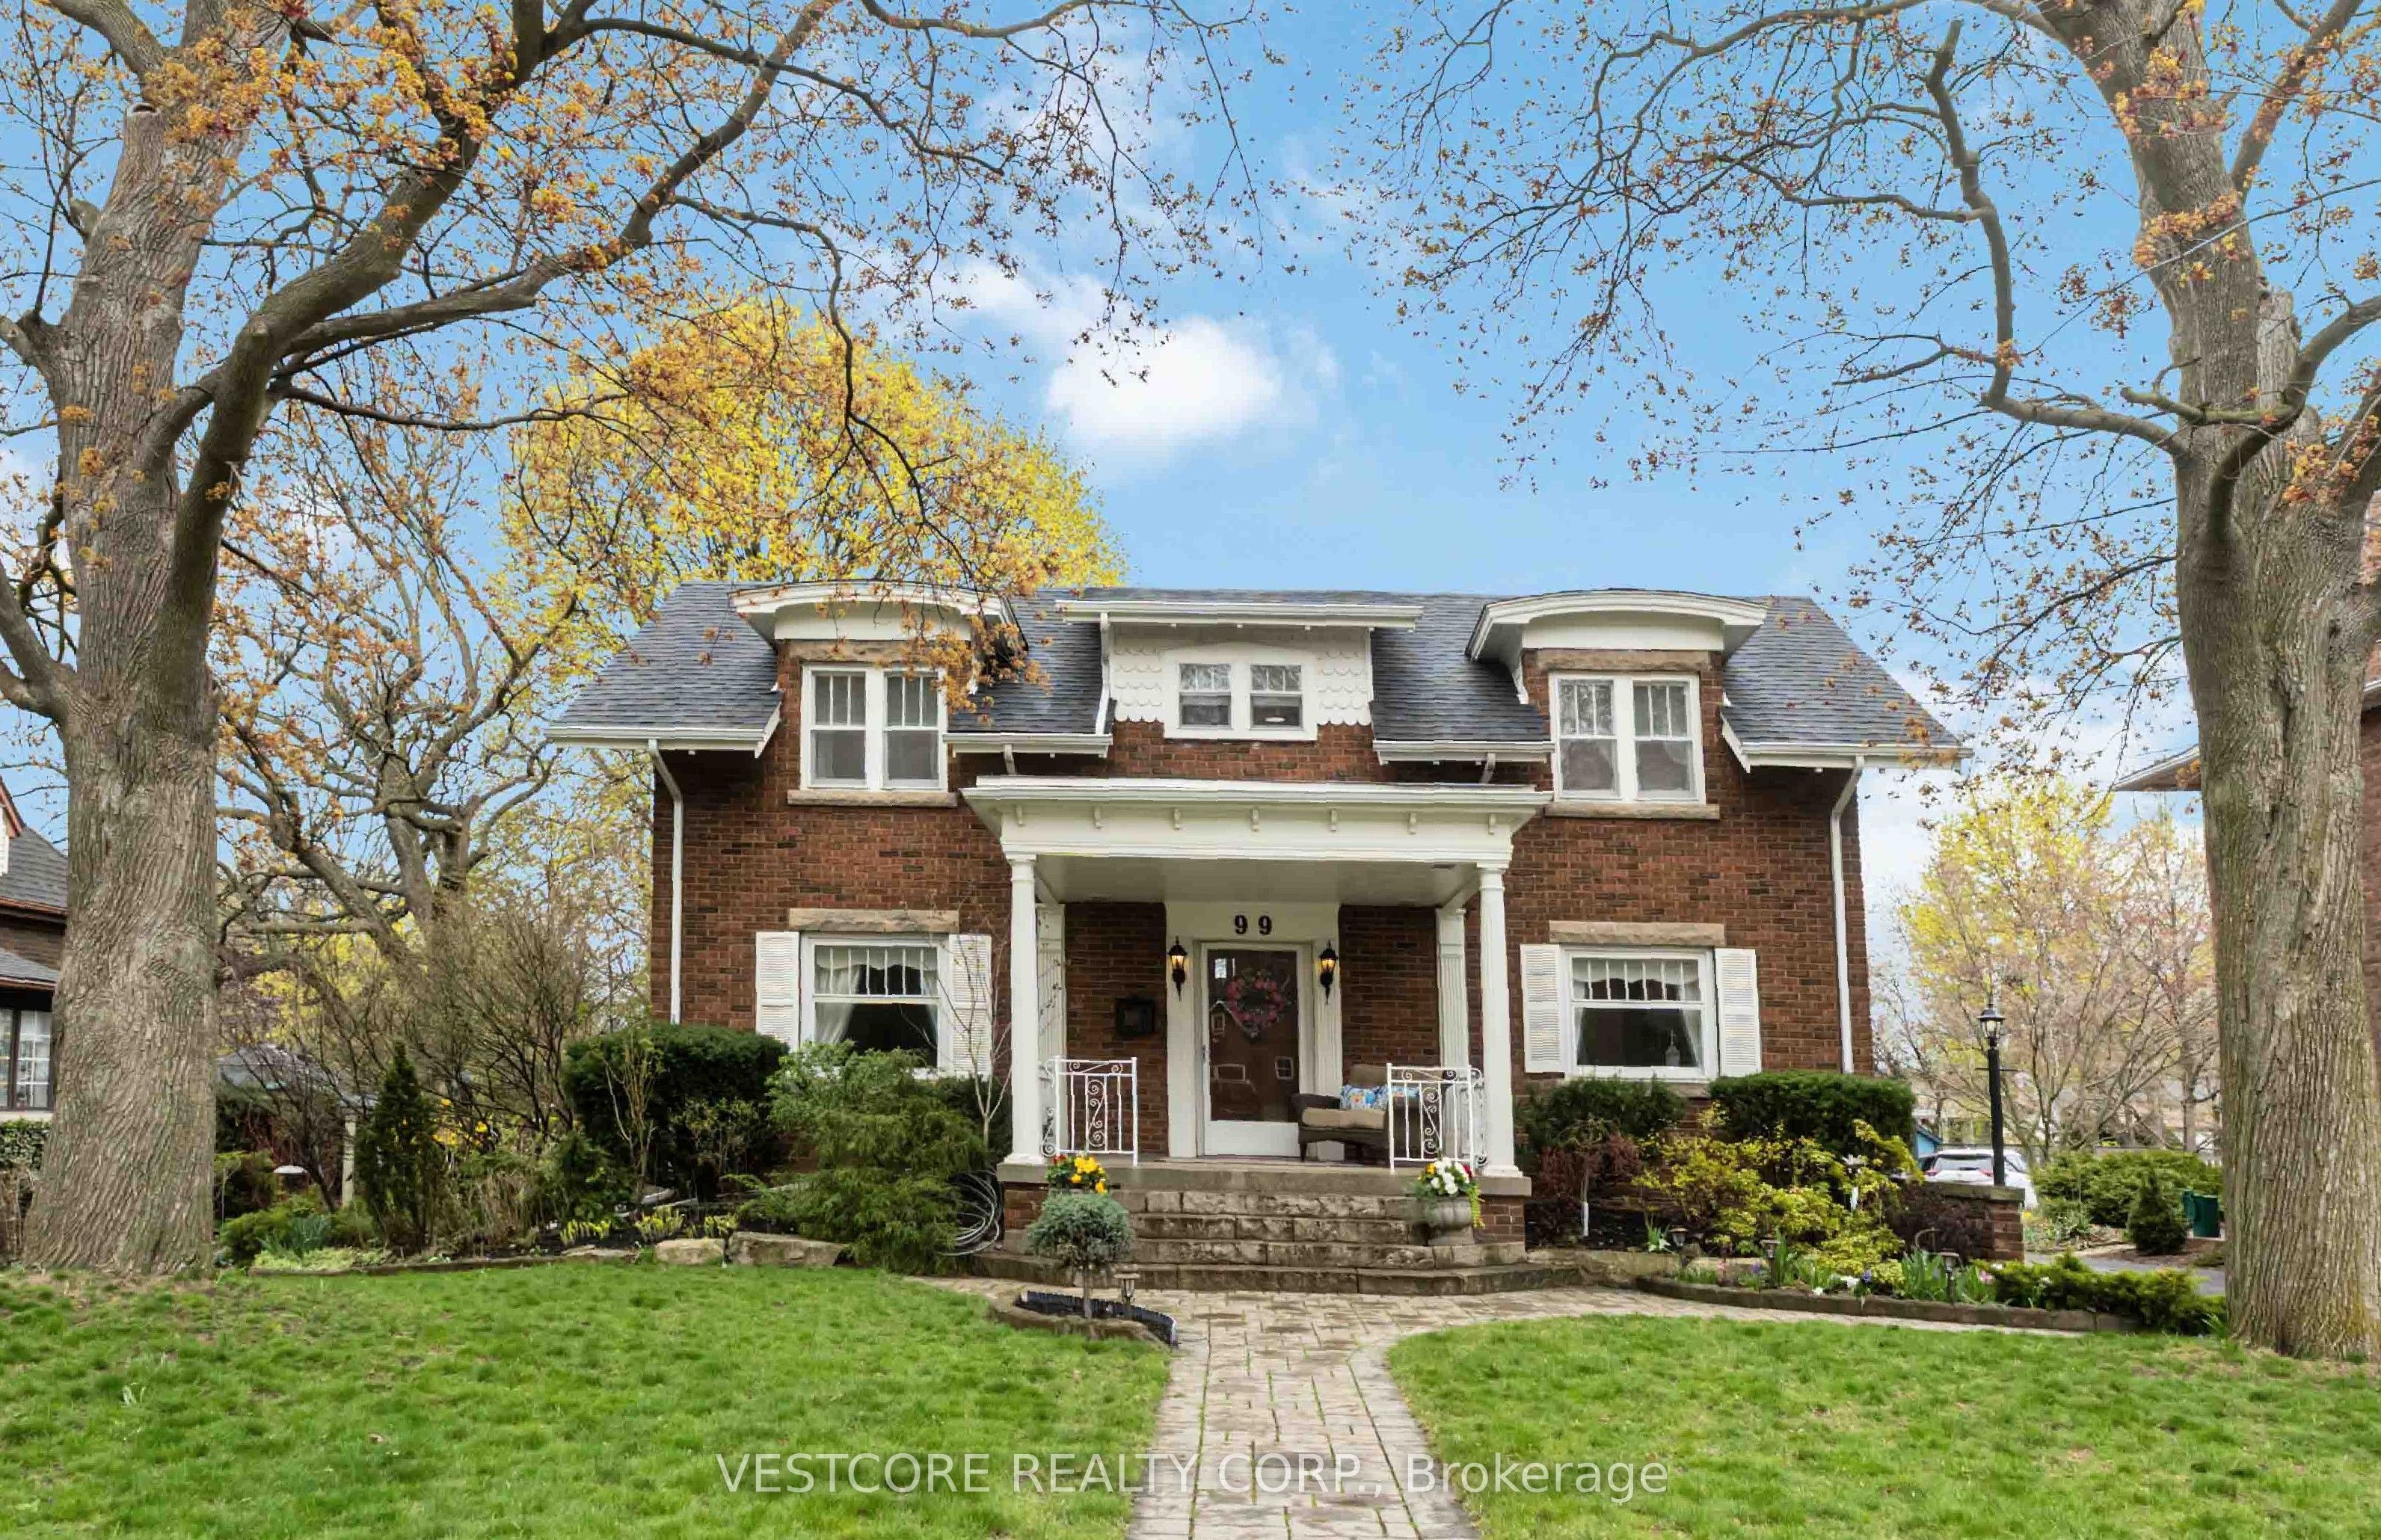
99 Main Street E, Grimsby, ON L3M 1N6
Niagara County
Key Facts
Description
**Timeless Elegance Meets Modern Comfort in this Stunning 4-Bedroom Character Home. **Step into a beautifully restored 1920s Beautiful home, where historic charm blends seamlessly with today's conveniences. **Nestled on a picturesque tree-lined street, this gracious residence sits among other distinguished homes, creating a truly inviting neighborhood feel. **Inside, a stately oak staircase welcomes you, leading to spaces rich with architectural details. The formal living room boasts beamed ceilings, built-in shelving, leaded glass doors, and a striking wood-burning fireplace (as is), all framed by classic wood baseboards and large pocket doors a perfect setting for both cozy evenings and elegant entertaining. **The formal dining room is designed to impress, featuring a built-in China cabinet and gleaming hardwood floors. **The bright eat-in kitchen offers abundant cabinetry, a dishwasher making it both stylish and functional. *Natural light pours into the spacious main-floor family room, where a gas fireplace, wall-to-wall built-in unit, recessed lighting, and sliding doors lead out to a stunning multi-level patio. **This outdoor retreat provides a perfect sanctuary for relaxation or entertaining. **The luxurious master suite offers a private sauna and a generously-sized ensuite, providing a perfect retreat. **A rare find that combines historic charm, modern upgrades, and an unbeatable location, this home is ready to welcome its next owners. *****Come experience this extraordinary property for yourself. ******Don't let this opportunity pass you by!
Property Information
Property Type
Residential
Sub-Type
Single Family Residence
Style
2-Storey
Stories
2
Lot Dimensions
64.55x170.44
Parking Spaces
7
MLS® Listing#
X13530836
Property Features
Interior
Cooling
Heating
Fireplace
Basement
Pool
Parking
Construction
Foundation
Roof
Utilities
Rooms
- Bedroom 25.21 x 4.09Second
- Bedroom 34.32 x 4.14Second
- Bedroom 44.32 x 2.75Second
- Dining Room4.29 x 4.19Main
- Family Room5.72 x 3.66
- Kitchen4.41 x 3.74Main
- Living Room4.44 x 3.17Main
- Master Bedroom6.01 x 4.58Second
Financial Details
Annual Taxes
CA$6,642
Tax year 2025
Parcel Number
460250171
Directions
South on Maple Ave Turn Left On Main St E to Subject Property
Affordability Calculator
$199,800
Estimated monthly payment
$5,317/mo
Principal $799,200 · Est. interest $1,114,955 over 30 yrs
Neighborhood Market Statistics
How this home compares to active listings in Grimsby, ON
- CA$756,566
- Median Listing Price
- 35
- Median Days on Market
- 1,594
- Median Sq Ft
- CA$521
- Median Price / Sq Ft
- 443
- Active Listings
- This home’s price is 32% above the area median.
Market statistics compiled from active EXIT Realty® and MLS listings in Grimsby, ON.
Location

Points of Interest in Grimsby, ON
Showing the Grimsby area map.
Nearby Schools
Nelles School
School · 0.3 km away
Lakeview Public School
School · 1.3 km away
Lakeview Community Daycare
School · 1.4 km away
Our Lady of Fatima Catholic School
School · 1.7 km away
Grand Avenue School
School · 2.1 km away
Blessed Trinity Catholic Secondary School
Secondary · 2.3 km away
West Niagara Secondary School
Secondary · 4.1 km away
Jacob Beam Public School
School · 6.6 km away
Senator Gibson School
School · 6.9 km away
Beamsville District Secondary School
Secondary · 7.0 km away
Great Lakes Christian High School
Secondary · 7.4 km away
St. Gabriel Catholic Elementary School
Elementary · 7.6 km away
Winona Elementary School
Elementary · 9.1 km away
John Calvin School
Secondary · 9.6 km away
Ontario College of Health & Technology
Secondary School · 9.7 km away
South Lincoln High School
Secondary · 10.6 km away
West Lincoln Co-Op Nursery School
School · 10.6 km away
Immaculate Heart of Mary Catholic Elementary School
Elementary · 10.7 km away
Smithville Christian High School
Secondary · 11.1 km away
Covenant Christian School
School · 11.1 km away
Commute Calculator
Nearby Homes


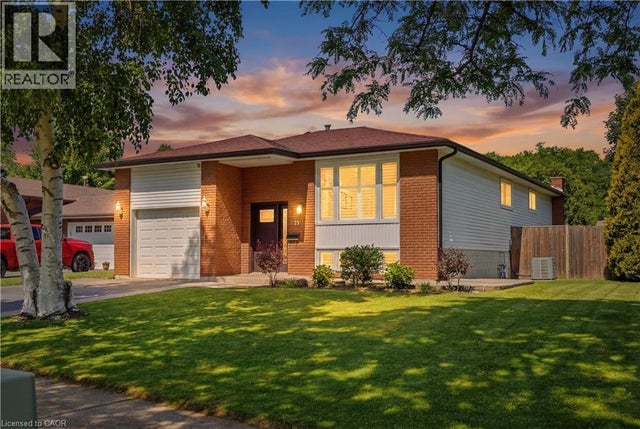

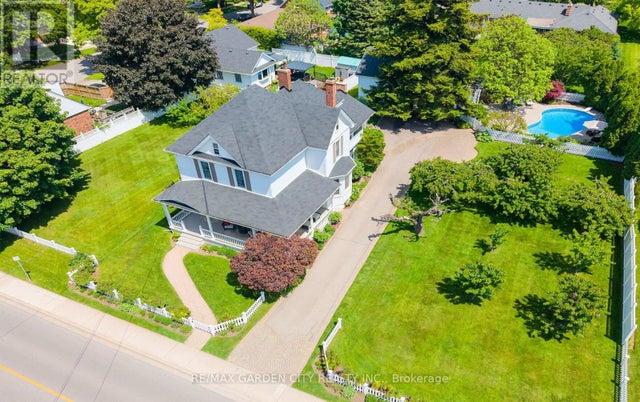

Similar Homes Nearby


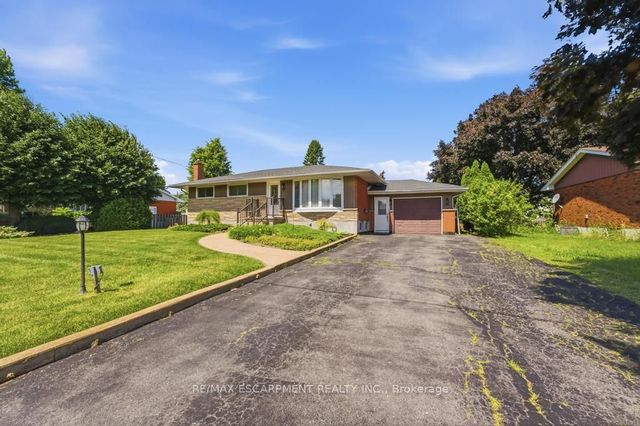


Similar Home Values
Comparable nearby listings and their asking prices.
| Address | Price | Beds | Baths | Sq Ft |
|---|---|---|---|---|
| 9 Wentworth Drive 13, Grimsby, ON | CA$715,000 | 3 | 3 | — |
| 13 - 9 WENTWORTH DRIVE, Grimsby (Grimsby East), ON | CA$715,000 | 3 | 3 | — |
| 41 ORIOLE CRESCENT, Grimsby (Grimsby West), ON | CA$719,777 | 3 | 2 | — |
| 41 Oriole Crescent, Grimsby, ON | CA$719,777 | 3 | 2 | — |
| 41 ORIOLE Crescent, Grimsby, ON | CA$719,777 | 3 | 2 | 2,196 |
| 204 MAIN STREET E, Grimsby (Grimsby East), ON | CA$745,000 | 3 | 2 | — |


