

544 Maher Crescent, Cobourg, ON K9A 4S7
Northumberland County
Key Facts
Description
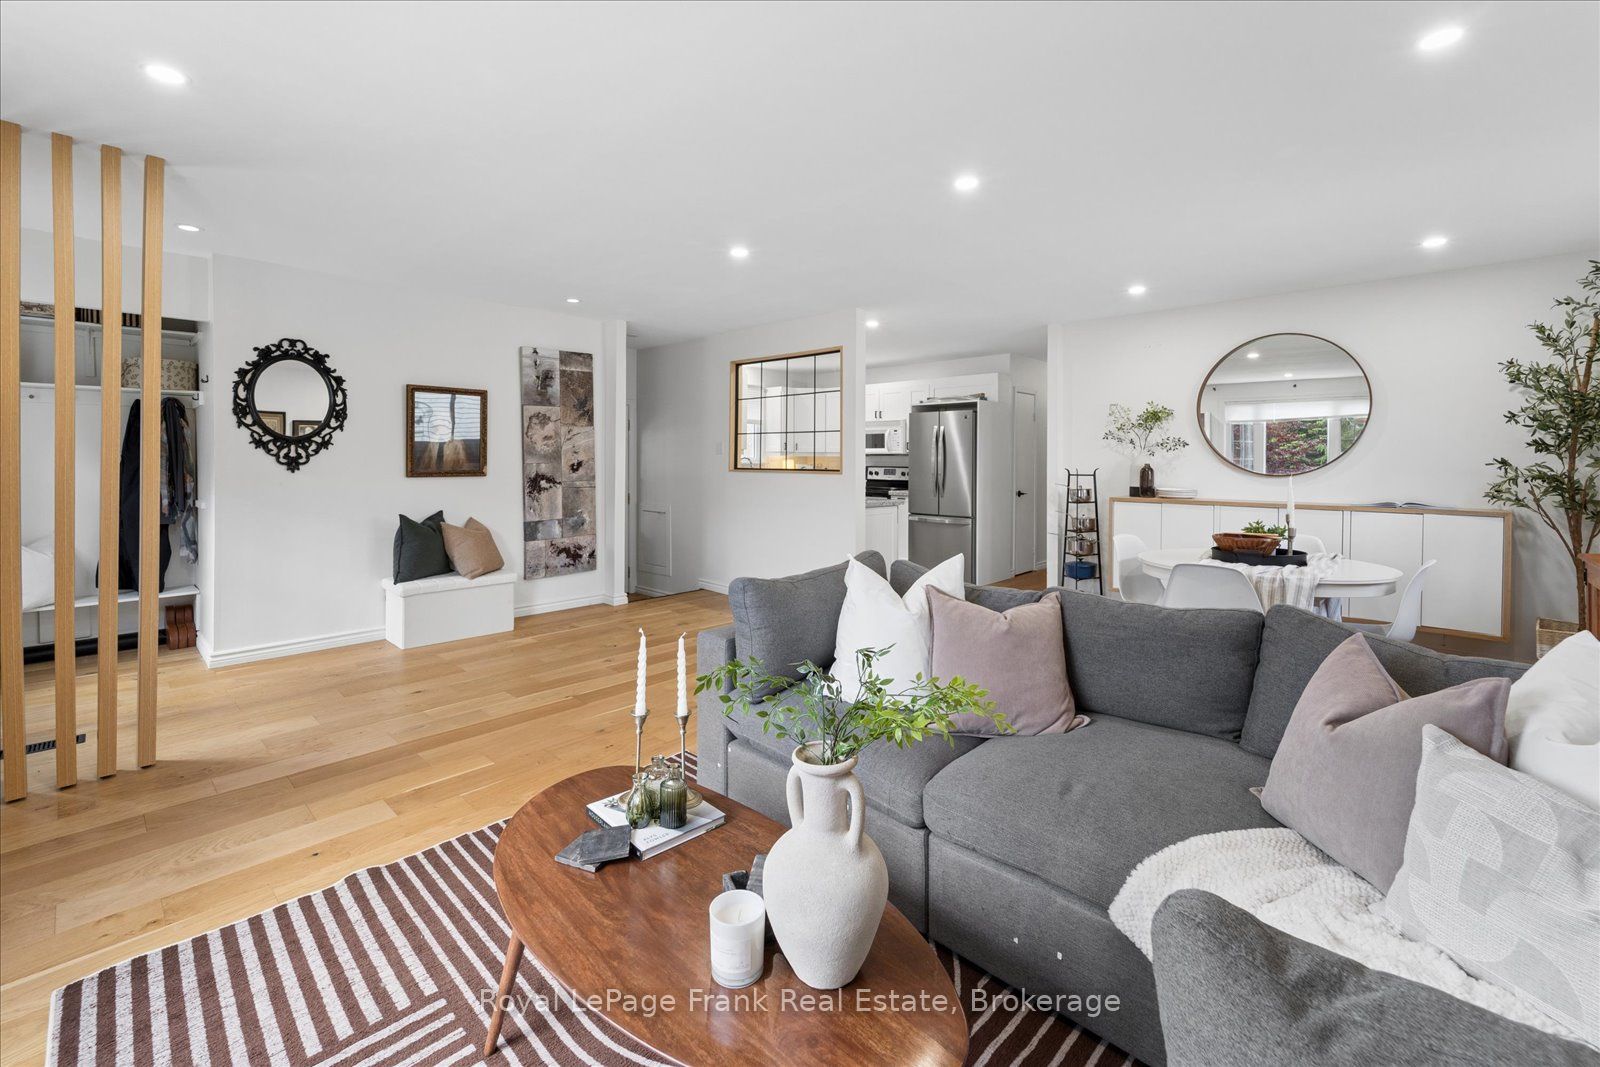
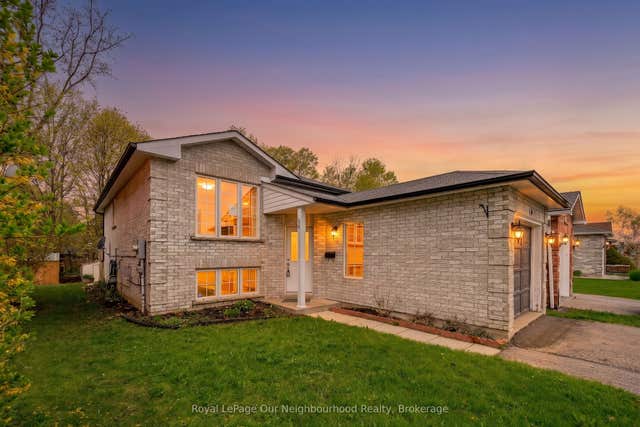
There's a different pace of life waiting for you in Monk's Cove, and this beautifully reimagined bungalow puts you right in the heart of it.Tucked away on a quiet crescent and surrounded by lovely gardens, this 3-bedroom home feels like a private retreat, yet you're less than a 5-minute walk from the lake, where benches and viewing spots invite you to slow down and watch the water. Step inside to a freshly painted, open-concept main floor that's been thoughtfully reimagined for easy, modern living. Engineered wood floors run throughout, and bright windows fill the space with natural light all day long. The kitchen flows effortlessly into the dining and living areas, creating a warm, connected space that's ideal for hosting friends and family, complete with the convenience of main-floor laundry. The updated 4-piece bathroom rounds out the main level with a polished, move-in-ready feel.Making your way to the partially finished basement, you'll find two finished rooms, ideal as a guest room, home office, or cozy rec room, along with a separate side entrance that opens up even more possibilities, like in-law suite potential, or simply added living space.Outside, the partially fenced backyard is the kind of space you'll dream about all winter and live in all summer. Surrounded by lovely gardens, it's the perfect setting for warm-weather evenings, morning coffee outdoors, or letting the kids and dogs run freely in a space that's all their own. The carport adds everyday convenience, rounding out a property that's as practical as it is picturesque. You're also only moments from the heartbeat of Cobourg, keeping you close to the action that makes this community so vibrant. Enjoy the restaurants and shopping downtown, then make your way to Victoria Park or Cobourg Beach, where the views of Lake Ontario never get old.This is more than a house. It's a lifestyle. Small-town charm, and the comfort of home, all within walking distance. Welcome to 544 Maher Crescent.
Property Information
Property Type
Residential
Sub-Type
Single Family Residence
Style
Bungalow
Lot Dimensions
53.09x102.17
Parking Spaces
3
MLS® Listing#
X13532410
Property Features
Appliances
Cooling
Heating
Basement
Pool
Parking
Patio
Lot Features
Construction
Roof
Other Structures
Utilities
Rooms
- 3.8 x 3.1Basement
- 6.89 x 6.78Basement
- Bathroom2.73 x 2.51Main
- Bedroom 24.14 x 3.02Main
- Bedroom 33.03 x 2.59Main
- Dining Room3.16 x 3.97Main
- Kitchen3.83 x 2.49Main
- Living Room4.44 x 2.93Main
- Master Bedroom3.13 x 3.74Main
- Office3.34 x 3.77Basement
Financial Details
Annual Taxes
CA$4,916
Tax year 2025
Parcel Number
510850417
Directions
Pls Use GPS
Affordability Calculator
$139,980
Estimated monthly payment
$3,725/mo
Principal $559,918 · Est. interest $781,136 over 30 yrs
Neighborhood Market Statistics
How this home compares to active listings in Cobourg, ON
- CA$710,000
- Median Listing Price
- 41
- Median Days on Market
- 1,300
- Median Sq Ft
- CA$500
- Median Price / Sq Ft
- 410
- Active Listings
- This home’s price is 1% below the area median.
Market statistics compiled from active EXIT Realty® and MLS listings in Cobourg, ON.
Location

Points of Interest in Cobourg, ON
Showing the Cobourg area map.
Nearby Schools
Burnham Public School
Elementary · 0.7 km away
Notre Dame Catholic Elementary School
Elementary · 1.1 km away
William Academy Cobourg West
School · 1.3 km away
St. Michael Catholic Elementary School
Elementary · 1.6 km away
Terry Fox Public School
School · 2.2 km away
Victoria Park Child Care Centre
School · 2.4 km away
Cooks School Day Care
Elementary · 2.8 km away
Cobourg Collegiate Institute
Secondary · 2.8 km away
CR Gummow Public School
School · 2.8 km away
St Joseph School
School · 3.0 km away
St. Mary Catholic Secondary School
Secondary · 3.0 km away
Grant Sine Public School
School · 3.0 km away
Cobourg Day Care
School · 3.1 km away
Merwin Greer Public School
Elementary · 3.8 km away
Northumberland Montessori School
Elementary · 4.1 km away
Dale Road Senior Public School
Secondary · 5.9 km away
Northumberland Child Development Centre
School · 6.9 km away
Beatrice Strong Public School
Elementary · 7.7 km away
Trinity College School
School · 8.0 km away
Baltimore Public School
School · 8.1 km away
Commute Calculator
Nearby Homes

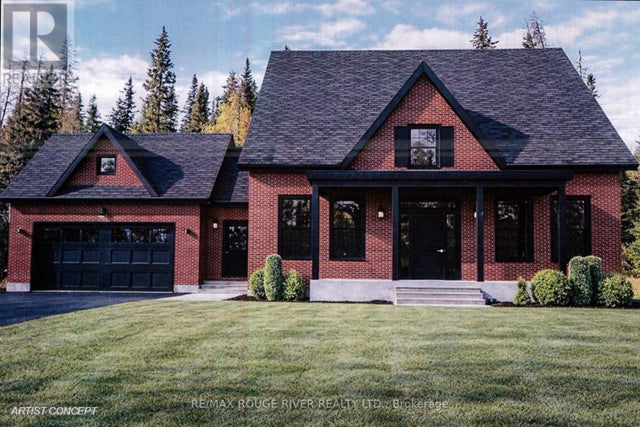


Similar Homes Nearby
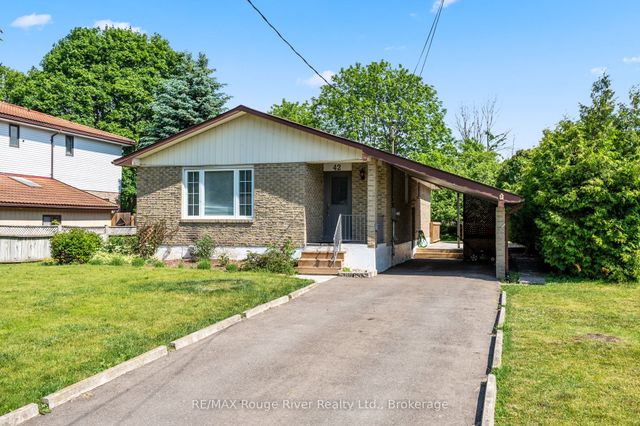


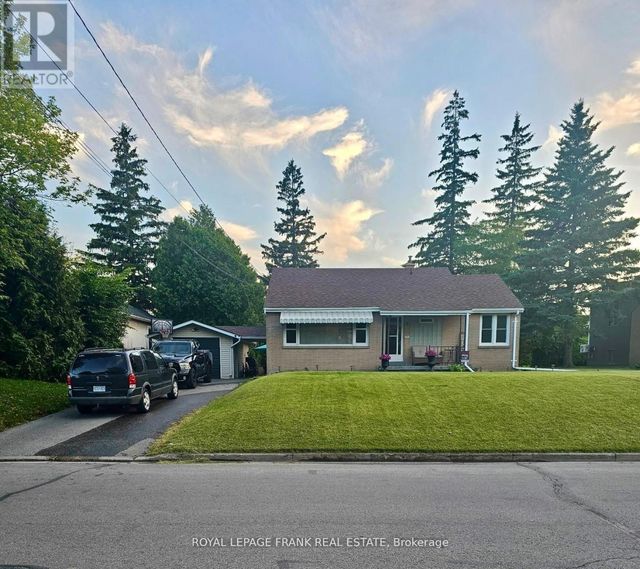

Similar Home Values
Comparable nearby listings and their asking prices.
| Address | Price | Beds | Baths | Sq Ft |
|---|---|---|---|---|
| 42 Meredith Crescent, Cobourg, ON | CA$529,900 | 3 | 1 | — |
| 42 MEREDITH CRESCENT, Cobourg, ON | CA$529,900 | 3 | 1 | — |
| 661 EWING STREET, Cobourg, ON | CA$529,900 | 5 | 2 | — |
| 133 ABBOTT BOULEVARD, Cobourg, ON | CA$529,900 | 3 | 1 | — |
| 133 Abbott Boulevard, Cobourg, ON | CA$529,900 | 3 | 1 | — |
| 191 Carroll Crescent, Cobourg, ON | CA$549,000 | 3 | 2 | — |


