

204 SUZANNE MESS BOULEVARD, Cobourg, ON K9A3L3
Cobourg
Key Facts
Description
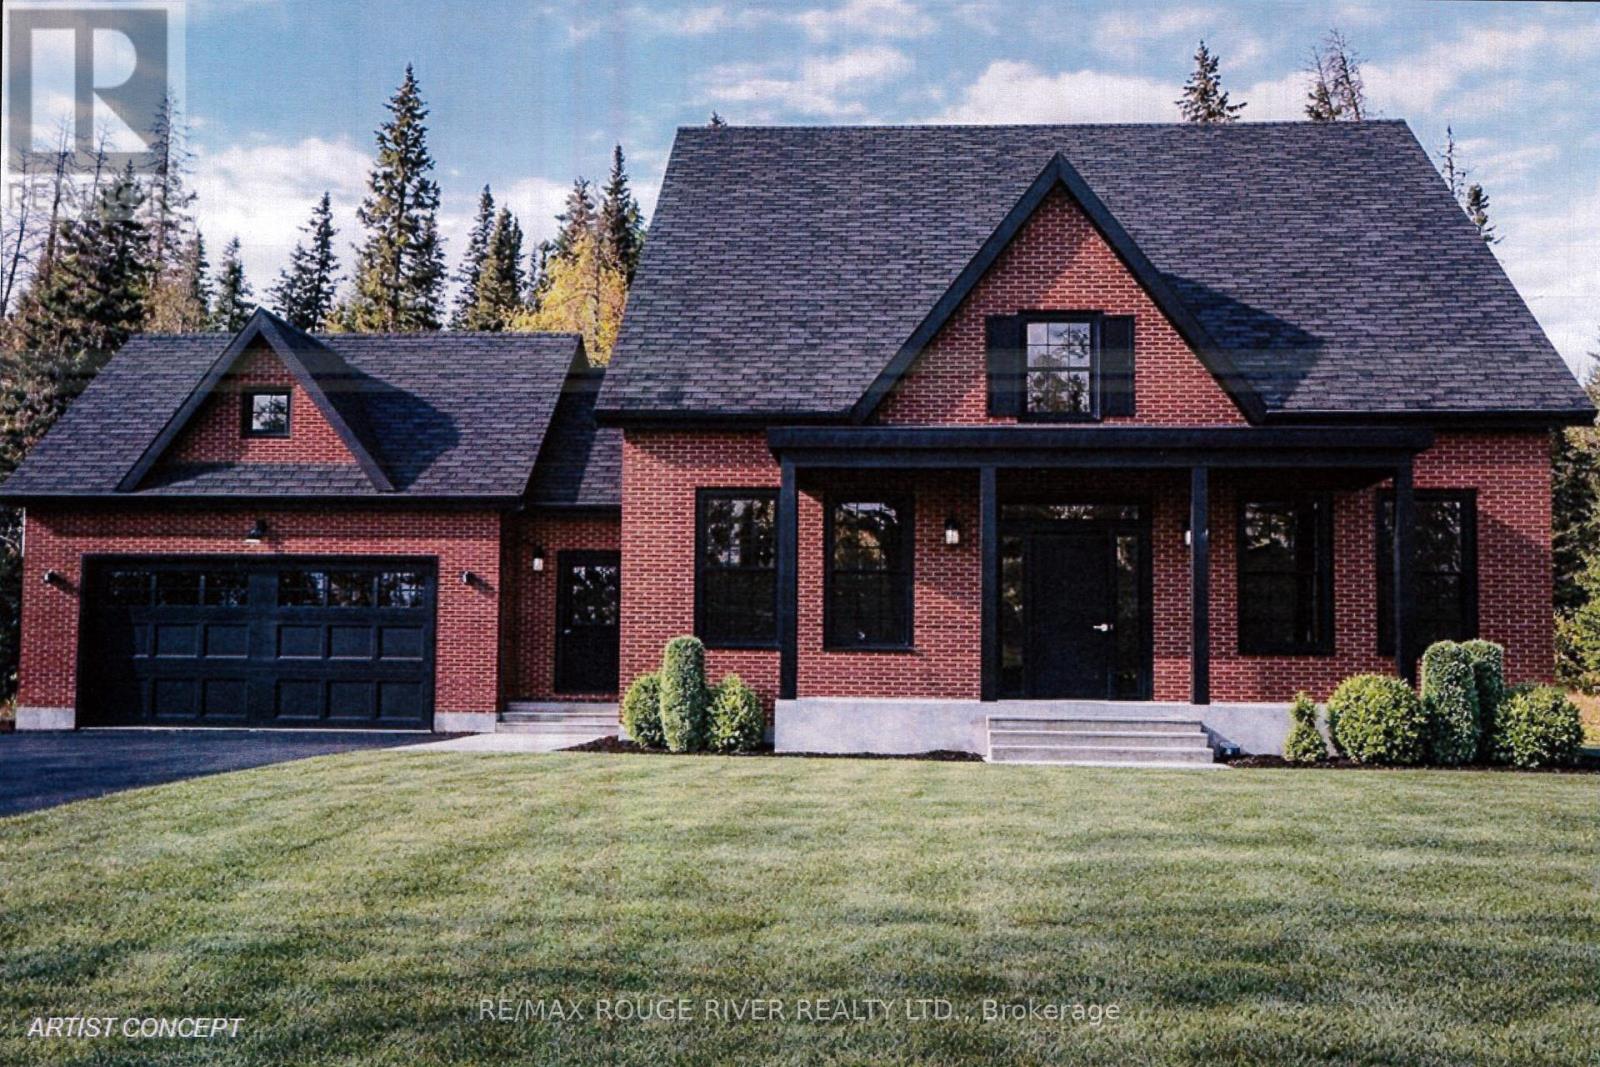
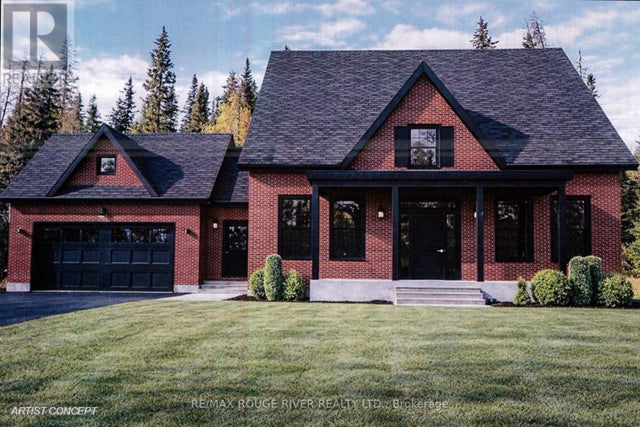
Stalwood Homes, one of Northumberland County's renowned Builders and Developers, is proposing to build the "Stonehaven Estate" on Lot 13, and once completed the address will be 204 Suzanne Mess Blvd at CEDAR SHORE; a unique enclave of singular, custom built executive homes. The "Stonehaven Estate" is a classic residence with a traditional centre hall plan featuring: a formal dining room and a wonderful great room that seamlessly connects to the sunroom and the well-appointed kitchen, which with its island/counter is a chef's delight and is conveniently situated for family gatherings and relaxed dining. You will also discover a luxurious primary suite complete with a large walk-in closet and a five-piece en-suite bathroom, another bedroom and a bathroom. The main floor also offers a spacious laundry room with access to the 2-car garage.This home transcends mere functionality; it stands as a cozy retreat where relaxed elegance blends with comfort, offering a sanctuary for relaxation and joyful gatherings. If you're searching for a desirable lakeside neighbourhood, CEDAR SHORE is situated at the western boundary of the historic Town of Cobourg on the picturesque north shore of Lake Ontario. Located a short drive to Cobourg's Heritage District, vigorous downtown, magnificent library and Cobourg's renowned waterfront, CEDAR SHORE will, without a doubt become the address of choice for discerning Buyers searching for a rewarding home ownership experience. (id:31684)
Property Information
Property Type
Residential
Sub-Type
Single Family Residence
Style
Bungalow
Parking Spaces
4
Ownership
Freehold
Listing #
X13040870
Property Features
Cooling
Heating
Parking
Rooms
- 4.27 m X 3.05 mMain
- Bedroom 23.69 m X 4.1 mSecond
- Bedroom 34 m X 4.9 mSecond
- Dining Room3.69 m X 4.1 mMain
- Great Room6.1 m X 5.06 mMain
- Laundry4 m X 4.9 mMain
- Master Bedroom3.7 m X 4.18 mSecond
Affordability Calculator
$269,800
Estimated monthly payment
$7,180/mo
Principal $1,079,200 · Est. interest $1,505,580 over 30 yrs
Neighborhood Market Statistics
How this home compares to active listings in Cobourg, ON
- CA$707,975
- Median Listing Price
- 42
- Median Days on Market
- 1,300
- Median Sq Ft
- CA$500
- Median Price / Sq Ft
- 415
- Active Listings
- This home’s price is 91% above the area median.
Market statistics compiled from active EXIT Realty® and MLS listings in Cobourg, ON.
Location

Getting Around
Points of Interest in Cobourg, ON
Showing the Cobourg area map.
Nearby Schools
Burnham Public School
Elementary · 0.8 km away
Notre Dame Catholic Elementary School
Elementary · 1.2 km away
William Academy Cobourg West
School · 1.4 km away
St. Michael Catholic Elementary School
Elementary · 1.7 km away
Terry Fox Public School
School · 2.2 km away
Victoria Park Child Care Centre
School · 2.5 km away
Cooks School Day Care
Elementary · 2.9 km away
Cobourg Collegiate Institute
Secondary · 2.9 km away
CR Gummow Public School
School · 3.0 km away
St Joseph School
School · 3.1 km away
St. Mary Catholic Secondary School
Secondary · 3.1 km away
Grant Sine Public School
School · 3.1 km away
Cobourg Day Care
School · 3.2 km away
Merwin Greer Public School
Elementary · 3.9 km away
Northumberland Montessori School
Elementary · 4.2 km away
Dale Road Senior Public School
Secondary · 5.9 km away
Northumberland Child Development Centre
School · 6.7 km away
Beatrice Strong Public School
Elementary · 7.5 km away
Trinity College School
School · 7.9 km away
Baltimore Public School
School · 8.2 km away
Commute Calculator
Nearby Homes


Similar Homes Nearby



Similar Home Values
Comparable nearby listings and their asking prices.
| Address | Price | Beds | Baths | Sq Ft |
|---|---|---|---|---|
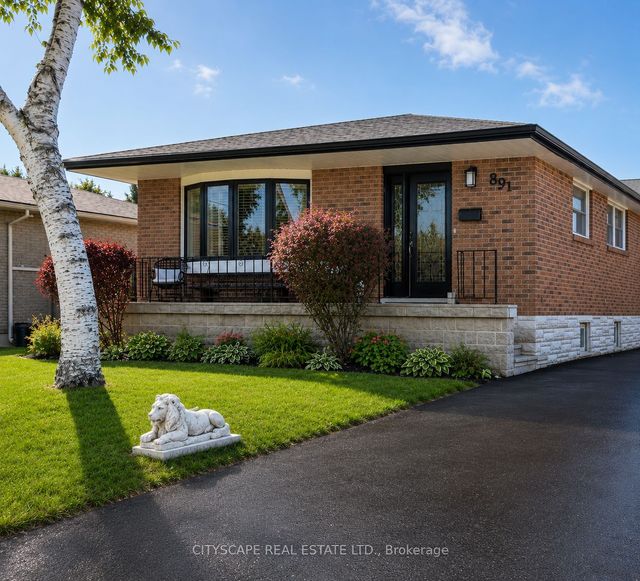
| 891 CURTIS CRESCENT, Cobourg, ON | CA$948,888 | 5 | 2 | — |
| 891 Curtis Crescent, Cobourg, ON | CA$948,888 | 5 | 2 | — |
| 60 WELLER COURT, Cobourg, ON | CA$949,900 | 5 | 3 | — |
| 60 Weller Court, Cobourg, ON | CA$949,900 | 5 | 3 | — |
| LOT 37 ERNEST ALLEN BOULEVARD, Cobourg, ON | CA$963,628 | 3 | 3 | — |
| Lot 37 Ernest Allen Boulevard, Cobourg, ON | CA$963,628 | 3 | 3 | — |
Moving Cost Estimate
EXIT Agents in Cobourg



Listing Courtesy: RE/MAX ROUGE RIVER REALTY LTD.
Data Terms of Use
This website is operated by RE/MAX ROUGE RIVER REALTY LTD., a brokerage who is a member of The Canadian Real Estate Association (CREA). The content on this website is owned or controlled by CREA. By accessing this website, the user agrees to be bound by these terms of use as amended from time to time, and agrees that these terms of use constitute a binding contract between the user, RE/MAX ROUGE RIVER REALTY LTD., and CREA.
Copyright
The content on this website is protected by copyright and other laws, and is intended solely for the private, non-commercial use by individuals. Any other reproduction, distribution or use of the content, in whole or in part, is specifically prohibited. Prohibited uses include commercial use, “screen scraping”, “database scraping”, and any other activity intended to collect, store, reorganize or manipulate the content of this website.
Trademarks
REALTOR®, REALTORS®, and the REALTOR® logo are certification marks that are owned by REALTOR® Canada Inc. and licensed exclusively to The Canadian Real Estate Association (CREA). These certification marks identify real estate professionals who are members of CREA and who must abide by CREA’s By-Laws, Rules, and the REALTOR® Code. The MLS® trademark and the MLS® logo are owned by CREA and identify the professional real estate services provided by members of CREA.
Liability and Warranty Disclaimer
The information contained on this website is based in whole or in part on information that is provided by members of CREA, who are responsible for its accuracy. CREA reproduces and distributes this information as a service for its members, and assumes no responsibility for its completeness or accuracy.
Amendments
RE/MAX ROUGE RIVER REALTY LTD. may at any time amend these Terms of Use by updating this posting. All users of this site are bound by these amendments should they wish to continue accessing the website, and should therefore periodically visit this page to review any and all such amendments.