

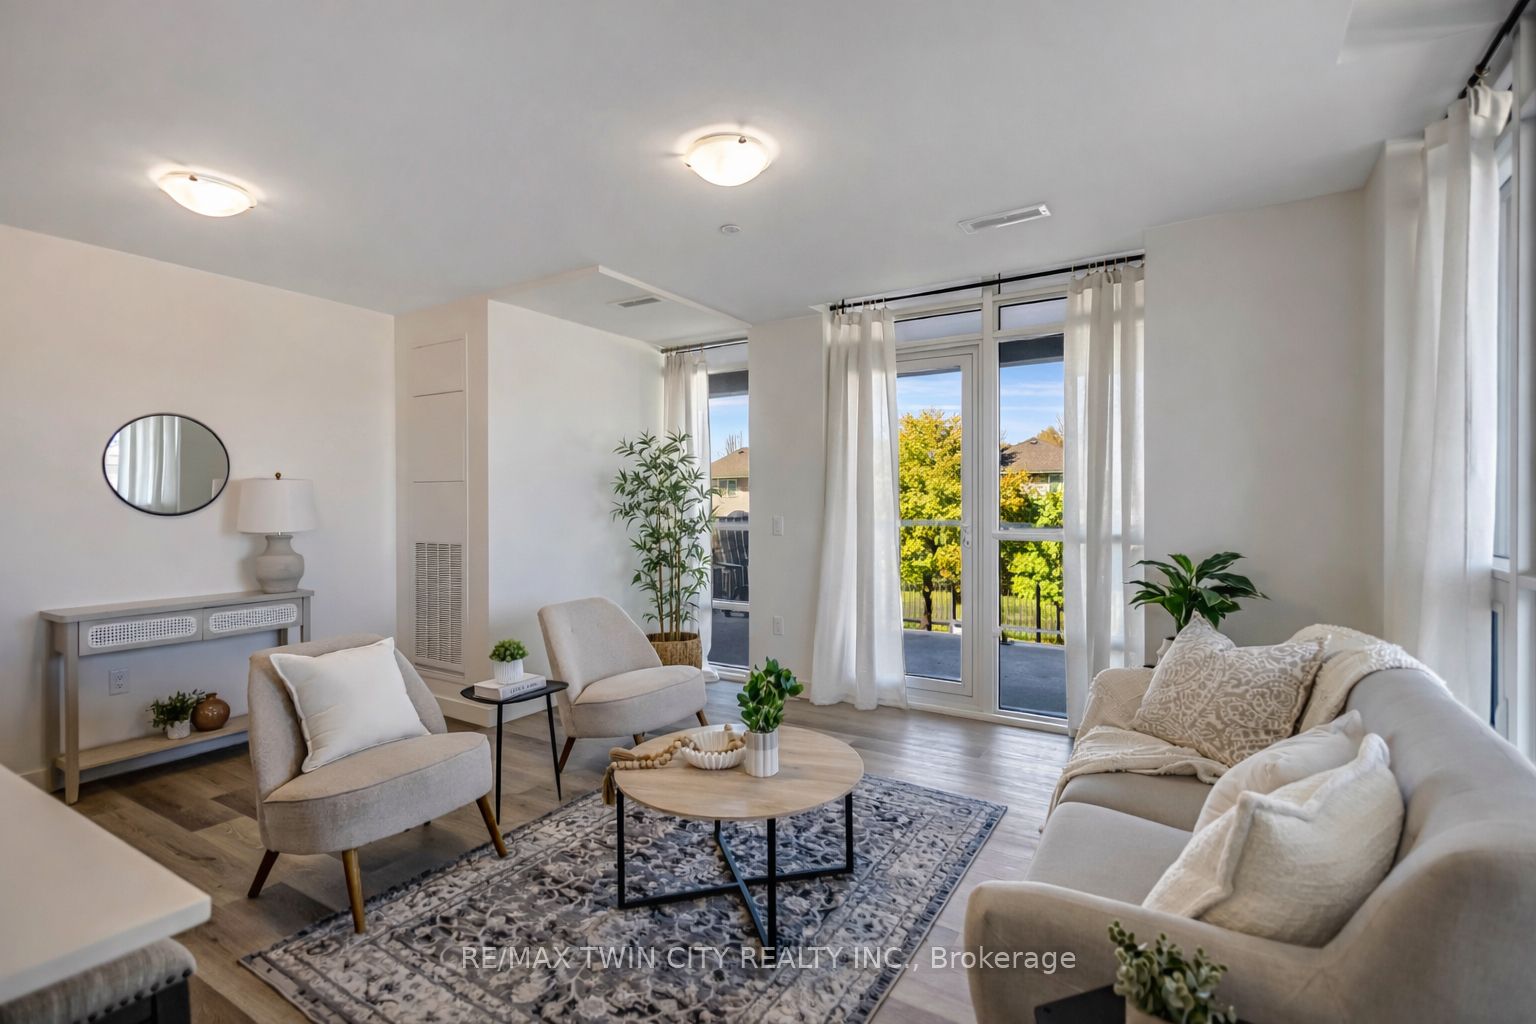
461 Green Road 212, Hamilton, ON L8E 0L5
Hamilton County
Key Facts
Description
Wake up to stunning lake views in this brand-new residence at Muse, where modern design meets effortless lakeside living in Stoney Creek. Thisbright corner suite offers over 1,100 sq ft of thoughtfully designed space, featuring 2 bedrooms plus a versatile den, perfect as a home office,formal dining area, or even a third bedroom. Floor-to-ceiling windows fill the home with natural light, while dual balconies on either side of theunit showcase breathtaking views of both Lake Ontario and the picturesque escarpment. Upgraded throughout, the suite features quartzcountertops, a sleek tile backsplash, and luxury vinyl flooring, creating a clean and contemporary feel. Designed for convenience and comfort,the unit includes one underground parking space and a locker, along with smart-home features such as climate control, digital entry, in-suitesecurity, and a voice- and touch-enabled wall pad. Residents enjoy access to a thoughtfully curated collection of amenities, including a rooftopterrace with BBQs, fire tables, and lounge areas overlooking the lake, as well as a fitness centre, yoga studio, party room, media room, pet spa,and more, ideal for both relaxing and entertaining. Located steps from waterfront trails, Confederation Park, and Van Wagner's Beach, and witheasy access to the GO Train and QEW, this home offers the perfect balance of nature, lifestyle, and connectivity, ideal for professionals,downsizers, or anyone looking to enjoy modern lakeside living.
Property Information
Property Type
Residential
Sub-Type
Condominium
Style
Apartment
Stories
2
Parking Spaces
1
MLS® Listing#
X13532300
Property Features
Interior
Exterior
Appliances
Cooling
Heating
Basement
Parking
Construction
Rooms
- Bedroom2.74 x 2.69Main
- Den2.54 x 2.29Main
- Kitchen2.57 x 4.85Main
- Living Room4.06 x 4.85Main
- Master Bedroom2.07 x 5.61Main
Financial Details
HOA
CA$425
WSCP 668
Parcel Number
186680089
Directions
North Service Rd to Green Rd
Affordability Calculator
$159,800
Estimated monthly payment
$4,253/mo
Principal $639,200 · Est. interest $891,741 over 30 yrs
Neighborhood Market Statistics
How this home compares to active listings in Hamilton, ON
- CA$710,523
- Median Listing Price
- 44
- Median Days on Market
- 1,426
- Median Sq Ft
- CA$470
- Median Price / Sq Ft
- 5,555
- Active Listings
- This home’s price is 12% above the area median.
Market statistics compiled from active EXIT Realty® and MLS listings in Hamilton, ON.
Location
- 461 Green Road 212, Hamilton, ON L8E 0L5
Points of Interest in Hamilton, ON
Showing the Hamilton area map.
Nearby Schools
Stoney Creek Montessori
Elementary · 1.4 km away
Eastdale Elementary School
Elementary · 1.4 km away
St. Agnes Catholic Elementary School
Elementary · 2.0 km away
Our Lady of Peace Catholic Elementary School
Elementary · 2.4 km away
Cardinal Newman Catholic Secondary School
Secondary · 2.5 km away
Lake Avenue School
School · 2.5 km away
Memorial School
Secondary · 2.6 km away
Orchard Park Secondary School
Secondary · 2.7 km away
Collegiate Avenue Elementary School
Secondary · 2.8 km away
St. Clare of Assisi Catholic Elementary School
Elementary · 2.9 km away
St. Martin of Tours Catholic Elementary School
Elementary · 3.1 km away
Aitchison School of Canada
Secondary · 3.5 km away
Green Acres School
School · 3.7 km away
St. David Catholic Elementary School
Elementary · 3.8 km away
Sir Isaac Brock School
Elementary · 4.0 km away
Cairn Christian School - Stoney Creek
School · 4.2 km away
Hillcrest Elementary School
Elementary · 4.2 km away
Glen Echo Junior Public School
Elementary · 4.6 km away
Glendale Secondary School
Secondary · 4.7 km away
Immaculate Heart of Mary Catholic Elementary School
Elementary · 4.9 km away
Commute Calculator
Nearby Homes
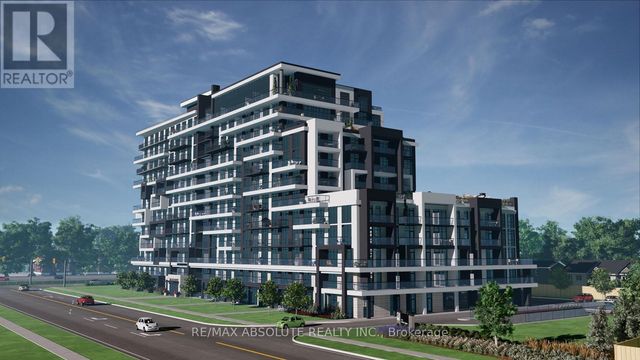
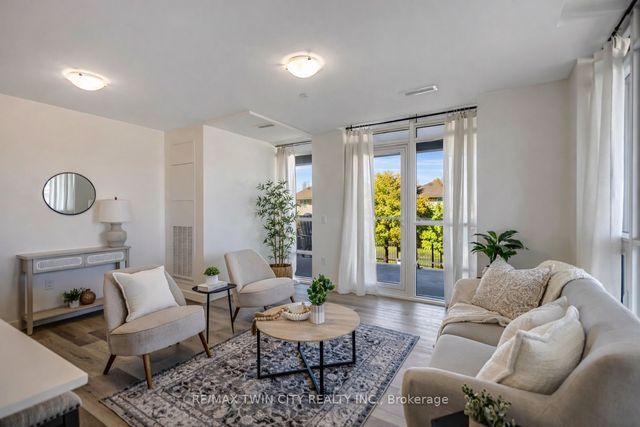

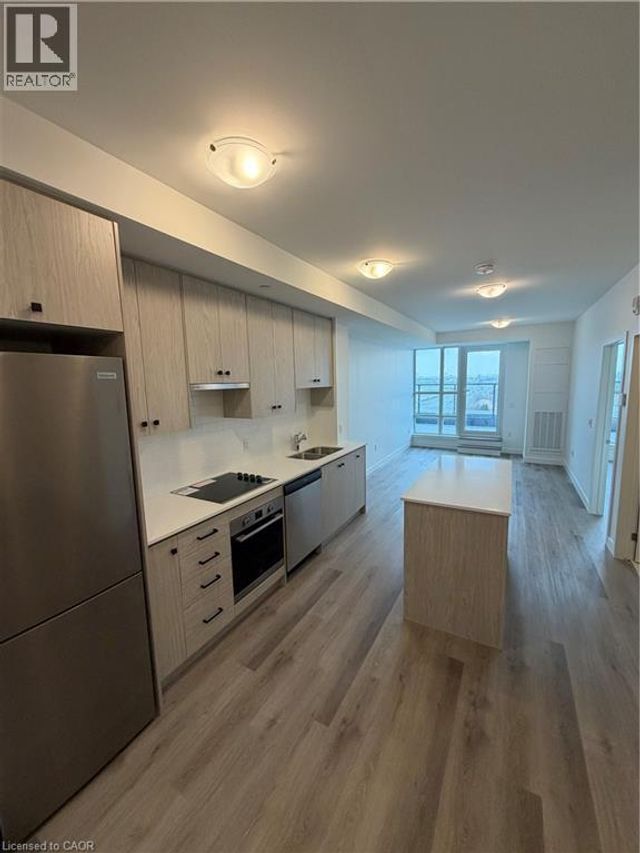


Similar Homes Nearby
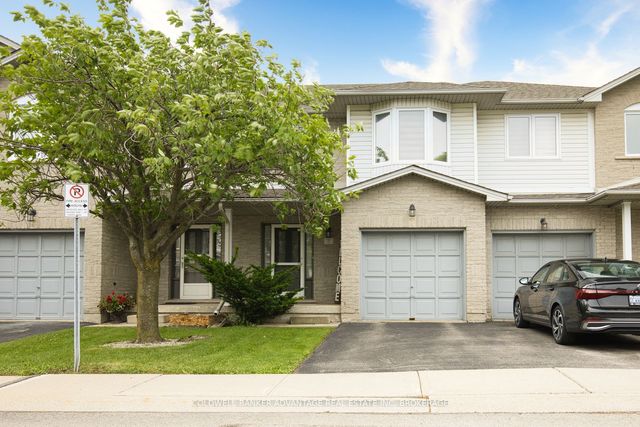

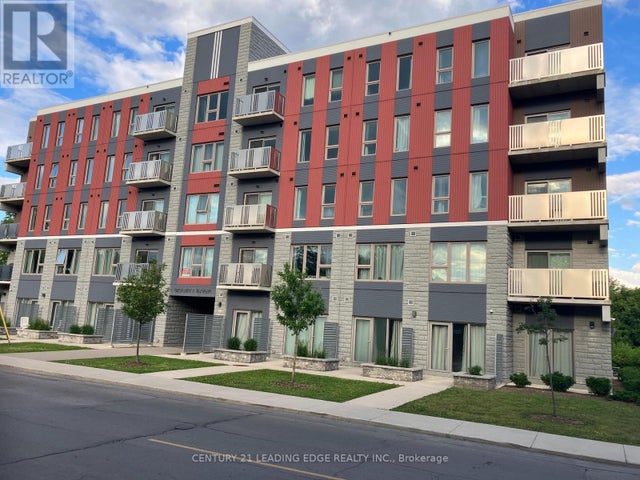

Similar Home Values
Comparable nearby listings and their asking prices.
| Address | Price | Beds | Baths | Sq Ft |
|---|---|---|---|---|
| 800 Paramount Drive 2, Hamilton, ON | CA$559,900 | 3 | 3 | — |
| 2 REID Avenue N, Hamilton, ON | CA$559,900 | 3 | 3 | 1,342 |
| 2 - 800 PARAMOUNT DRIVE, Hamilton (Stoney Creek Mountain), ON | CA$559,900 | 3 | 3 | — |
| 209 - 5 HAMILTON STREET N, Hamilton (Waterdown), ON | CA$559,900 | 2 | 2 | — |
| 422 - 77 LELAND STREET, Hamilton (Ainslie Wood), ON | CA$559,900 | 2 | 1 | — |
| 3 MAITLAND Avenue, Hamilton, ON | CA$559,900 | 2 | 1 | 675 |


