

2 REID Avenue N, Hamilton, ON L8H0B5
233 - McQuesten
Key Facts
Description
FREE HOLD TOWNHOUSE- Welcome to 2 Reid ave north, located in a thoughtfully designed master-planned community- Roxboro, beside the Red Hill Valley Parkway. Enjoy seamless access to the GTA, while being surrounded by scenic walking trails, nature paths, and tons of nearby parks. Residents also benefit from close proximity to groceries, shopping, entertainment, schools, and local universities and colleges. This one-year-old, completely freehold end-unit townhome features open, flowing spaces ideal for entertaining, along with a versatile flex room on the main floor that offers added privacy from the second-floor living area. With 3 spacious bedrooms and 2.5 bathrooms, this home includes a single-car garage with a private driveway, a primary ensuite, and a private patio for outdoor enjoyment. **BONUS: This is one of only a few homes in this community that do not have ANY monthly fees** (id:31684)
Property Information
Property Type
Residential
Sub-Type
Single Family Residence
Style
3 Level
Year Built
2024
Living Area
1,342 sq ft
Parking Spaces
2
Ownership
Freehold
Listing #
40832105
Property Features
Cooling
Heating
Parking
Sewer
Rooms
- 11'7'' x 6'8''Main
- Bathroom 1Measurements not availableSecond
- Bathroom 2Measurements not availableThird
- Bathroom 3Measurements not availableThird
- Bedroom 27'0'' x 10'1''Third
- Bedroom 37'2'' x 9'10''Third
- Dining Room7'1'' x 9'6''Second
- Kitchen7'5'' x 9'2''Second
- LaundryMeasurements not availableSecond
- Living Room11'0'' x 12'4''Second
- Master Bedroom8'8'' x 9'10''Third
Affordability Calculator
$111,980
Estimated monthly payment
$2,980/mo
Principal $447,920 · Est. interest $624,888 over 30 yrs
Neighborhood Market Statistics
How this home compares to active listings in Hamilton, ON
- CA$710,523
- Median Listing Price
- 44
- Median Days on Market
- 1,426
- Median Sq Ft
- CA$470
- Median Price / Sq Ft
- 5,555
- Active Listings
- This home’s price is 21% below the area median.
- Its price per sq ft is 11% below the area median.
Market statistics compiled from active EXIT Realty® and MLS listings in Hamilton, ON.
Location
- 2 REID Avenue N, Hamilton, ON L8H0B5
Points of Interest in Hamilton, ON
Showing the Hamilton area map.
Nearby Schools
Roxborough Park School
School · 0.1 km away
St. Eugene Catholic Elementary School
Elementary · 0.6 km away
Parkdale School
Elementary · 0.7 km away
Sir Winston Churchill Secondary School
Secondary · 0.7 km away
Viscount Montgomery School
School · 0.9 km away
Hillcrest Elementary School
Elementary · 0.9 km away
Glendale Secondary School
Secondary · 1.2 km away
Glen Echo Junior Public School
Elementary · 1.4 km away
W H Ballard School
School · 1.5 km away
Centre Day Care
Elementary · 1.6 km away
Sir Isaac Brock School
Elementary · 1.8 km away
Aitchison School of Canada
Secondary · 1.9 km away
Sir Wilfrid Laurier Elementary School
Elementary · 2.0 km away
St. David Catholic Elementary School
Elementary · 2.0 km away
Elizabeth Bagshaw School
School · 2.0 km away
St Luke Catholic Elementary School
Elementary · 2.0 km away
Rosedale Elementary School
Elementary · 2.1 km away
A.M. Cunningham School
Elementary · 2.3 km away
Queen Mary School
School · 2.5 km away
Green Acres School
School · 2.5 km away
Commute Calculator
Nearby Homes


Similar Homes Nearby


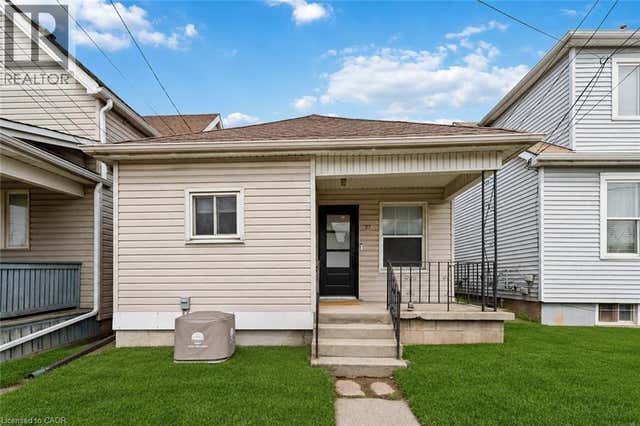


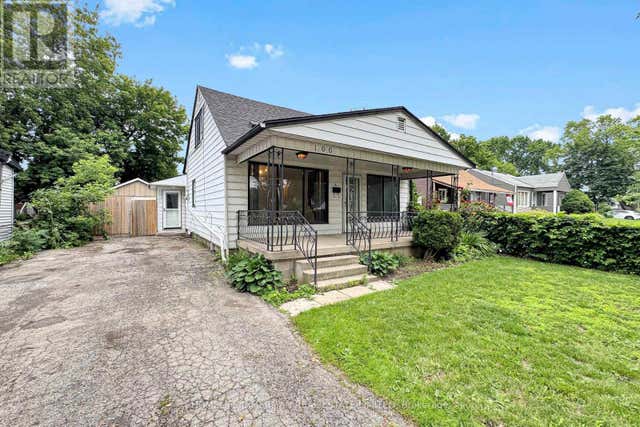
Similar Home Values
Comparable nearby listings and their asking prices.
| Address | Price | Beds | Baths | Sq Ft |
|---|---|---|---|---|
| 3A - 259 KING STREET E, Hamilton (Stoney Creek), ON | CA$394,900 | 2 | 1 | — |
| 259 King Street E 3A, Hamilton, ON | CA$394,900 | 2 | 1 | — |
| 27 EDINBURGH Avenue, Hamilton, ON | CA$395,000 | 2 | 1 | 663 |
| 358 Barton Street E, Hamilton, ON | CA$399,000 | 3 | 2 | — |
| 358 BARTON Street E, Hamilton, ON | CA$399,000 | 3 | 2 | 989 |
| 166 NORMANHURST AVENUE, Hamilton (Normanhurst), ON | CA$399,000 | 4 | 2 | — |
Moving Cost Estimate
EXIT Agents in Hamilton



Listing Courtesy: HOMELIFE LANDMARK REALTY INC
Data Terms of Use
This website is operated by HOMELIFE LANDMARK REALTY INC, a brokerage who is a member of The Canadian Real Estate Association (CREA). The content on this website is owned or controlled by CREA. By accessing this website, the user agrees to be bound by these terms of use as amended from time to time, and agrees that these terms of use constitute a binding contract between the user, HOMELIFE LANDMARK REALTY INC, and CREA.
Copyright
The content on this website is protected by copyright and other laws, and is intended solely for the private, non-commercial use by individuals. Any other reproduction, distribution or use of the content, in whole or in part, is specifically prohibited. Prohibited uses include commercial use, “screen scraping”, “database scraping”, and any other activity intended to collect, store, reorganize or manipulate the content of this website.
Trademarks
REALTOR®, REALTORS®, and the REALTOR® logo are certification marks that are owned by REALTOR® Canada Inc. and licensed exclusively to The Canadian Real Estate Association (CREA). These certification marks identify real estate professionals who are members of CREA and who must abide by CREA’s By-Laws, Rules, and the REALTOR® Code. The MLS® trademark and the MLS® logo are owned by CREA and identify the professional real estate services provided by members of CREA.
Liability and Warranty Disclaimer
The information contained on this website is based in whole or in part on information that is provided by members of CREA, who are responsible for its accuracy. CREA reproduces and distributes this information as a service for its members, and assumes no responsibility for its completeness or accuracy.
Amendments
HOMELIFE LANDMARK REALTY INC may at any time amend these Terms of Use by updating this posting. All users of this site are bound by these amendments should they wish to continue accessing the website, and should therefore periodically visit this page to review any and all such amendments.