

461 Green Road 921, Hamilton, ON L8E 0L5
Hamilton County
Key Facts
Description
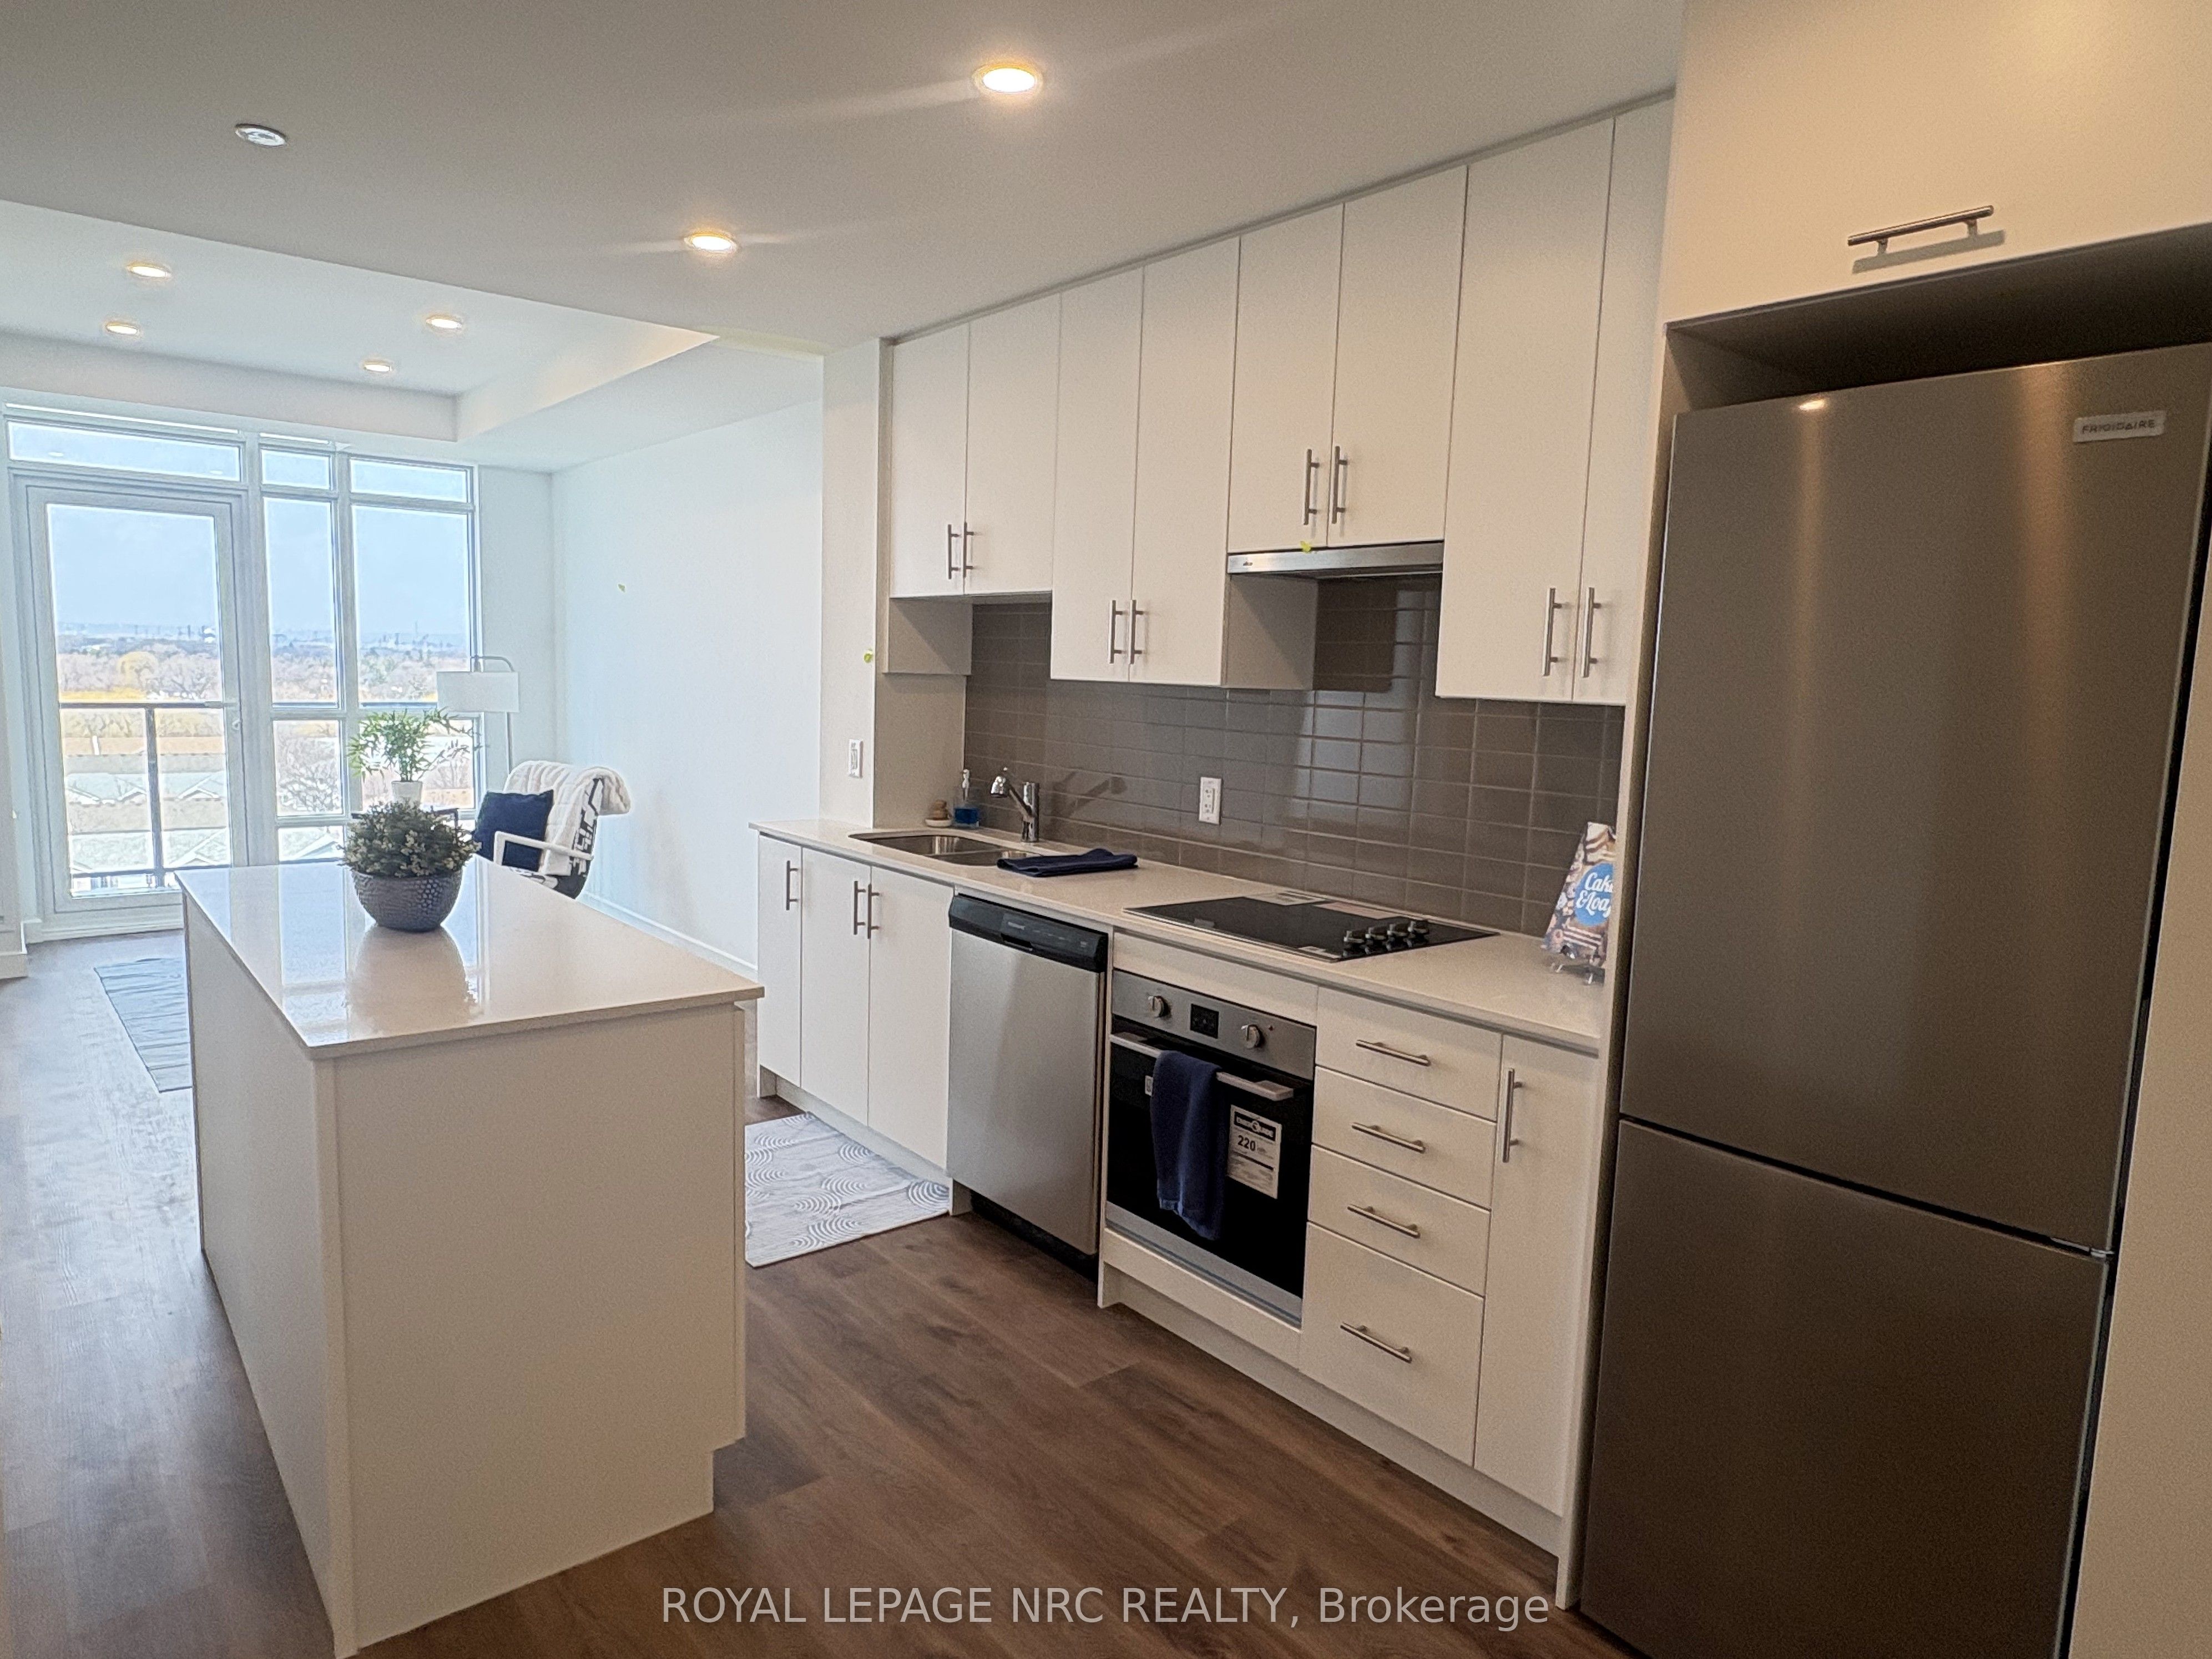
Here's your chance to be one of the first to experience a great lifestyle at the new modern Muse Lakeview Condominiums in Stoney Creek! This 1 bedroom, 1 bathroom unit was previously listed & reduced drastically for a quick sale. It's packed with upgrades including luxury vinyl plank flooring throughout, pot lights, quartz counter tops in the kitchen and bathroom,100 cm uppers in the kitchen as well as a large kitchen island to name a few. Other great features include 9' ceilings, tons of kitchen cabinet space & wide enough to put a kitchen table, 7 pc appliance package, in-suite laundry and a nice sized balcony to relax on. Includes 1 underground parking space, and 1 locker. Enjoy lakeside living close to the new GO Station, Confederation Park, Van Wagners Beach, trails, shopping, dining, and highway access. Residents have access to stunning art-inspired amenities: a 6th floor BBQ terrace, chefs kitchen lounge, art studio, media room, pet spa, and more. Smart home features include app-based climate control, security, energy tracking, and digital access. Don't miss out on this amazing opportunity to live in this new, modern, sought after Muse Condos!
Property Information
Property Type
Residential
Sub-Type
Condominium
Style
Apartment
Stories
9
Parking Spaces
1
MLS® Listing#
X12942978
Property Features
Exterior
Appliances
Cooling
Heating
Basement
Construction
Security
Rooms
- 2.99 x 1.43Main
- Bedroom3.87 x 2.74Main
- Kitchen3.9 x 2.59Main
- Living Room3.69 x 3.14Main
Financial Details
HOA
CA$265
WSCC
Directions
North Service Rd to Green Rd.
Affordability Calculator
$83,980
Estimated monthly payment
$2,235/mo
Principal $335,920 · Est. interest $468,638 over 30 yrs
Neighborhood Market Statistics
How this home compares to active listings in Hamilton, ON
- CA$710,523
- Median Listing Price
- 44
- Median Days on Market
- 1,426
- Median Sq Ft
- CA$470
- Median Price / Sq Ft
- 5,555
- Active Listings
- This home’s price is 41% below the area median.
Market statistics compiled from active EXIT Realty® and MLS listings in Hamilton, ON.
Location
- 461 Green Road 921, Hamilton, ON L8E 0L5
Points of Interest in Hamilton, ON
Showing the Hamilton area map.
Nearby Schools
Stoney Creek Montessori
Elementary · 1.4 km away
Eastdale Elementary School
Elementary · 1.4 km away
St. Agnes Catholic Elementary School
Elementary · 2.0 km away
Our Lady of Peace Catholic Elementary School
Elementary · 2.4 km away
Cardinal Newman Catholic Secondary School
Secondary · 2.5 km away
Lake Avenue School
School · 2.5 km away
Memorial School
Secondary · 2.6 km away
Orchard Park Secondary School
Secondary · 2.7 km away
Collegiate Avenue Elementary School
Secondary · 2.8 km away
St. Clare of Assisi Catholic Elementary School
Elementary · 2.9 km away
St. Martin of Tours Catholic Elementary School
Elementary · 3.1 km away
Aitchison School of Canada
Secondary · 3.5 km away
Green Acres School
School · 3.7 km away
St. David Catholic Elementary School
Elementary · 3.8 km away
Sir Isaac Brock School
Elementary · 4.0 km away
Cairn Christian School - Stoney Creek
School · 4.2 km away
Hillcrest Elementary School
Elementary · 4.2 km away
Glen Echo Junior Public School
Elementary · 4.6 km away
Glendale Secondary School
Secondary · 4.7 km away
Immaculate Heart of Mary Catholic Elementary School
Elementary · 4.9 km away
Commute Calculator
Nearby Homes



Similar Homes Nearby



Similar Home Values
Comparable nearby listings and their asking prices.
| Address | Price | Beds | Baths | Sq Ft |
|---|---|---|---|---|
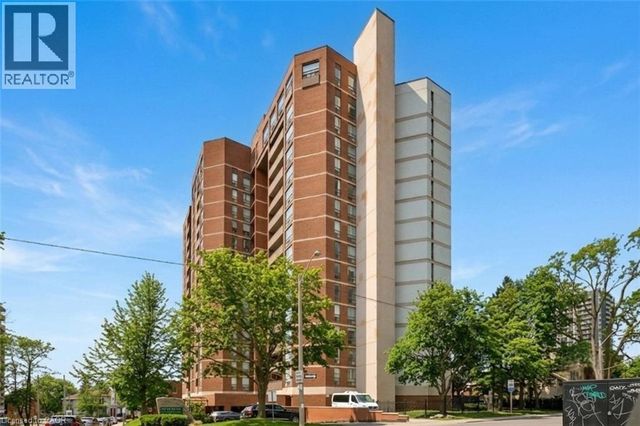
| 222 JACKSON Street W Unit# 1003, Hamilton, ON | CA$295,000 | 2 | 2 | 1,353 |
| 222 Jackson Street W 1003, Hamilton, ON | CA$295,000 | 2 | 2 | — |
| 1003 - 222 JACKSON STREET W, Hamilton (Durand), ON | CA$295,000 | 2 | 2 | — |
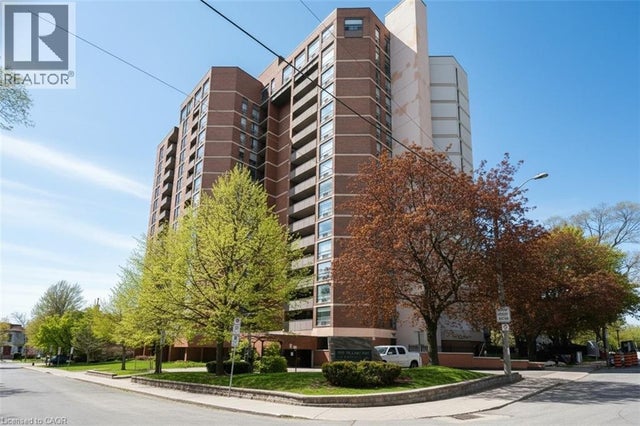
| 222 JACKSON Street W Unit# 702, Hamilton, ON | CA$297,700 | 2 | 1 | 1,000 |
| 222 Jackson Street W 702, Hamilton, ON | CA$297,700 | 2 | 1 | — |
| 350 Quigley Road 512, Hamilton, ON | CA$298,888 | 3 | 1 | — |


