

33 DEBORA Drive, Grimsby, ON L3M4J1
Grimsby East (542)
Key Facts
Description
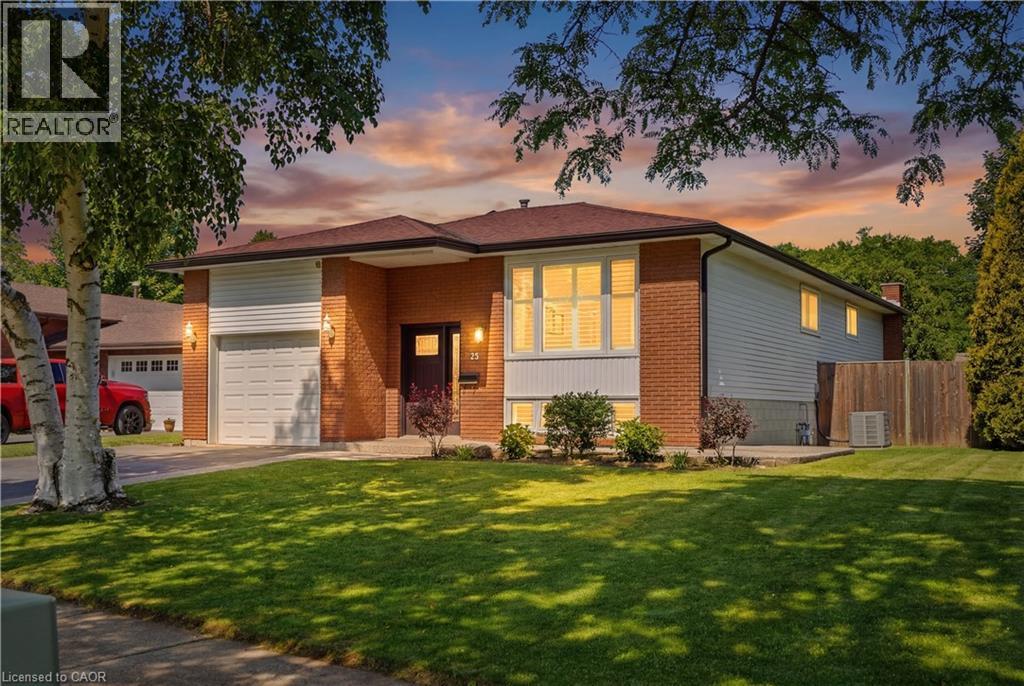
Welcome to this beautifully maintained raised ranch nestled on a quiet, family-friendly street in the desirable Grimsby East community. Offering 3+1 bedrooms, 2 full bathrooms, and a functional multi-level layout, this home provides the perfect blend of comfort, space, and versatility for growing families. The bright main level features a welcoming living room, three spacious bedrooms, and a well-appointed 3-piece bathroom. The kitchen offers ample cabinetry and dining space with a door leading to the large, private backyard. An ideal setting for summer entertaining, family gatherings, or simply enjoying the outdoors. The fully finished lower level adds exceptional living space with a family room, a fourth bedroom, a home office, a second 3-piece bathroom, and plenty of flexibility for guests, teenagers, or potential in-law living. Situated on an impressive 61' x 125' lot directly across from a small park, this home combines peaceful surroundings with outstanding convenience. An attached garage with inside entry, beautifully maintained grounds, and numerous updates provide true move-in-ready appeal. Ideally located within walking distance to downtown Grimsby, parks, schools, shopping, and everyday amenities, with quick access to the QEW for commuters. A wonderful opportunity to own a spacious, well-cared-for home in one of Grimsby's most sought-after neighbourhoods. (id:31684)
Property Information
Property Type
Residential
Sub-Type
Single Family Residence
Style
Raised bungalow
Living Area
2,308 sq ft
Parking Spaces
3
Ownership
Freehold
Listing #
40843891
Property Features
Cooling
Heating
Fireplace
Parking
Sewer
Rooms
- Bathroom 1Measurements not availableBasement
- Bathroom 2Measurements not availableMain
- Bedroom 123'1'' x 12'5''Basement
- Bedroom 313'7'' x 9'5''Main
- Bedroom 49'2'' x 9'6''Main
- Bedroom 513'7'' x 16'0''Main
- Dining Room13'7'' x 10'3''Main
- Family Room13'7'' x 19'0''Basement
- Kitchen18'5'' x 10'2''Main
- Master Bedroom10'3'' x 13'11''Main
- Office13'0'' x 15'10''Basement
Affordability Calculator
$169,980
Estimated monthly payment
$4,524/mo
Principal $679,920 · Est. interest $948,549 over 30 yrs
Location

Getting Around
Points of Interest in Grimsby, ON
Showing the Grimsby area map.
Nearby Schools
Nelles School
School · 0.3 km away
Lakeview Public School
School · 1.3 km away
Lakeview Community Daycare
School · 1.4 km away
Our Lady of Fatima Catholic School
School · 1.7 km away
Grand Avenue School
School · 2.0 km away
Blessed Trinity Catholic Secondary School
Secondary · 2.4 km away
West Niagara Secondary School
Secondary · 4.1 km away
Jacob Beam Public School
School · 6.5 km away
Senator Gibson School
School · 6.9 km away
Beamsville District Secondary School
Secondary · 6.9 km away
Great Lakes Christian High School
Secondary · 7.4 km away
St. Gabriel Catholic Elementary School
Elementary · 7.6 km away
Winona Elementary School
Elementary · 9.1 km away
John Calvin School
Secondary · 9.7 km away
Ontario College of Health & Technology
Secondary School · 9.8 km away
South Lincoln High School
Secondary · 10.7 km away
Immaculate Heart of Mary Catholic Elementary School
Elementary · 10.7 km away
West Lincoln Co-Op Nursery School
School · 10.8 km away
Smithville Christian High School
Secondary · 11.2 km away
Covenant Christian School
School · 11.2 km away
Commute Calculator
Nearby Homes



Similar Homes Nearby


Similar Home Values
Comparable nearby listings and their asking prices.
| Address | Price | Beds | Baths | Sq Ft |
|---|---|---|---|---|
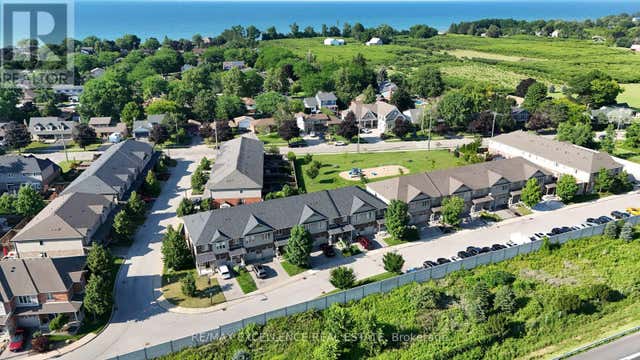
| 10 WENTWORTH Drive Unit# 36, Grimsby, ON | CA$599,900 | 4 | 2 | 1,050 |
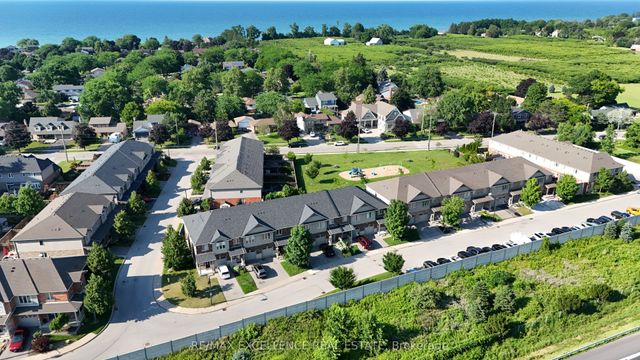
| 39 - 380 LAKE STREET, Grimsby (Grimsby Beach), ON | CA$599,999 | 3 | 3 | — |
| 380 Lake Street 39, Grimsby, ON | CA$599,999 | 3 | 3 | — |
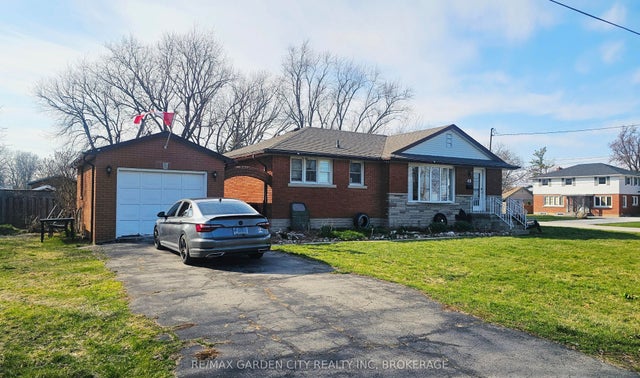
| 49 Whittaker Avenue, Grimsby, ON | CA$614,200 | 4 | 1 | — |
| 49 WHITTAKER AVENUE, Grimsby (Grimsby Beach), ON | CA$614,200 | 4 | 1 | — |
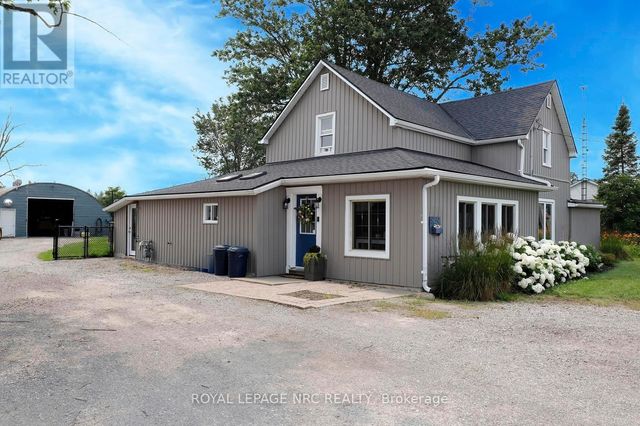
| 8190 MUD STREET, Grimsby (Grimsby Escarpment), ON | CA$619,900 | 4 | 2 | — |
Moving Cost Estimate
EXIT Agents in Grimsby



Listing Courtesy: RE/MAX Escarpment Golfi Realty Inc.
Data Terms of Use
This website is operated by RE/MAX Escarpment Golfi Realty Inc., a brokerage who is a member of The Canadian Real Estate Association (CREA). The content on this website is owned or controlled by CREA. By accessing this website, the user agrees to be bound by these terms of use as amended from time to time, and agrees that these terms of use constitute a binding contract between the user, RE/MAX Escarpment Golfi Realty Inc., and CREA.
Copyright
The content on this website is protected by copyright and other laws, and is intended solely for the private, non-commercial use by individuals. Any other reproduction, distribution or use of the content, in whole or in part, is specifically prohibited. Prohibited uses include commercial use, “screen scraping”, “database scraping”, and any other activity intended to collect, store, reorganize or manipulate the content of this website.
Trademarks
REALTOR®, REALTORS®, and the REALTOR® logo are certification marks that are owned by REALTOR® Canada Inc. and licensed exclusively to The Canadian Real Estate Association (CREA). These certification marks identify real estate professionals who are members of CREA and who must abide by CREA’s By-Laws, Rules, and the REALTOR® Code. The MLS® trademark and the MLS® logo are owned by CREA and identify the professional real estate services provided by members of CREA.
Liability and Warranty Disclaimer
The information contained on this website is based in whole or in part on information that is provided by members of CREA, who are responsible for its accuracy. CREA reproduces and distributes this information as a service for its members, and assumes no responsibility for its completeness or accuracy.
Amendments
RE/MAX Escarpment Golfi Realty Inc. may at any time amend these Terms of Use by updating this posting. All users of this site are bound by these amendments should they wish to continue accessing the website, and should therefore periodically visit this page to review any and all such amendments.