

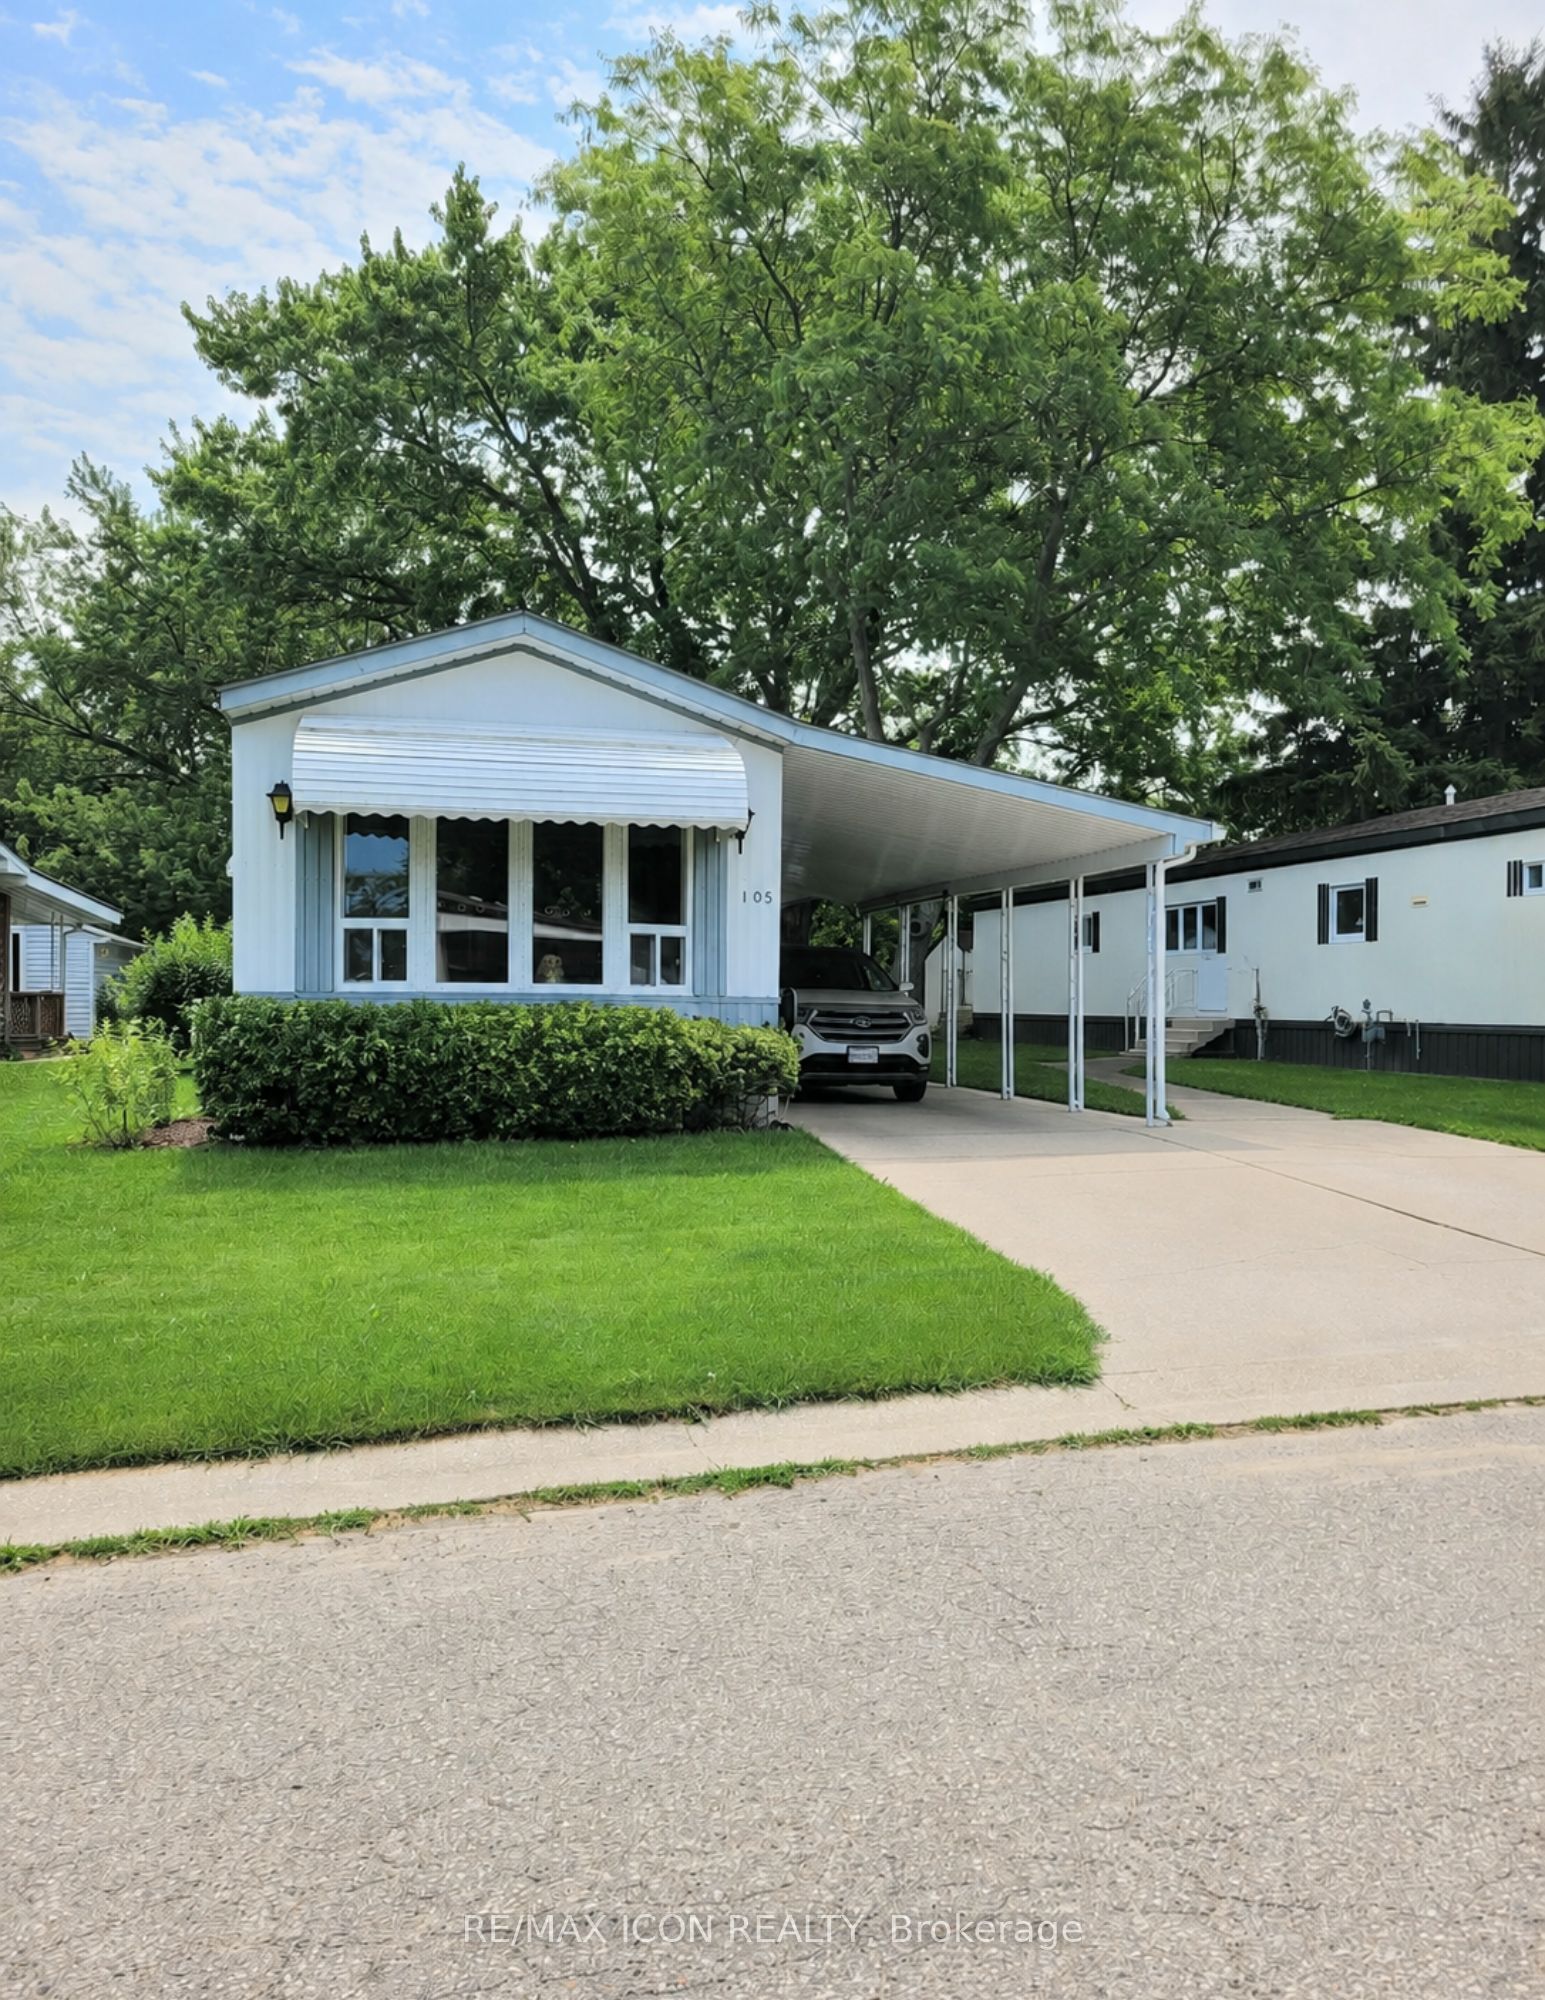
1940 London Line 105, Sarnia, ON N7W 1B5
Lambton County
Key Facts
Description
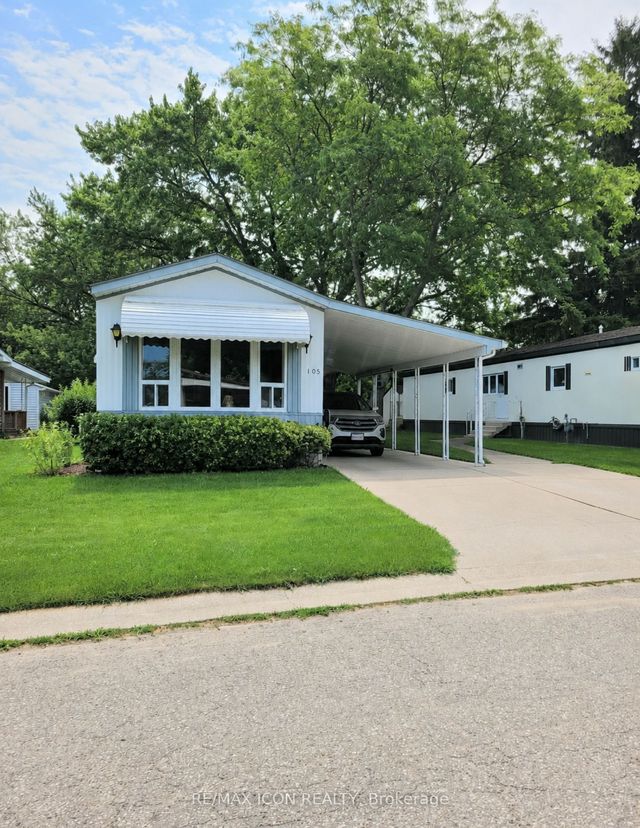
Welcome to easy, affordable living in the welcoming 55+ community of Green Haven Estates in Sarnia. Beautifully updated and move-in ready, this well-maintained home offers the perfect combination of comfort, style, and low-maintenance living in a peaceful, park-like setting. Inside, you'll find a bright and inviting layout featuring a spacious living room with a cozy gas fireplace, a separate dining area, and a beautifully renovated kitchen with modern finishes, updated cabinetry, and plenty of workspace for everyday living and entertaining. Large pantry tucked into the laundry room, just off of the kitchen. Extensive recent renovations continue throughout the home, including a spacious walk in shower in the bathroom and refreshed bedrooms that create a warm, comfortable retreat. Major mechanical upgrades provide added peace of mind, including a new furnace, central air conditioning, and a tankless water heater, allowing you to simply move in and enjoy. The generous primary bedroom offers direct access to the bathroom, while the convenient carport provides covered parking, covered patio, and additional protection from the elements. Outside, the backyard overlooks a wide open green space, offering a tranquil setting to relax, enjoy nature, or entertain family and friends. If you're looking to downsize without compromising on comfort, this exceptional home offers tremendous value in one of Sarnia's most desirable adult lifestyle communities.
Property Information
Property Type
Residential
Sub-Type
Mobile Home
Style
Bungalow
Parking Spaces
4
MLS® Listing#
X13530232
Property Features
Appliances
Cooling
Heating
Fireplace
Basement
Pool
Patio
Lot Features
Construction
Roof
Security
Other Structures
Rooms
- Bathroom2.44 x 3.02Main
- Bedroom3.02 x 2.52Main
- Dining Room2.44 x 3.99Main
- Kitchen3.45 x 3.99Main
- Library1.45 x 2.74Main
- Living Room4.31 x 3.99Main
- Master Bedroom3.38 x 3.6Main
Directions
Hwy 402 to Airport Rd. Go South. Turn right onto London Line. Entrance is on the right.
Affordability Calculator
$45,000
Estimated monthly payment
$1,198/mo
Principal $180,000 · Est. interest $251,116 over 30 yrs
Neighborhood Market Statistics
How this home compares to active listings in Sarnia, ON
- CA$440,278
- Median Listing Price
- 31
- Median Days on Market
- 1,639
- Median Sq Ft
- CA$342
- Median Price / Sq Ft
- 197
- Active Listings
- This home’s price is 49% below the area median.
Market statistics compiled from active EXIT Realty® and MLS listings in Sarnia, ON.
Location
- 1940 London Line 105, Sarnia, ON N7W 1B5
Points of Interest in Sarnia, ON
Showing the Sarnia area map.
Nearby Schools
King's Kids Nursery School
School · 2.3 km away
St Patrick's Catholic High School
Secondary · 3.5 km away
St Anne Catholic School
Elementary · 3.6 km away
Ecole Secondaire Franco-Jeunesse
Secondary · 3.7 km away
Ecole Secondary St Francis Xavier
Secondary · 3.8 km away
Sarnia Christian School
School · 4.1 km away
Confederation Central School
School · 4.4 km away
Alexander MacKenzie Secondary School
Secondary · 4.5 km away
Ecole Elementaire les Rapides
Elementary · 4.8 km away
Gregory A Hogan Catholic Elementary School
Elementary · 5.0 km away
High Park Public School
School · 5.0 km away
Cathcart Boulevard Public School
School · 5.2 km away
Lansdowne Public School
School · 5.2 km away
Queen Elizabeth II School
School · 5.2 km away
Rosedale School
School · 5.3 km away
Holy Trinity Catholic School
School · 5.4 km away
Northern Collegiate Institute
Secondary · 5.4 km away
Errol Road Public School
School · 5.6 km away
Ecole St-Thomas-D'Aquin School
Elementary · 5.7 km away
St Matthew Catholic School
School · 5.9 km away
Commute Calculator
Nearby Homes

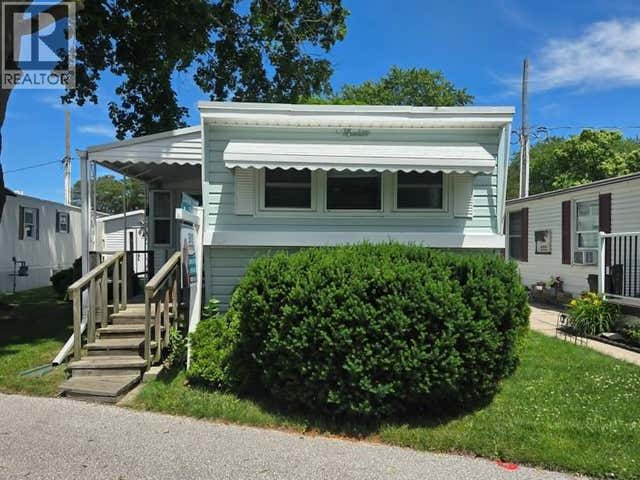
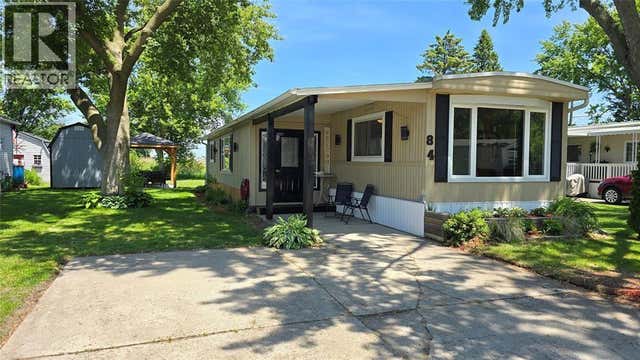
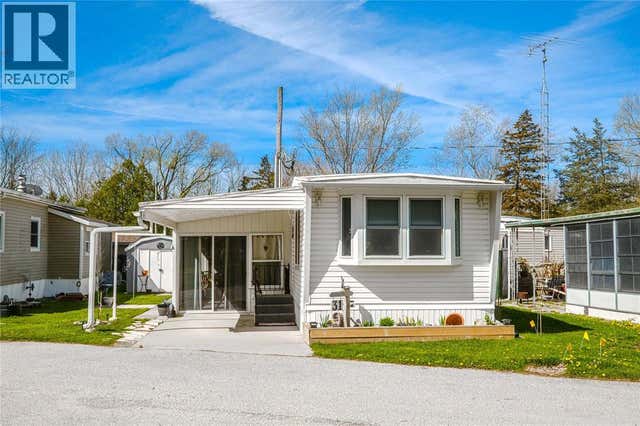

Similar Homes Nearby

Similar Home Values
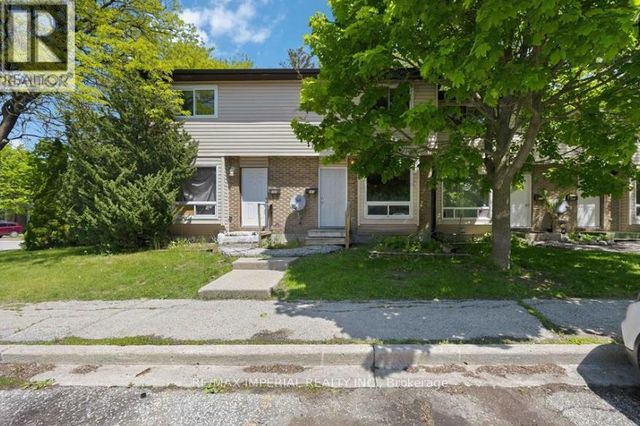
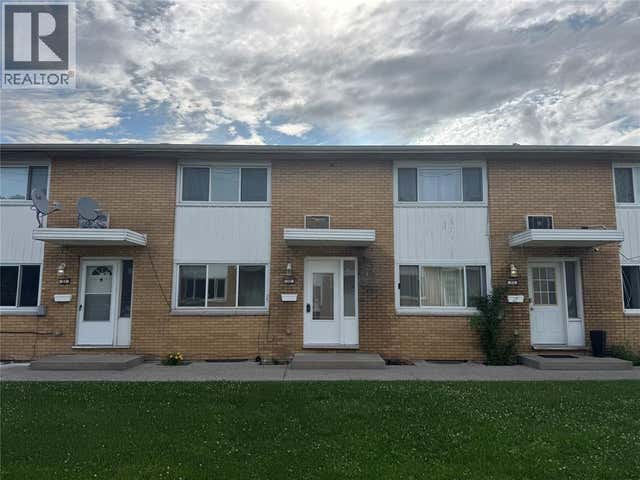
Comparable nearby listings and their asking prices.
| Address | Price | Beds | Baths | Sq Ft |
|---|---|---|---|---|
| 1940 LONDON LINE Unit# 31, Sarnia, ON | CA$159,900 | 2 | 1 | — |
| 1940 LONDON LINE Unit# 58, Sarnia, ON | CA$164,900 | 1 | 1 | — |
| 1940 LONDON LINE Unit# 84, Sarnia, ON | CA$169,900 | 2 | 1 | — |
| 42 Hampton Avenue 301, Sarnia, ON | CA$175,000 | 2 | 2 | — |
| 301 - 42 HAMPTON AVENUE, Sarnia, ON | CA$175,000 | 2 | 2 | — |
| 820 Wellington STREET Unit# 22, Sarnia, ON | CA$189,900 | 3 | 2 | — |


