

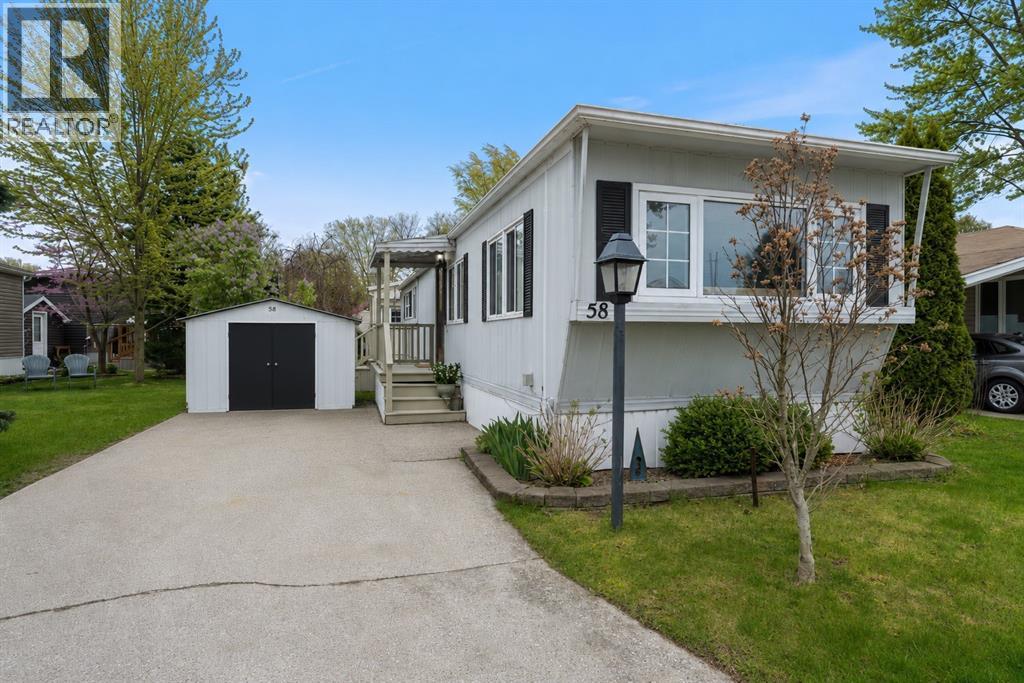
1940 LONDON LINE Unit# 58, Sarnia, ON N7W1B5
Key Facts
Description
Welcome to easy, low-maintenance living in the welcoming community of Green Haven Estates. This beautifully renovated 1 bedroom plus den (potential for an additional bedroom), 1 bathroom home is completely move-in ready, offering a bright, refreshed interior and a comfortable, functional layout. The additional den provides flexible space for a home office, hobby room, cozy sitting area, or occasional guest space when family comes to visit. Thoughtfully updated and well insulated, this home is designed for comfort year-round helping to keep utility costs low and temperatures consistent in every season. With everything already done, you can simply settle in and enjoy. Located on the furthest road at the back of the park, 58 Derby offers a quiet setting with no through traffic which is ideal for those seeking a peaceful and relaxed lifestyle. A private shed provides convenient additional storage for seasonal items or gardening tools. Green Haven Estates is a land-lease community known for its friendly atmosphere and simplified homeownership. If you’re looking to downsize, reduce maintenance, and enjoy a manageable home in a calm setting, this could be the perfect next step. Monthly land lease fees are $700. (id:31684)
Property Information
Property Type
Residential
Sub-Type
Single Family Residence
Style
Bungalow / Mobile Home
Ownership
Leasehold
Listing #
26003328
Property Features
Cooling
Heating
Flooring
Rooms
- Bathroom 1Measurements not availableMain
- Bedroom 111.6 x 11Main
- Den7.10 x 11Main
- Kitchen11 x 11Main
- Living Room11.7 x 11Main
Affordability Calculator
$32,980
Estimated monthly payment
$878/mo
Principal $131,920 · Est. interest $184,040 over 30 yrs
Neighborhood Market Statistics
How this home compares to active listings in Sarnia, ON
- CA$439,437
- Median Listing Price
- 32
- Median Days on Market
- 1,639
- Median Sq Ft
- CA$342
- Median Price / Sq Ft
- 194
- Active Listings
- This home’s price is 62% below the area median.
Market statistics compiled from active EXIT Realty® and MLS listings in Sarnia, ON.
Location

Points of Interest in Sarnia, ON
Showing the Sarnia area map.
Nearby Schools
King's Kids Nursery School
School · 2.3 km away
St Patrick's Catholic High School
Secondary · 3.5 km away
St Anne Catholic School
Elementary · 3.6 km away
Ecole Secondaire Franco-Jeunesse
Secondary · 3.7 km away
Ecole Secondary St Francis Xavier
Secondary · 3.8 km away
Sarnia Christian School
School · 4.1 km away
Confederation Central School
School · 4.4 km away
Alexander MacKenzie Secondary School
Secondary · 4.5 km away
Ecole Elementaire les Rapides
Elementary · 4.8 km away
Gregory A Hogan Catholic Elementary School
Elementary · 5.0 km away
High Park Public School
School · 5.0 km away
Cathcart Boulevard Public School
School · 5.2 km away
Lansdowne Public School
School · 5.2 km away
Queen Elizabeth II School
School · 5.2 km away
Rosedale School
School · 5.3 km away
Holy Trinity Catholic School
School · 5.4 km away
Northern Collegiate Institute
Secondary · 5.4 km away
Errol Road Public School
School · 5.6 km away
Ecole St-Thomas-D'Aquin School
Elementary · 5.7 km away
St Matthew Catholic School
School · 5.9 km away
Commute Calculator
Nearby Homes

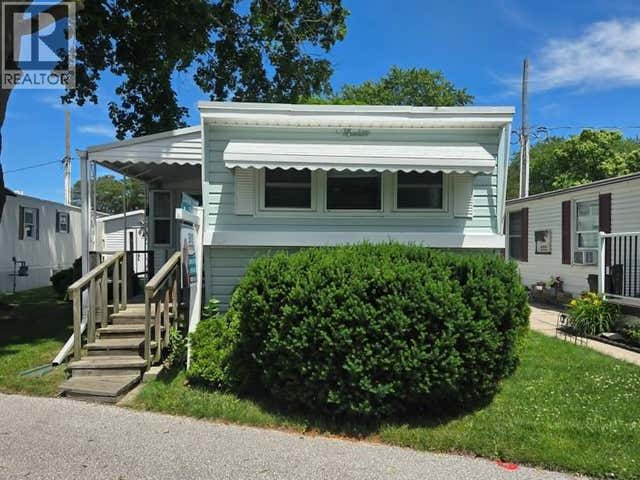
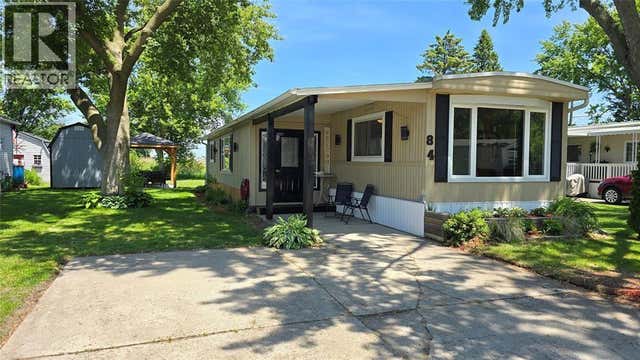
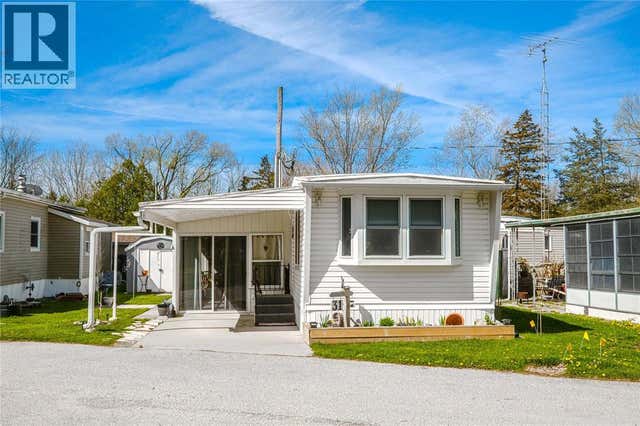

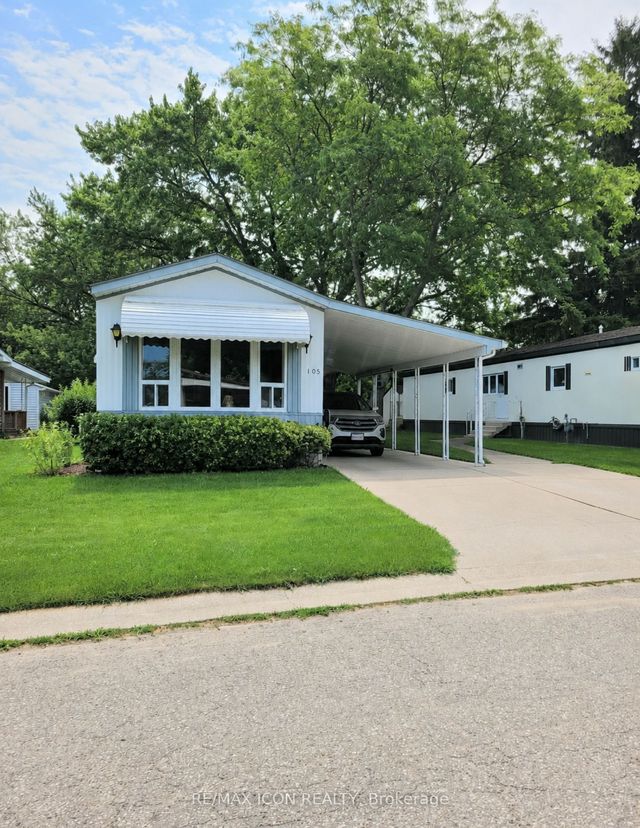
Similar Homes Nearby

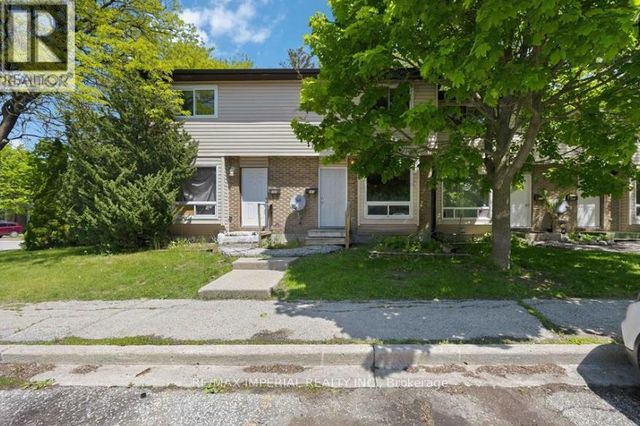
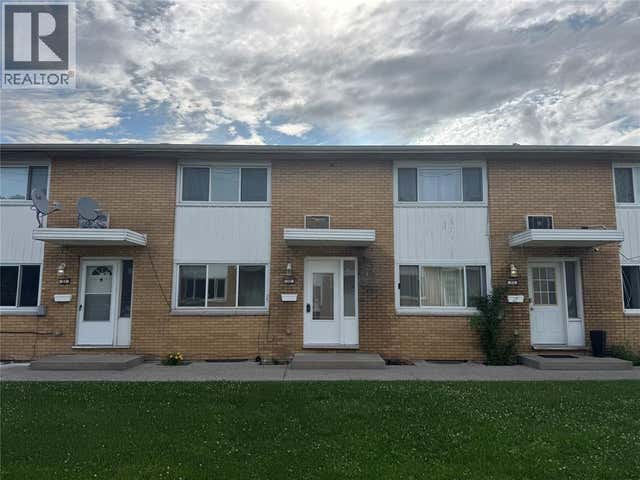
Similar Home Values
Comparable nearby listings and their asking prices.
| Address | Price | Beds | Baths | Sq Ft |
|---|---|---|---|---|
| 1940 London LINE Unit# 10, Sarnia, ON | CA$149,500 | 2 | 1 | — |
| 1940 LONDON LINE Unit# 31, Sarnia, ON | CA$159,900 | 2 | 1 | — |
| 1940 LONDON LINE Unit# 84, Sarnia, ON | CA$169,900 | 2 | 1 | — |
| 42 Hampton Avenue 301, Sarnia, ON | CA$175,000 | 2 | 2 | — |
| 301 - 42 HAMPTON AVENUE, Sarnia, ON | CA$175,000 | 2 | 2 | — |
| 820 Wellington STREET Unit# 22, Sarnia, ON | CA$189,900 | 3 | 2 | — |
Moving Cost Estimate
EXIT Agents in Sarnia



Listing Courtesy: EXIT Realty Community
Data Terms of Use
This website is operated by EXIT Realty Community, a brokerage who is a member of The Canadian Real Estate Association (CREA). The content on this website is owned or controlled by CREA. By accessing this website, the user agrees to be bound by these terms of use as amended from time to time, and agrees that these terms of use constitute a binding contract between the user, EXIT Realty Community, and CREA.
Copyright
The content on this website is protected by copyright and other laws, and is intended solely for the private, non-commercial use by individuals. Any other reproduction, distribution or use of the content, in whole or in part, is specifically prohibited. Prohibited uses include commercial use, “screen scraping”, “database scraping”, and any other activity intended to collect, store, reorganize or manipulate the content of this website.
Trademarks
REALTOR®, REALTORS®, and the REALTOR® logo are certification marks that are owned by REALTOR® Canada Inc. and licensed exclusively to The Canadian Real Estate Association (CREA). These certification marks identify real estate professionals who are members of CREA and who must abide by CREA’s By-Laws, Rules, and the REALTOR® Code. The MLS® trademark and the MLS® logo are owned by CREA and identify the professional real estate services provided by members of CREA.
Liability and Warranty Disclaimer
The information contained on this website is based in whole or in part on information that is provided by members of CREA, who are responsible for its accuracy. CREA reproduces and distributes this information as a service for its members, and assumes no responsibility for its completeness or accuracy.
Amendments
EXIT Realty Community may at any time amend these Terms of Use by updating this posting. All users of this site are bound by these amendments should they wish to continue accessing the website, and should therefore periodically visit this page to review any and all such amendments.