

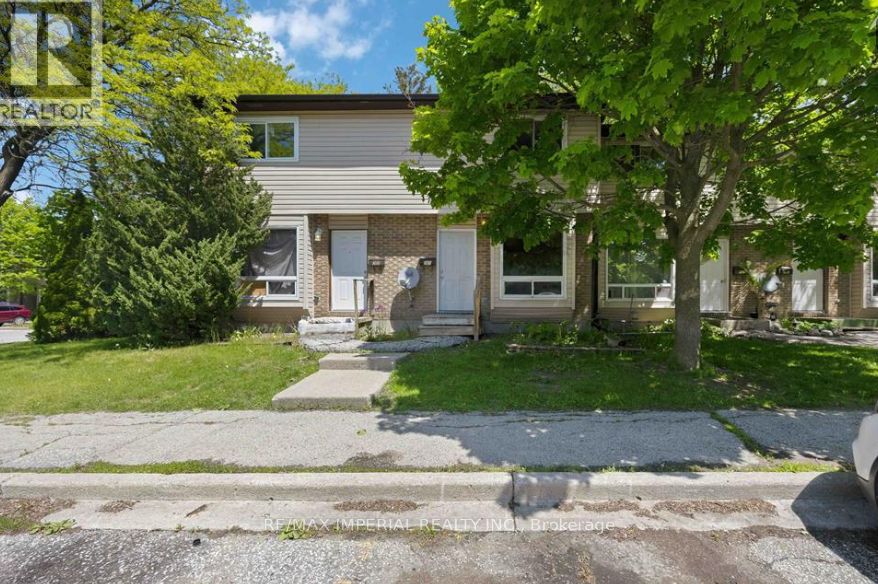
42 Hampton Avenue 301, Sarnia, ON N7S 4Z2
Lambton County
Key Facts
Description
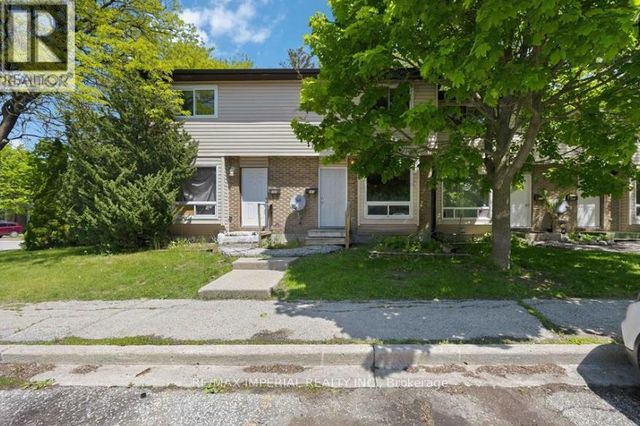
Look no further! This spacious 2-bedroom, 1.5-bath condo with a full basement and in-suite laundry is ready for your personal touch! Located in a desirable area, this unit offers plenty of space and a solid layout - the perfect canvas for investors, first-time buyers, or anyone eager to build equity through a little sweat equity. Features include: Two generous bedrooms, Convenient in-suite laundry, Full basement offering tons of storage or extra living space, Ideal main floor layout. Being located close to schools, shopping entrainment and the college, makes this piece ideal for any buyer from investors to first time home buyers looking to break into the market.
Property Information
Property Type
Residential
Style
2-Storey
Stories
2
Parking Spaces
1
MLS® Listing#
X13421430
Property Features
Cooling
Heating
Basement
Laundry
Construction
Rooms
- 5.52 x 3.99Lower
- Bedroom11.7 x 9.5Second
- Dining Room3.32 x 2.63Main
- Kitchen3.32 x 2.43Main
- Living Room3.87 x 3.32Main
- Master Bedroom14.0 x 12.3Second
Financial Details
HOA
CA$245
LAMBTON
Annual Taxes
CA$1,404
Tax year 2025
Parcel Number
438110042
Directions
enter from Hampton
Affordability Calculator
$35,000
Estimated monthly payment
$931/mo
Principal $140,000 · Est. interest $195,312 over 30 yrs
Neighborhood Market Statistics
How this home compares to active listings in Sarnia, ON
- CA$439,437
- Median Listing Price
- 32
- Median Days on Market
- 1,639
- Median Sq Ft
- CA$342
- Median Price / Sq Ft
- 194
- Active Listings
- This home’s price is 60% below the area median.
Market statistics compiled from active EXIT Realty® and MLS listings in Sarnia, ON.
Similar Homes Nearby
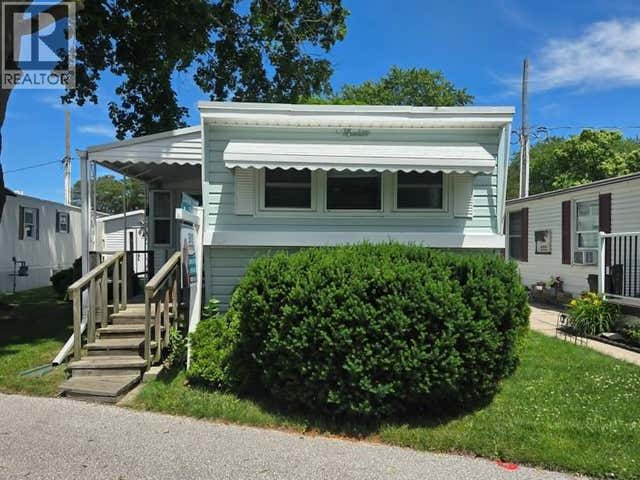
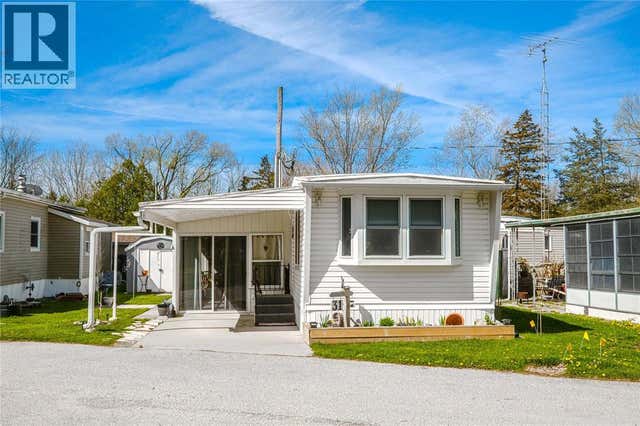

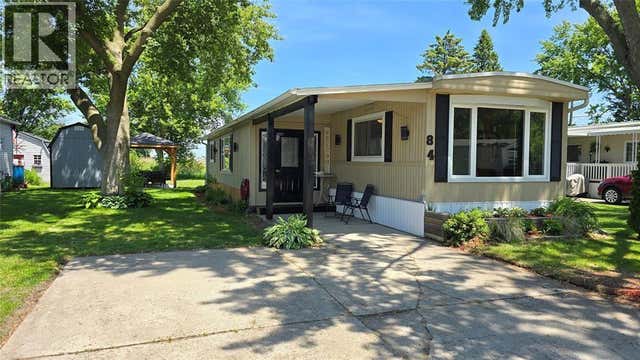
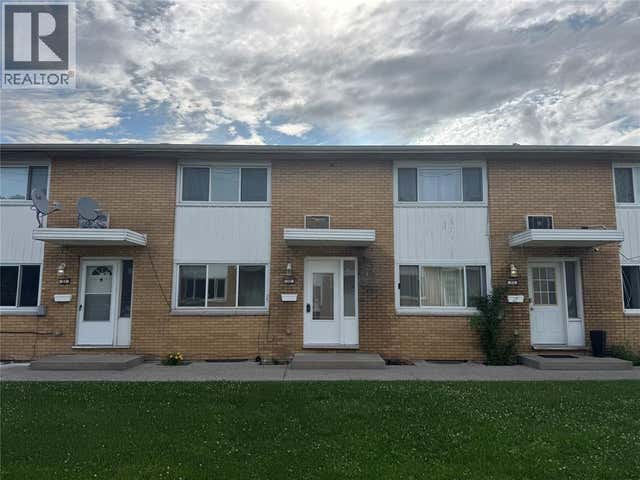
Similar Home Values
Comparable nearby listings and their asking prices.
| Address | Price | Beds | Baths | Sq Ft |
|---|---|---|---|---|
| 1940 London LINE Unit# 10, Sarnia, ON | CA$149,500 | 2 | 1 | — |
| 1940 LONDON LINE Unit# 31, Sarnia, ON | CA$159,900 | 2 | 1 | — |
| 1940 LONDON LINE Unit# 58, Sarnia, ON | CA$164,900 | 1 | 1 | — |
| 1940 LONDON LINE Unit# 84, Sarnia, ON | CA$169,900 | 2 | 1 | — |
| 301 - 42 HAMPTON AVENUE, Sarnia, ON | CA$175,000 | 2 | 2 | — |
| 820 Wellington STREET Unit# 22, Sarnia, ON | CA$189,900 | 3 | 2 | — |