

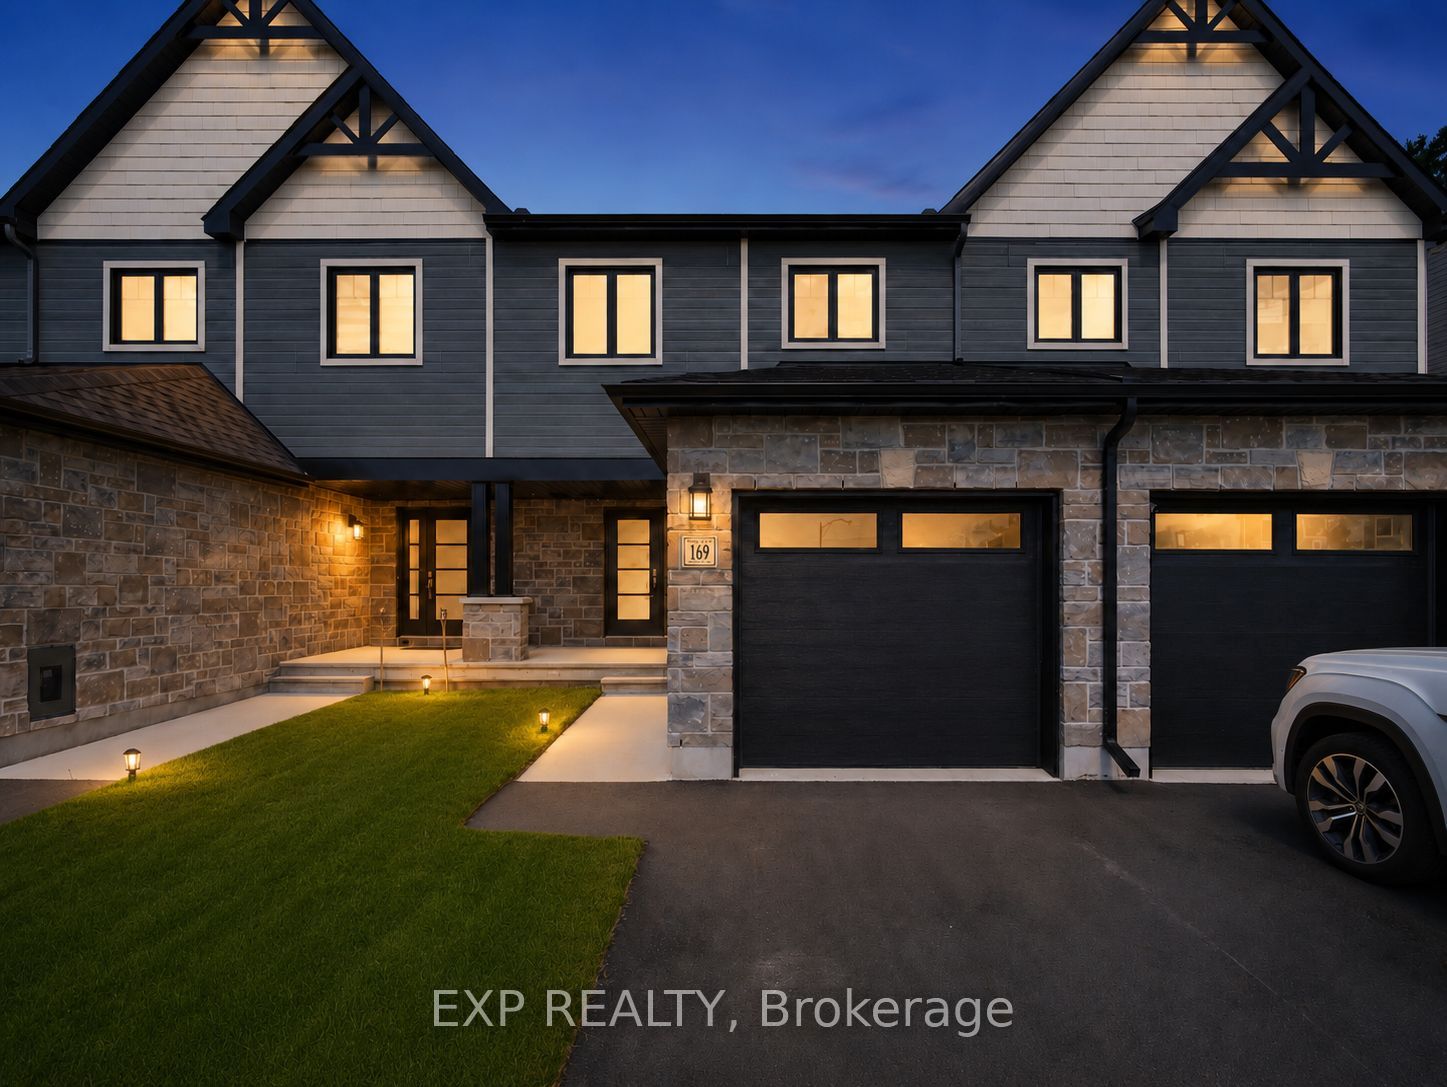
169 Dion Avenue, Clarence-Rockland, ON K4K 0M2
Prescott and Russell County
Key Facts
Description
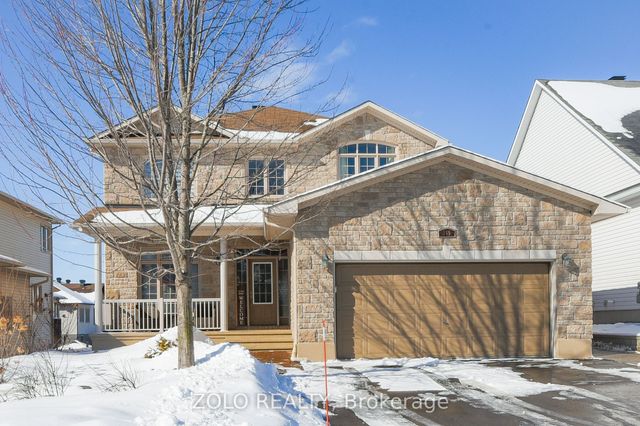
Available August 15th! Beautiful modern home with an oversized driveway and attached garage, providing potential parking for up to three vehicles. Backing onto a golf course with no rear neighbors, this open-concept layout features several builder upgrades, including high-end hardwood flooring throughout the main living and dining areas, upgraded metal spindle railings, and a stylish kitchen with a custom quartz island/breakfast bar, quartz countertops, stainless steel appliances, and ample cabinetry. The second level offers a spacious primary bedroom with a walk-in closet and 3-piece ensuite, along with two additional good-sized bedrooms and a full 3-piece bathroom. The builder-finished basement includes a large family/rec room, perfect for entertaining, a home gym, or additional living space, plus plenty of storage. No pets. No smoking.
Property Information
Property Type
Residential Lease
Sub-Type
Townhouse
Style
2-Storey
Stories
2
Lot Dimensions
19.96x102.03
Parking Spaces
3
MLS® Listing#
X13529924
Property Features
Cooling
Heating
Basement
Pool
Parking
Laundry
Construction
Roof
Financial Details
Parcel Number
690590746
Directions
Highway 174 to Caron St, Turn left on Johanne St, Turn left on Dion Ave.
Affordability Calculator
$500
Estimated monthly payment
$13/mo
Principal $2,000 · Est. interest $2,790 over 30 yrs
Neighborhood Market Statistics
How this home compares to active listings in Clarence-Rockland, ON
- CA$602,941
- Median Listing Price
- 43
- Median Days on Market
- 1,750
- Median Sq Ft
- CA$399
- Median Price / Sq Ft
- 417
- Active Listings
- This home’s price is 100% below the area median.
Market statistics compiled from active EXIT Realty® and MLS listings in Clarence-Rockland, ON.
Location

Points of Interest in Clarence-Rockland, ON
Showing the Clarence-Rockland area map.
Nearby Schools
Rockland District High School
Secondary · 1.1 km away
École Secondaire Catholique L'Escale
Secondary · 1.3 km away
Ecole Elementaire Catholique Sainte-Trinite
School · 1.3 km away
Rockland Public School
Elementary · 1.4 km away
École Élémentaire Publique Carrefour Jeunesse
Secondary · 1.4 km away
St. Patrick Catholic School
Elementary · 2.2 km away
École Élémentaire Catholique Sainte-Félicité
Elementary · 5.8 km away
Saint-Mathieu
School · 12.1 km away
Buckingham Consolidated Elementary School
Elementary · 12.5 km away
Pope John Paul II Regional
School · 14.7 km away
St Francis Xavier Catholic High School
Secondary · 14.8 km away
Orleans Montessori Children's House
Elementary · 15.1 km away
Ecole Elementaire Publique Gisele-Lalonde
Secondary · 16.1 km away
Quatre-Vents Primary School
Elementary · 16.7 km away
Tiny Hoppers
School · 16.8 km away
Ecole Secondaire Catholique Beatrice-Desloges
Secondary · 17.0 km away
Maple Ridge Elementary School
Elementary · 17.1 km away
Ecole Elementaire Catholique de la Decouverte
School · 17.4 km away
Trillium School Age Program
School · 17.4 km away
Trillium Elementary School
Elementary · 17.4 km away
Commute Calculator
Nearby Homes

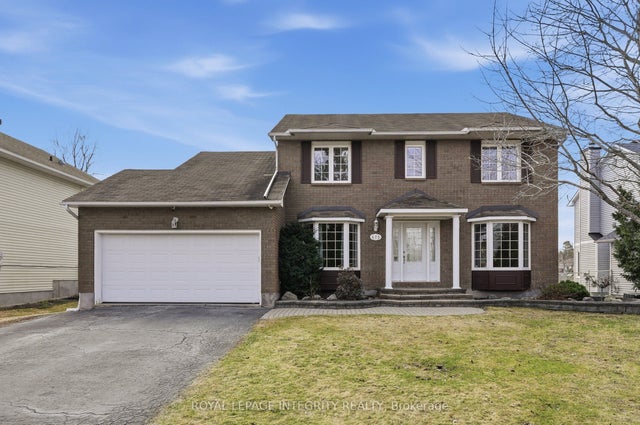

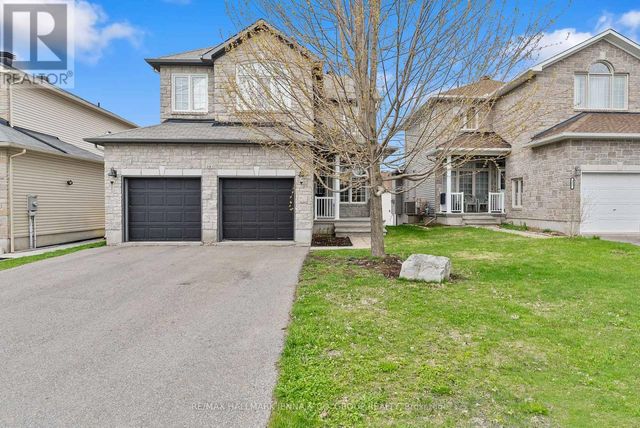
Similar Homes Nearby


Similar Home Values
Comparable nearby listings and their asking prices.
| Address | Price | Beds | Baths | Sq Ft |
|---|---|---|---|---|
| 6 Maxime Court A, Clarence-Rockland, ON | CA$2,300/mo | 3 | 2 | — |
| 88 Gilberte Street, Clarence-Rockland, ON | CA$2,800/mo | 3 | 3 | — |
| 632 Laurier Street 103-203-207-303-307, Clarence-Rockland, ON | CA$2,995/mo | 2 | 2 | — |


