

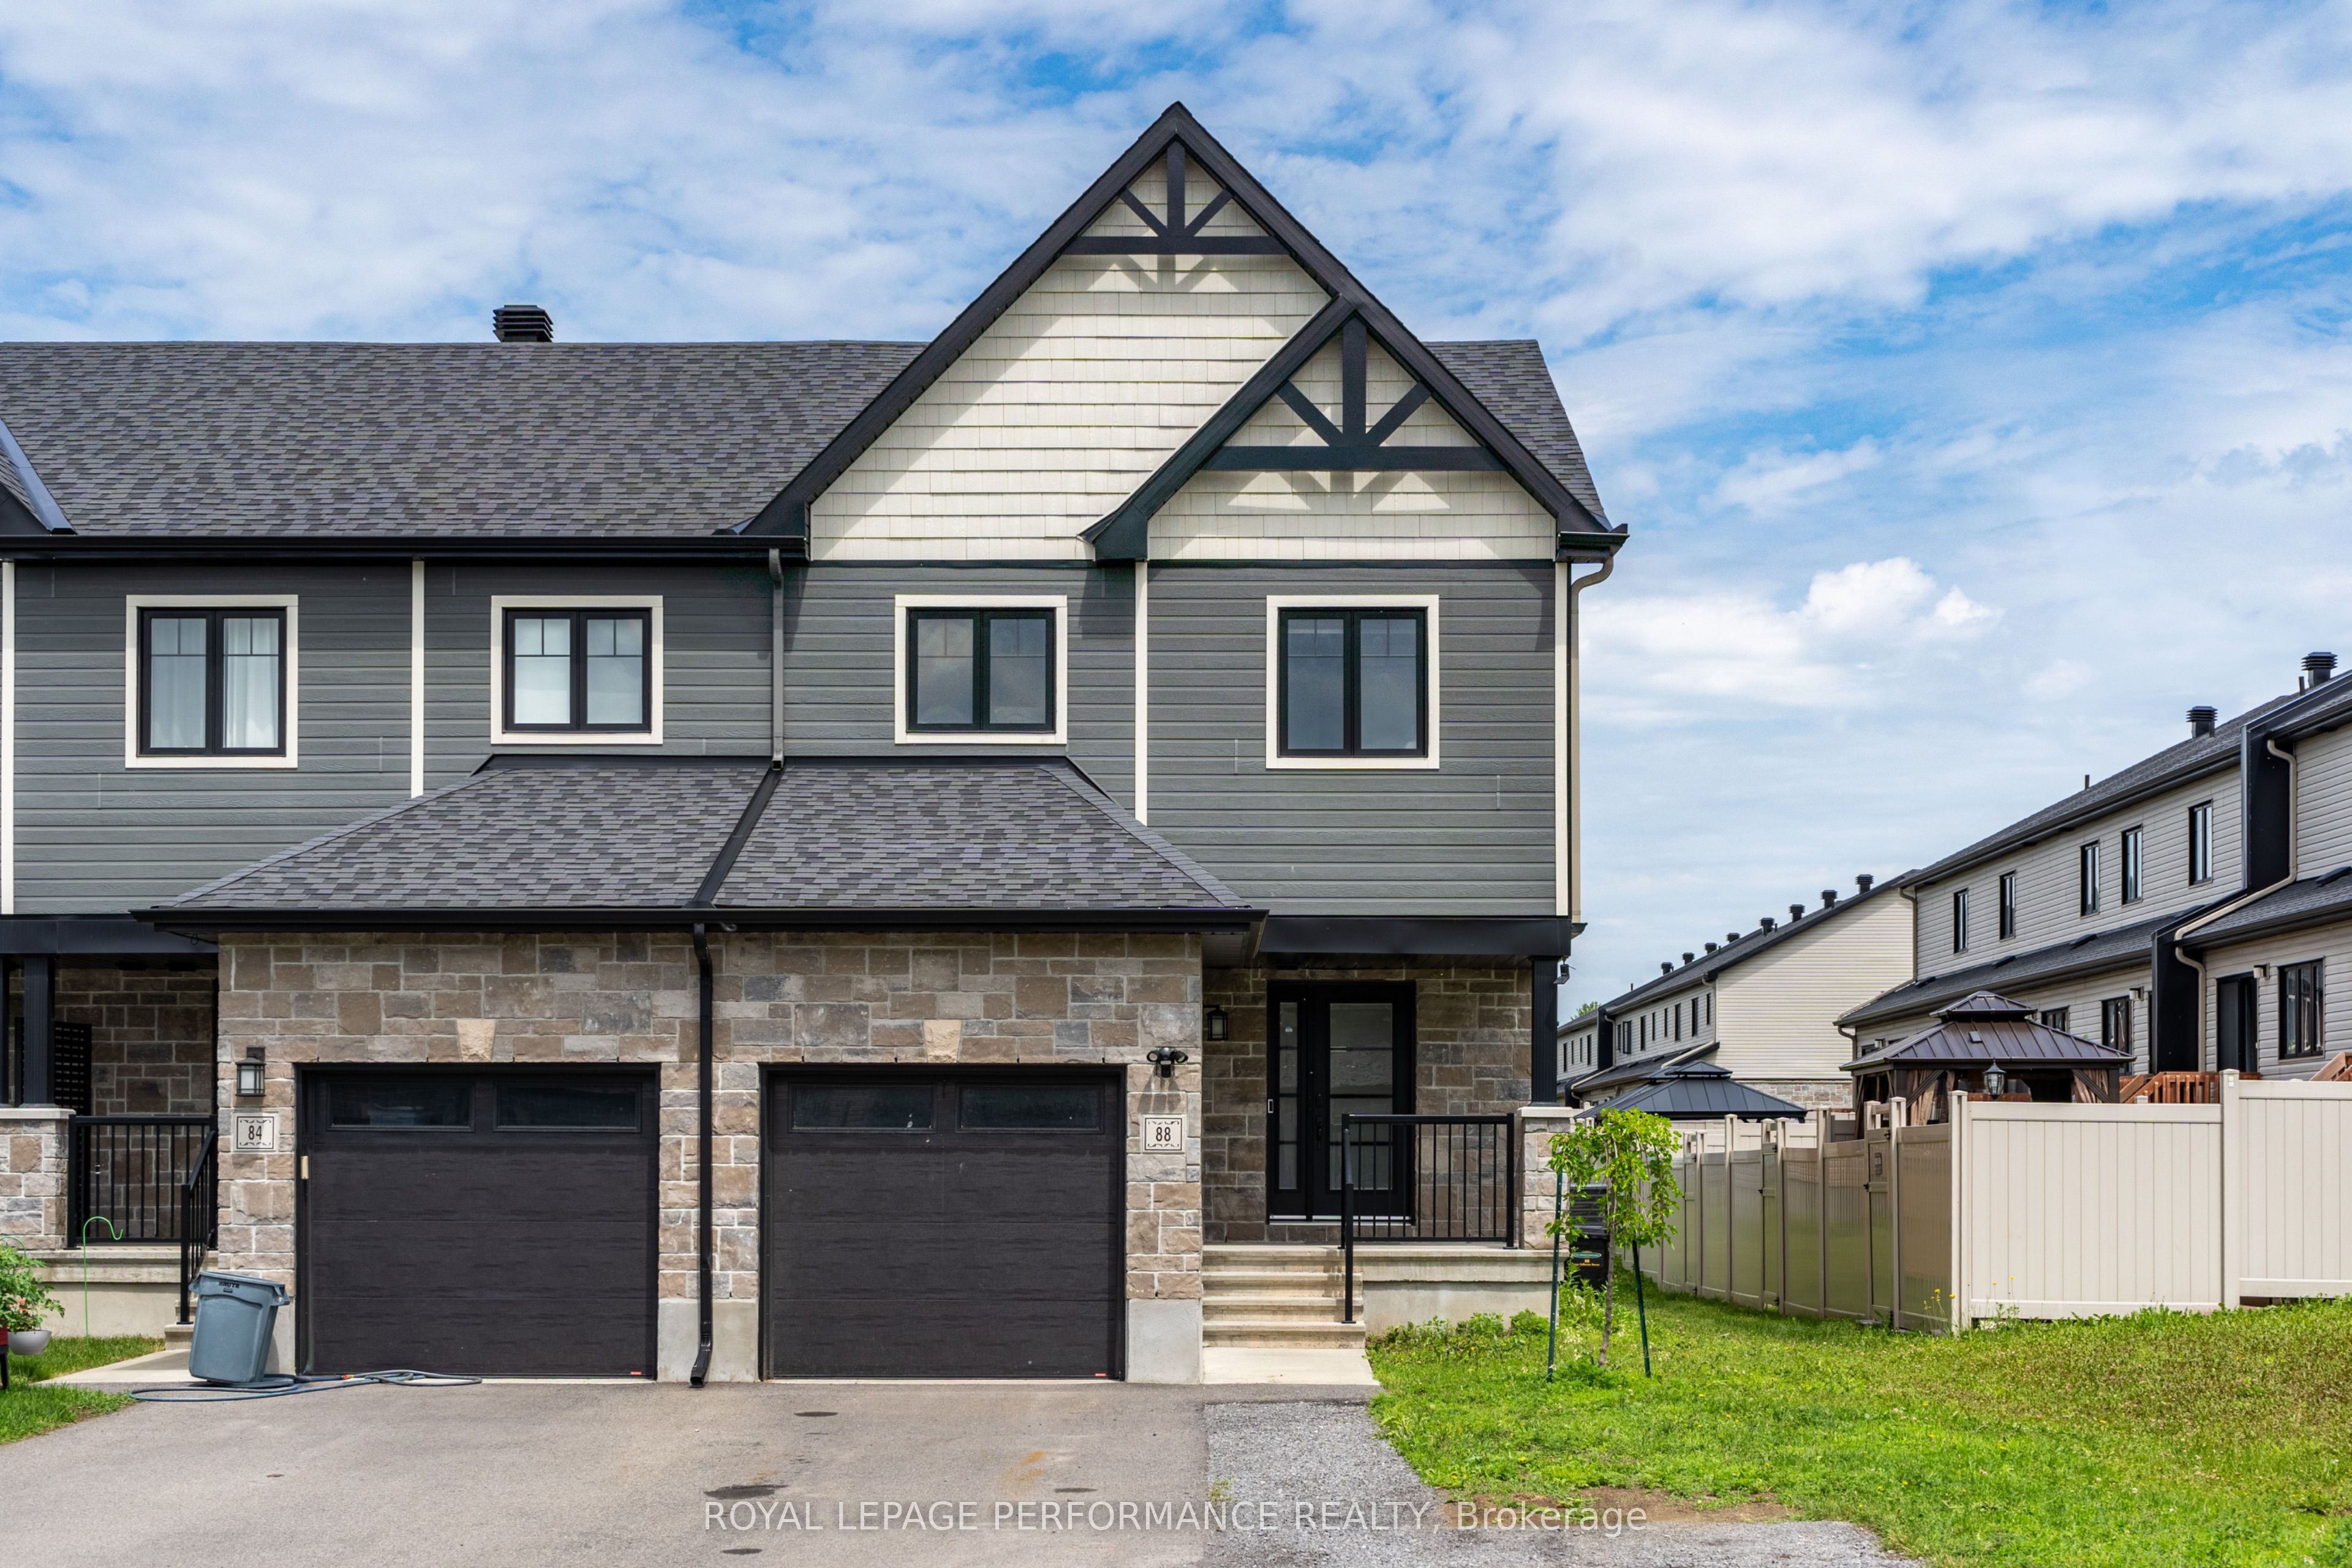
88 Gilberte Street, Clarence-Rockland, ON K4K 0M4
Prescott and Russell County
Key Facts
Description
Welcome to this beautifully maintained 3-bedroom, 2.5-bath end-unit townhome for rent in the community of Rockland. Offering a functional layout and modern finishes throughout, this home is perfect for young professionals, families, or multi-generational living. The bright open-concept main floor features a modern kitchen with stainless steel appliances, a large island, and a spacious living and dining area complete with a sleek electric fireplace and direct access to the backyard. Upstairs, you'll find three generously sized bedrooms, including a spacious primary bedroom, along with a full bathroom. The fully finished lower level offers exceptional flexibility with its own kitchenette, full bathroom, and living space, making it ideal for an in-law suite, extended family, guests, or a private work-from-home setup. Enjoy the fully fenced backyard featuring a large deck, perfect for relaxing or entertaining. An attached garage and driveway parking add to the home's convenience. Located in the family-friendly community of Rockland, you'll be close to parks, schools, restaurants, everyday amenities, and Rockland Golf Club, while enjoying an easy commute to Ottawa. This is a fantastic opportunity to lease a spacious and versatile home in a great location.
Property Information
Property Type
Residential Lease
Sub-Type
Townhouse
Style
2-Storey
Stories
2
Lot Dimensions
26.69x101.61
Parking Spaces
3
MLS® Listing#
X13512450
Property Features
Interior
Cooling
Heating
Fireplace
Basement
Pool
Parking
Laundry
Patio
Fencing
Lot Features
Construction
Roof
Rooms
- Bedroom3.02 x 2.66Second
- Bedroom3.07 x 2.87Second
- Dining Room3.35 x 2.76Main
- Kitchen3.96 x 2.33Main
- Living Room5.46 x 3.12Main
- Master Bedroom4.24 x 4.08Second
Financial Details
Parcel Number
690590664
Directions
Going east on the Queensway, keep straight onto County Rd 174. Turn right on Caron St then a left on Johanne St. Turn right on Dion Ave then right on Gilberte St.
Affordability Calculator
$560
Estimated monthly payment
$15/mo
Principal $2,240 · Est. interest $3,125 over 30 yrs
Neighborhood Market Statistics
How this home compares to active listings in Clarence-Rockland, ON
- CA$604,286
- Median Listing Price
- 42
- Median Days on Market
- 1,750
- Median Sq Ft
- CA$400
- Median Price / Sq Ft
- 425
- Active Listings
- This home’s price is 100% below the area median.
Market statistics compiled from active EXIT Realty® and MLS listings in Clarence-Rockland, ON.
Similar Homes Nearby

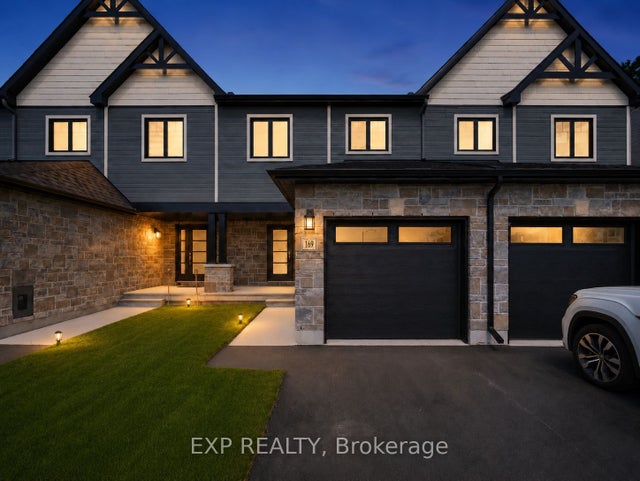
Similar Home Values
Comparable nearby listings and their asking prices.
| Address | Price | Beds | Baths | Sq Ft |
|---|---|---|---|---|
| 6 Maxime Court A, Clarence-Rockland, ON | CA$2,300/mo | 3 | 2 | — |
| 169 Dion Avenue, Clarence-Rockland, ON | CA$2,500/mo | 3 | 3 | — |
| 632 Laurier Street 103-203-207-303-307, Clarence-Rockland, ON | CA$2,995/mo | 2 | 2 | — |