

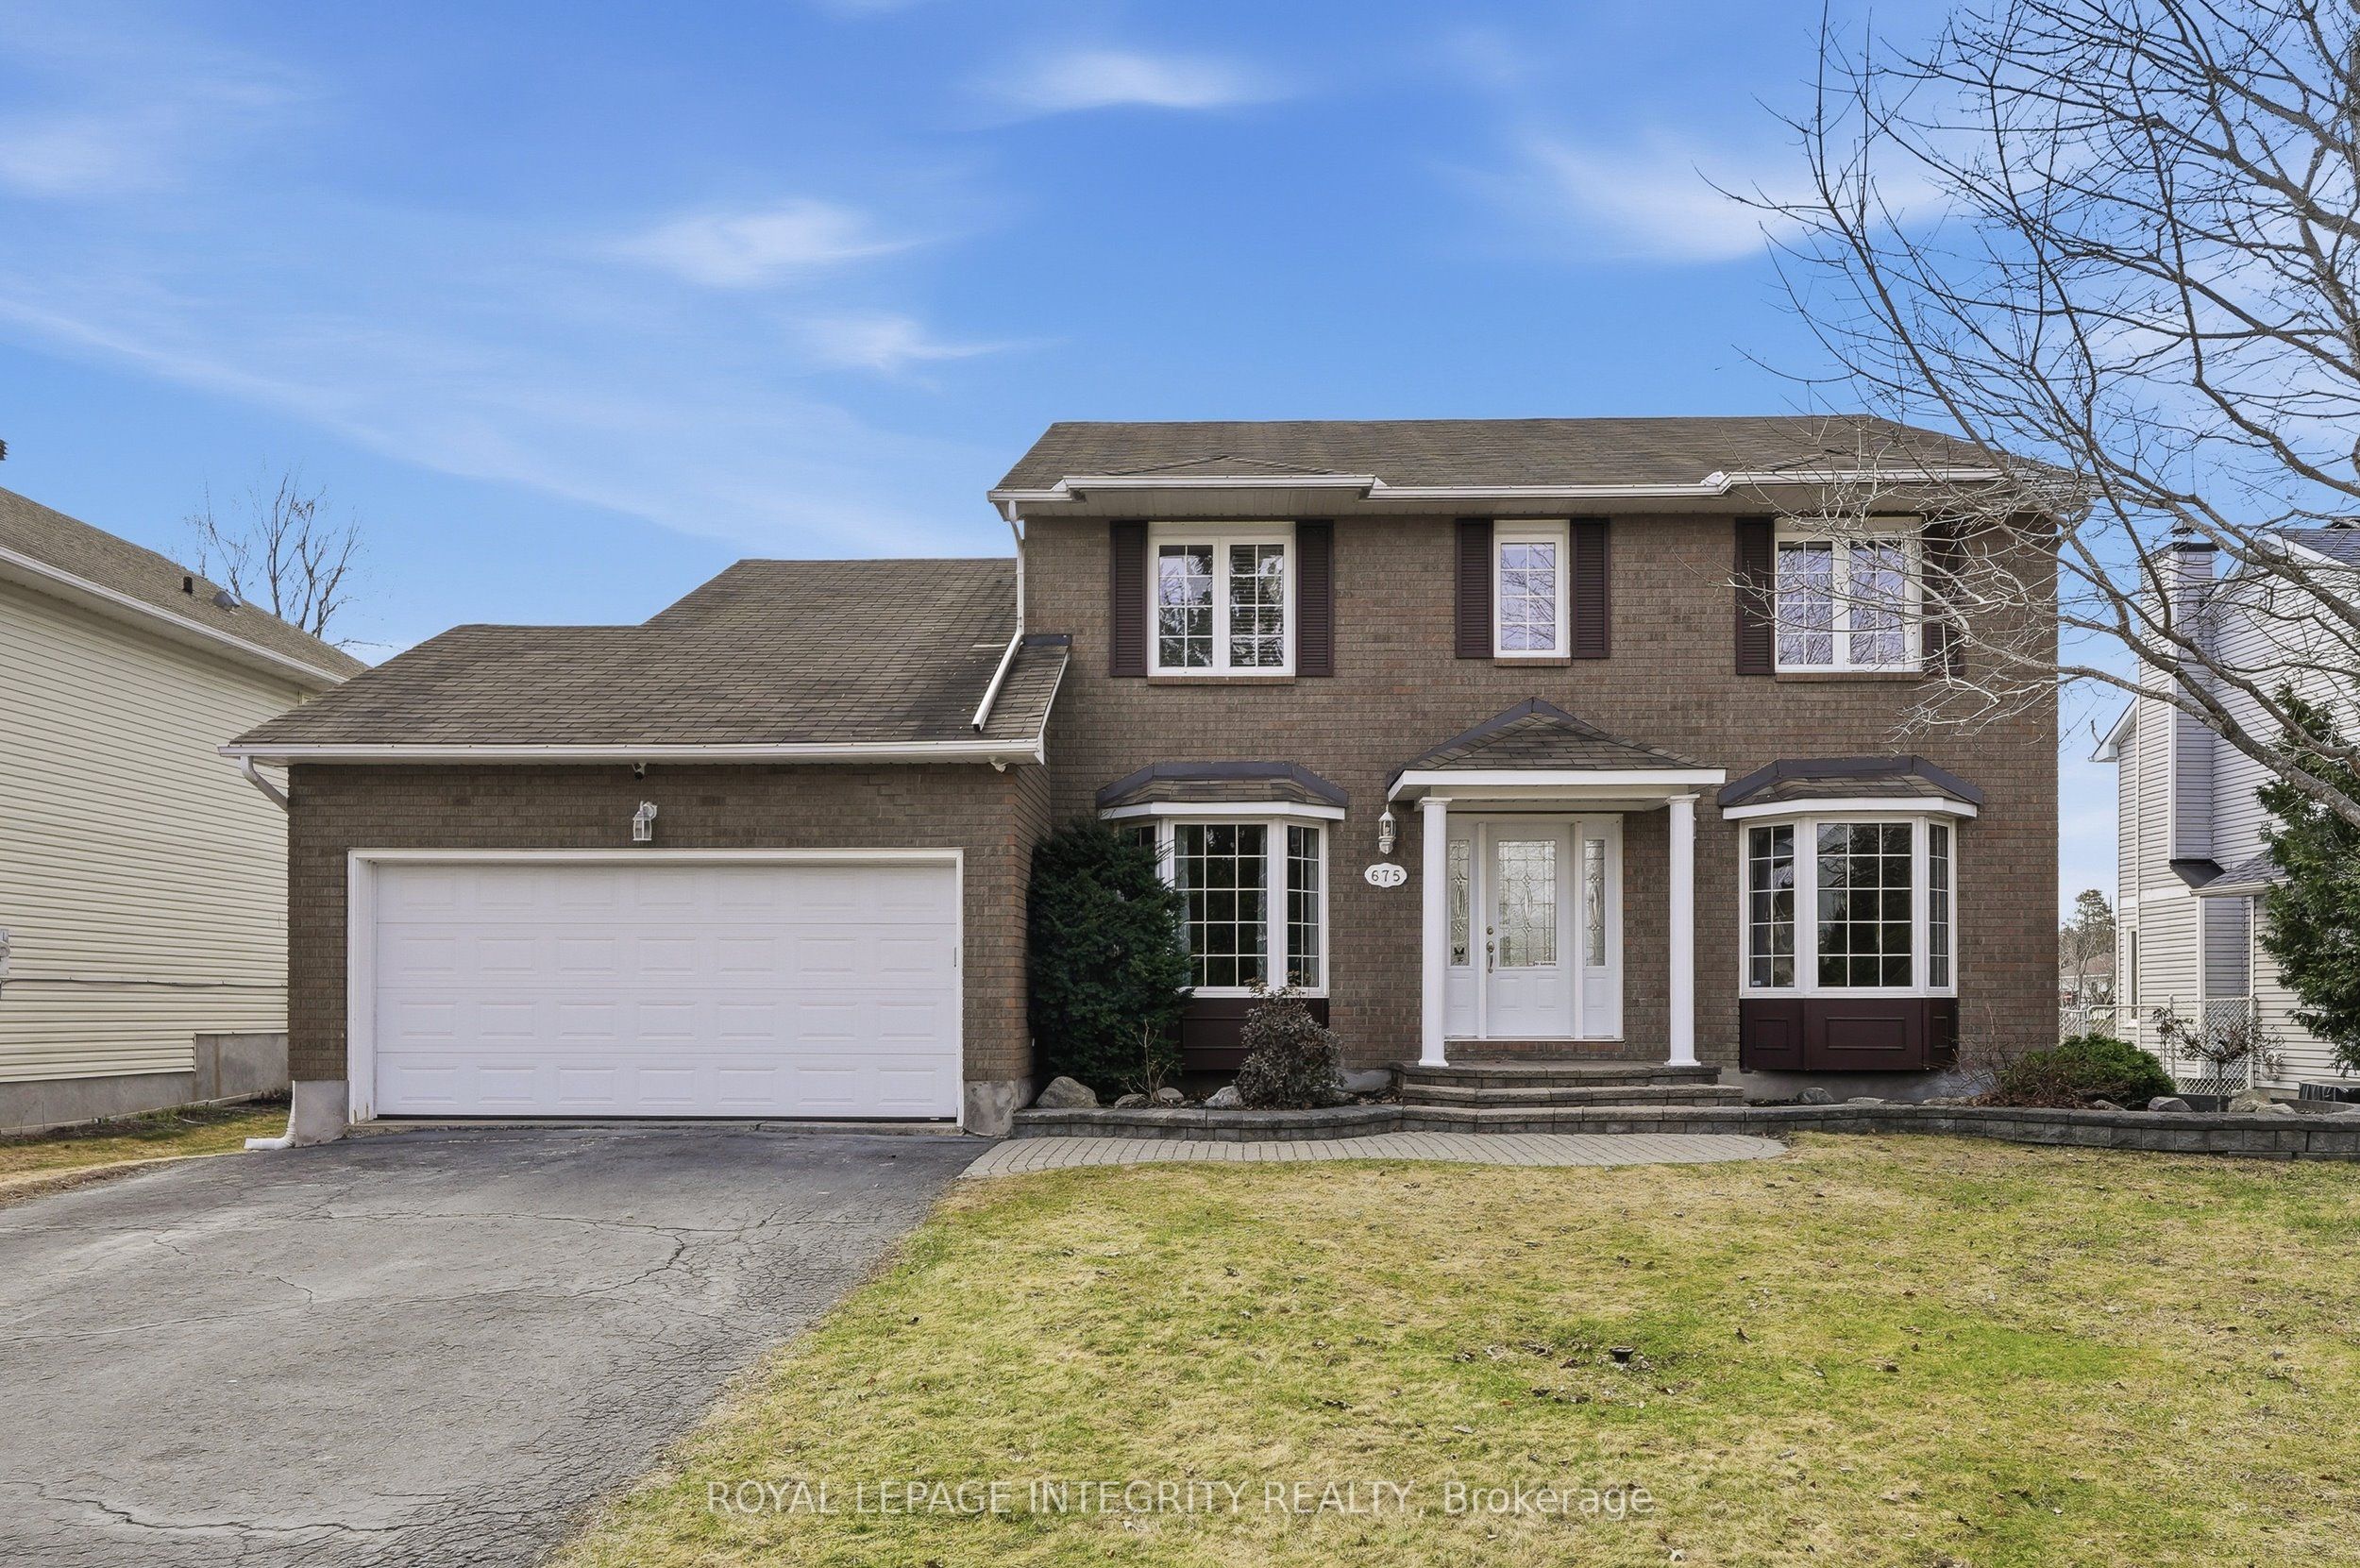
675 Potvin Avenue, Clarence-Rockland, ON K4K 1H2
Prescott and Russell County
Key Facts
Description
Welcome to this superbly finished 4-bedroom home set on a private 62-foot fenced lot with a beautiful in-ground pool and backyard oasis. Pull up to the driveway with space for four vehicles before stepping into the welcoming foyer and into a bright, thoughtfully designed layout filled with natural light. Quality ceramic flooring and neutral tones complement the gleaming hardwood floors that run throughout the main living areas. The formal living and dining rooms are both spacious and flow seamlessly into the kitchen. The spacious eat-in kitchen offers an abundance of white cabinetry, stainless steel appliances, and a breakfast nook with patio doors leading directly to the backyard. The main floor also features family room with cozy fireplace off the eat-in area, a versatile fourth bedroom at the front of the home, ideal as a home office, along with a practical laundry and mudroom off the garage and a newly renovated partial bathroom. Upstairs, the spacious primary bedroom includes a walk-in closet and a well-appointed ensuite with a soaker tub and separate stand-up shower. The secondary bedrooms are generously sized, and a charming nook provides the perfect space for a reading corner, workspace, or creative area. The fully finished basement extends your living space with a massive, versatile family room, a dedicated workshop, and plenty of storage. Outside is where you'll want to spend most of your time and enjoy your own private oasis complete with an in-ground pool, interlock patio, and multiple comfortable sitting areas, perfect for hosting family and friends. This home offers comfort, function, and lifestyle all in one and is looking for its next family to enjoy it.
Property Information
Property Type
Residential
Sub-Type
Single Family Residence
Style
2-Storey
Stories
2
Lot Dimensions
62.34x101.12
Parking Spaces
6
MLS® Listing#
X13512356
Property Features
Interior
Cooling
Heating
Fireplace
Basement
Pool
Construction
Roof
Financial Details
Annual Taxes
CA$5,430
Tax year 2025
Parcel Number
690590208
Directions
County Road 17, exit at Caron, left on Potvin. Property on the right. Sign on.
Affordability Calculator
$134,980
Estimated monthly payment
$3,592/mo
Principal $539,920 · Est. interest $753,236 over 30 yrs
Neighborhood Market Statistics
How this home compares to active listings in Clarence-Rockland, ON
- CA$604,286
- Median Listing Price
- 42
- Median Days on Market
- 1,750
- Median Sq Ft
- CA$400
- Median Price / Sq Ft
- 425
- Active Listings
- This home’s price is 12% above the area median.
Market statistics compiled from active EXIT Realty® and MLS listings in Clarence-Rockland, ON.
Location

Points of Interest in Clarence-Rockland, ON
Showing the Clarence-Rockland area map.
Nearby Schools
École Secondaire Catholique L'Escale
Secondary · 1.1 km away
Rockland District High School
Secondary · 1.1 km away
Ecole Elementaire Catholique Sainte-Trinite
School · 1.2 km away
Rockland Public School
Elementary · 1.3 km away
École Élémentaire Publique Carrefour Jeunesse
Secondary · 1.3 km away
St. Patrick Catholic School
Elementary · 2.2 km away
École Élémentaire Catholique Sainte-Félicité
Elementary · 6.0 km away
Saint-Mathieu
School · 12.3 km away
Buckingham Consolidated Elementary School
Elementary · 12.3 km away
Pope John Paul II Regional
School · 15.0 km away
St Francis Xavier Catholic High School
Secondary · 15.0 km away
Orleans Montessori Children's House
Elementary · 15.1 km away
Ecole Elementaire Publique Gisele-Lalonde
Secondary · 16.1 km away
Quatre-Vents Primary School
Elementary · 16.6 km away
Tiny Hoppers
School · 16.8 km away
Ecole Secondaire Catholique Beatrice-Desloges
Secondary · 17.1 km away
Maple Ridge Elementary School
Elementary · 17.1 km away
Ecole Elementaire Catholique de la Decouverte
School · 17.4 km away
Trillium School Age Program
School · 17.4 km away
Trillium Elementary School
Elementary · 17.4 km away
Commute Calculator
Nearby Homes
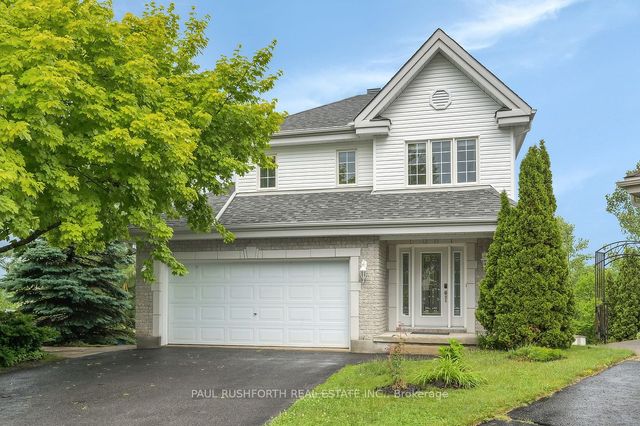
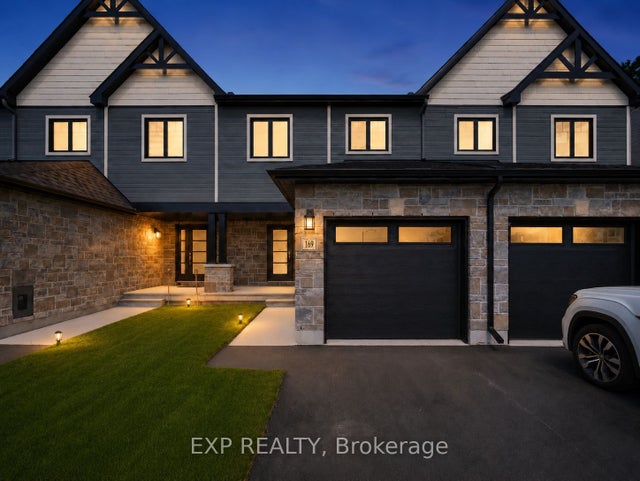
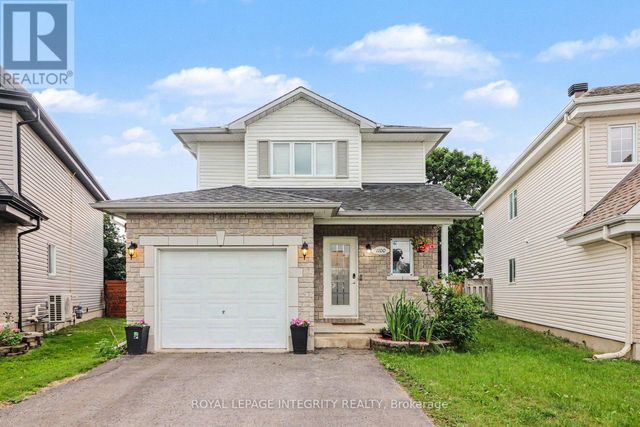


Similar Homes Nearby


Similar Home Values
Comparable nearby listings and their asking prices.
| Address | Price | Beds | Baths | Sq Ft |
|---|---|---|---|---|
| 465 Laurette Street, Clarence-Rockland, ON | CA$476,903 | 3 | 2 | — |
| 465 LAURETTE STREET, Clarence-Rockland, ON | CA$476,903 | 3 | 2 | — |
| 1090 DIANNE Avenue, Clarence-Rockland, ON | CA$479,700 | 3 | 3 | — |
| 1090 DIANNE AVENUE, Clarence-Rockland, ON | CA$479,700 | 3 | 3 | — |
| 804 MATHIEU STREET, Clarence-Rockland, ON | CA$481,549 | 3 | 3 | — |
| 804 MATHIEU Street, Clarence-Rockland, ON | CA$481,549 | 3 | 3 | — |


