190 Fleming Drive 25, London East, ON N5V 5B8
Middlesex County
Key Facts
Description
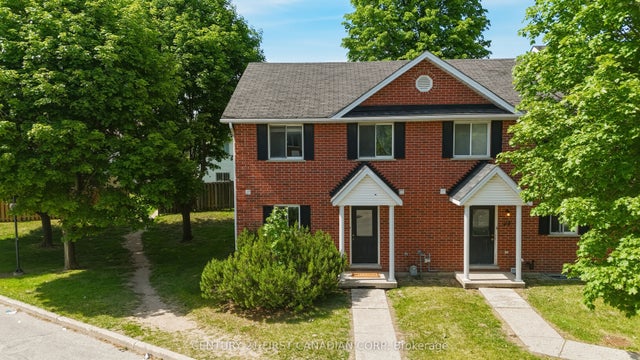
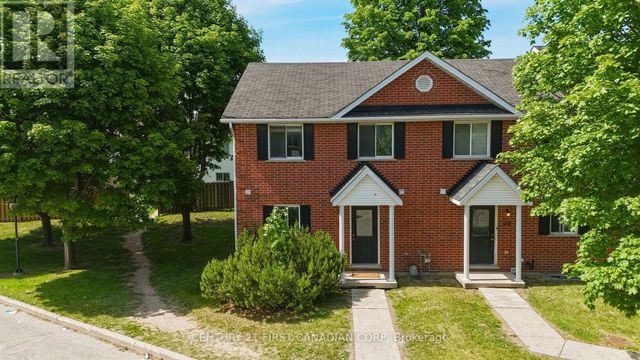
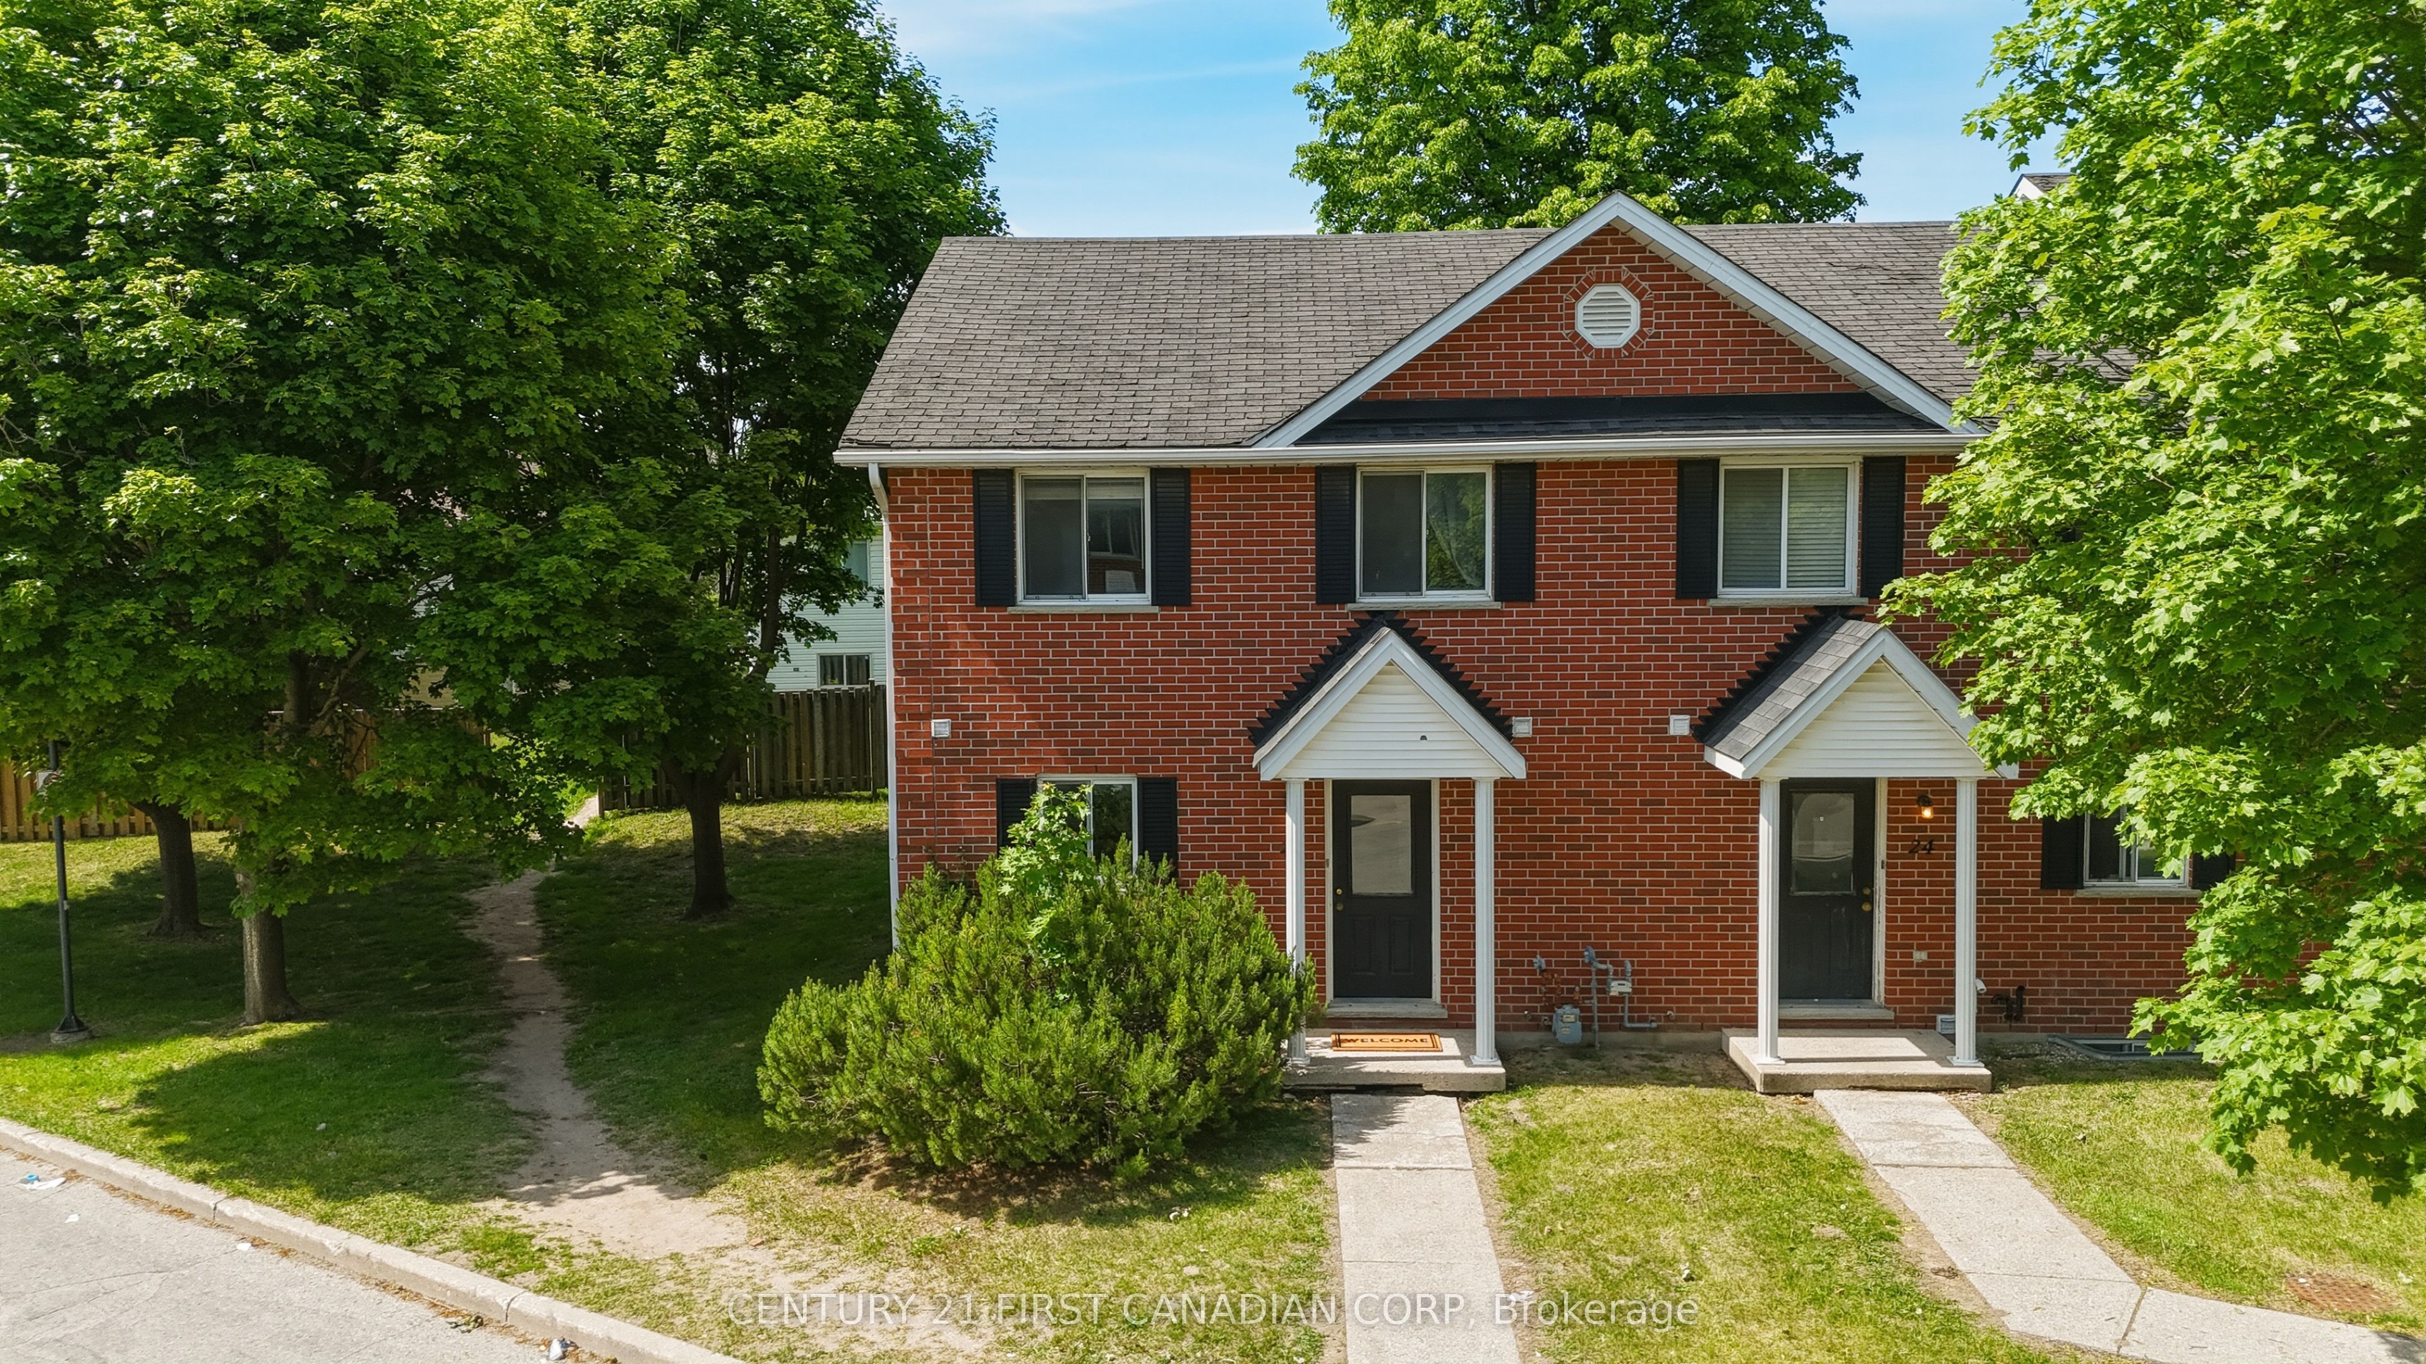
Welcome to Unit 25 - 190 Fleming Drive, a spacious end unit townhouse condo offering 3 + 2 bedrooms and 2.5 bathrooms in an unbeatable location. Situated directly across from Fanshawe College, this property is ideal for investors, those seeking strong rental potential and families alike. Step inside to afunctional living space which features a generously sized kitchen and open concept living room, which leads to a quaint patio. Upstairs; three sizable, bright bedrooms and a full bath. A fully finished basement features two additional bedrooms and a full bath which adds incredible value, perfect for maximizing rental income or accommodating larger households. This unit includes one dedicated parking space. Enjoy the benefits of well-kept grounds and a professionally managed condo community, providing low-maintenance living in a highly desirable area. Located just steps from public transit, shopping, and everyday amenities, this property offers convenience and accessibility for tenants and owners alike. Whether you're expanding your portfolio or looking for a smart first investment, this property is one you won't want to miss!
Property Information
Property Type
Residential
Style
2-Storey
Stories
2
Parking Spaces
1
MLS® Listing#
X13526142
Property Features
Appliances
Cooling
Heating
Basement
Laundry
Construction
Rooms
- 3.4 x 2.87Basement
- Bathroom1.92 x 2.61Basement
- Bathroom1.52 x 2.88Second
- Bathroom2.3 x 0.8Main
- Bedroom2.89 x 5.8Second
- Bedroom 24.46 x 2.88Second
- Bedroom 33.45 x 2.83Second
- Bedroom 43.41 x 2.61Basement
- Bedroom 53.52 x 2.61Basement
- Dining Room2.44 x 3.57Main
- Kitchen3.02 x 2.94Main
- Living Room3.51 x 5.81Main
Financial Details
HOA
CA$390
MCC
Annual Taxes
CA$2,917
Tax year 2025
Parcel Number
086740024
Directions
Driving East on Oxford Street, Turn Left At Fanshawe CollegeBlvd, Turn Right at Fleming Drive.
Affordability Calculator
$72,800
Estimated monthly payment
$1,937/mo
Principal $291,200 · Est. interest $406,250 over 30 yrs
Neighborhood Market Statistics
How this home compares to active listings in London East, ON
- CA$686,378
- Median Listing Price
- 43
- Median Days on Market
- 1,500
- Median Sq Ft
- CA$474
- Median Price / Sq Ft
- 7,021
- Active Listings
- This home’s price is 47% below the area median.
Market statistics compiled from active EXIT Realty® and MLS listings in London East, ON.
Location
- 190 Fleming Drive 25, London East, ON N5V 5B8
Points of Interest in London East, ON
Showing the London East area map.
Nearby Schools
Fanshawe College
Secondary School · 0.5 km away
Simply Kids
School · 0.6 km away
Franklin D Roosevelt Public School
School · 0.7 km away
Evelyn Harrison Public School
School · 0.9 km away
Robarts School for the Deaf
Secondary · 0.9 km away
John Paul II
Secondary · 1.1 km away
Ste-Jeanne-D'Arc Catholic Elementary School
Elementary · 1.2 km away
St. Anne Catholic School
School · 1.4 km away
St Anne's Separate School
School · 1.4 km away
Chippewa Public School
School · 1.4 km away
North American Trade School
Secondary · 1.6 km away
Sir John A MacDonald Public School
School · 1.7 km away
Montcalm Secondary School
Secondary · 1.9 km away
Blessed Sacrament Catholic School
School · 2.0 km away
Children's Place
School · 2.0 km away
Academie de la Tamise
School · 2.1 km away
Lord Elgin School
School · 2.2 km away
Hillcrest Public School
School · 2.2 km away
Centre for Lifeling Learning
School · 2.4 km away
Al-Taqwa Academy-Elementary & Secondary
Secondary · 2.4 km away