

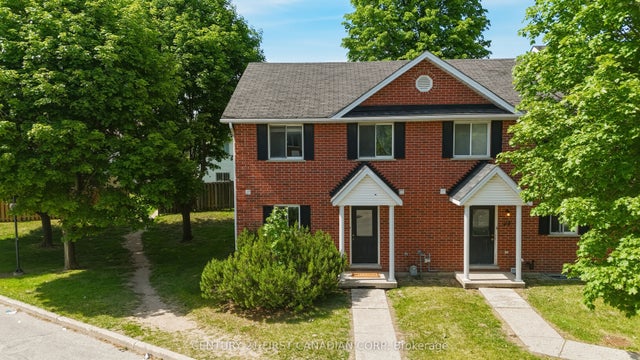
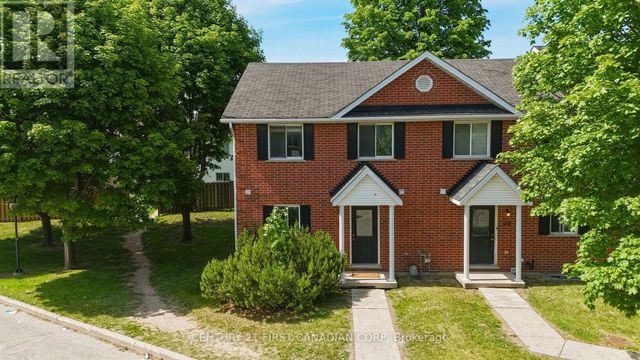
190 Fleming Drive 3, London East, ON N5V 5B8
Middlesex County
Key Facts
Description
Attention investors - excellent student rental available! 3+2 bedroom, 2.5 bathroom townhouse situated directly beside Fanshawe College. Main floor living space is spacious - kitchen with ample cupboard space, dining area, 2 piece bath, and a large living room with access to the rear patio. Second floor boasts 3 bedrooms and a 4 piece bathroom. The fully finished basement maximizes rental potential, offering 2 additional bedrooms, a 4 piece bathroom, and laundry room with plenty of storage. Newer furnace and A/C. Located within a well maintained complex, this property includes one dedicated parking spot alongside plenty of visitor parking. Just steps from major transit routes providing direct access across London, and close to shopping, dining, and daily amenities. A great addition to any investment portfolio!
Property Information
Property Type
Residential
Style
2-Storey
Stories
2
Parking Spaces
1
MLS® Listing#
X13167556
Property Features
Cooling
Heating
Basement
Laundry
Construction
Roof
Financial Details
HOA
CA$390
MCC
Annual Taxes
CA$2,883
Tax year 2025
Parcel Number
086740003
Directions
From Oxford St E, turn North onto Fanshawe College Blvd, turn right onto Fleming Dr, condo complex on left.
Affordability Calculator
$79,980
Estimated monthly payment
$2,128/mo
Principal $319,920 · Est. interest $446,317 over 30 yrs
Neighborhood Market Statistics
How this home compares to active listings in London East, ON
- CA$686,779
- Median Listing Price
- 45
- Median Days on Market
- 1,500
- Median Sq Ft
- CA$474
- Median Price / Sq Ft
- 7,026
- Active Listings
- This home’s price is 42% below the area median.
Market statistics compiled from active EXIT Realty® and MLS listings in London East, ON.
Location

Points of Interest in London East, ON
Showing the London East area map.
Nearby Schools
Fanshawe College
Secondary School · 0.5 km away
Simply Kids
School · 0.6 km away
Franklin D Roosevelt Public School
School · 0.7 km away
Evelyn Harrison Public School
School · 0.9 km away
Robarts School for the Deaf
Secondary · 0.9 km away
John Paul II
Secondary · 1.1 km away
Ste-Jeanne-D'Arc Catholic Elementary School
Elementary · 1.2 km away
St. Anne Catholic School
School · 1.4 km away
St Anne's Separate School
School · 1.4 km away
Chippewa Public School
School · 1.4 km away
North American Trade School
Secondary · 1.6 km away
Sir John A MacDonald Public School
School · 1.7 km away
Montcalm Secondary School
Secondary · 1.9 km away
Blessed Sacrament Catholic School
School · 2.0 km away
Children's Place
School · 2.0 km away
Academie de la Tamise
School · 2.1 km away
Lord Elgin School
School · 2.2 km away
Hillcrest Public School
School · 2.2 km away
Centre for Lifeling Learning
School · 2.4 km away
Al-Taqwa Academy-Elementary & Secondary
Secondary · 2.4 km away
Commute Calculator
Nearby Homes


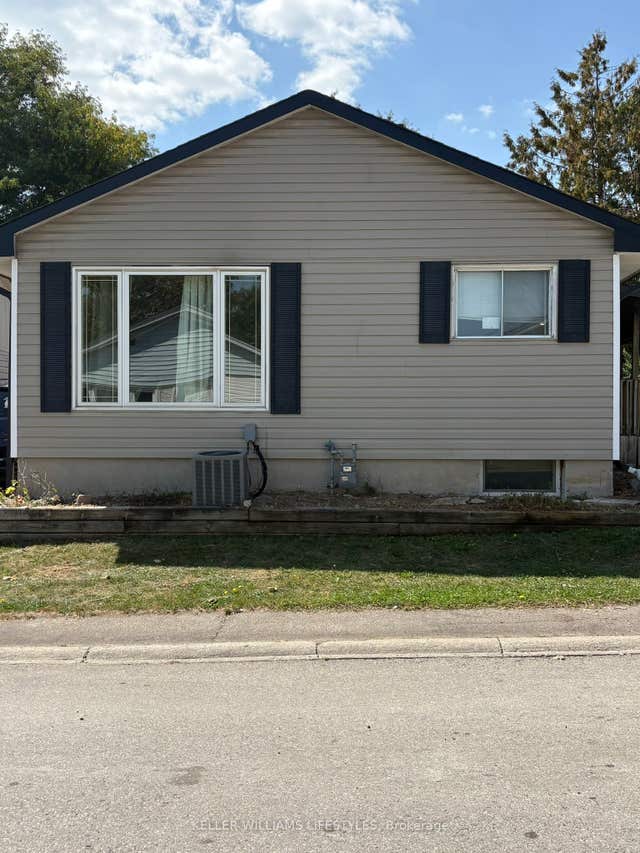
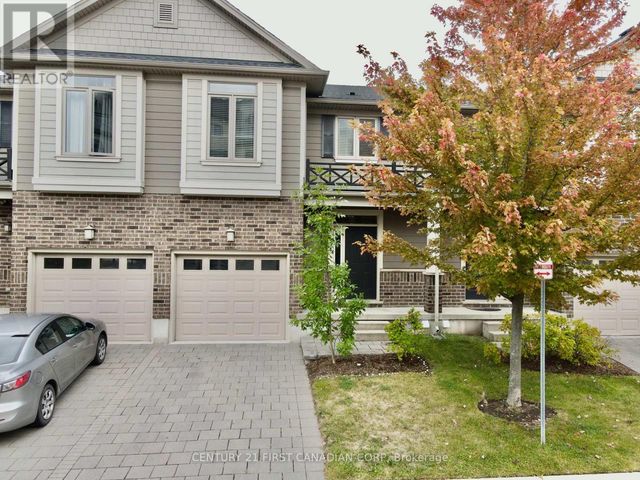
Similar Homes Nearby


Similar Home Values
Comparable nearby listings and their asking prices.
| Address | Price | Beds | Baths | Sq Ft |
|---|---|---|---|---|
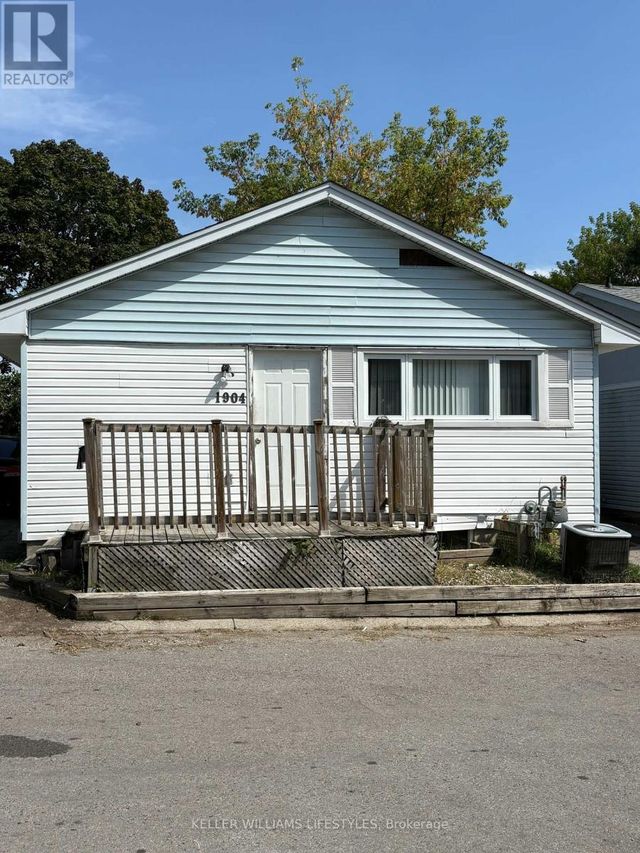
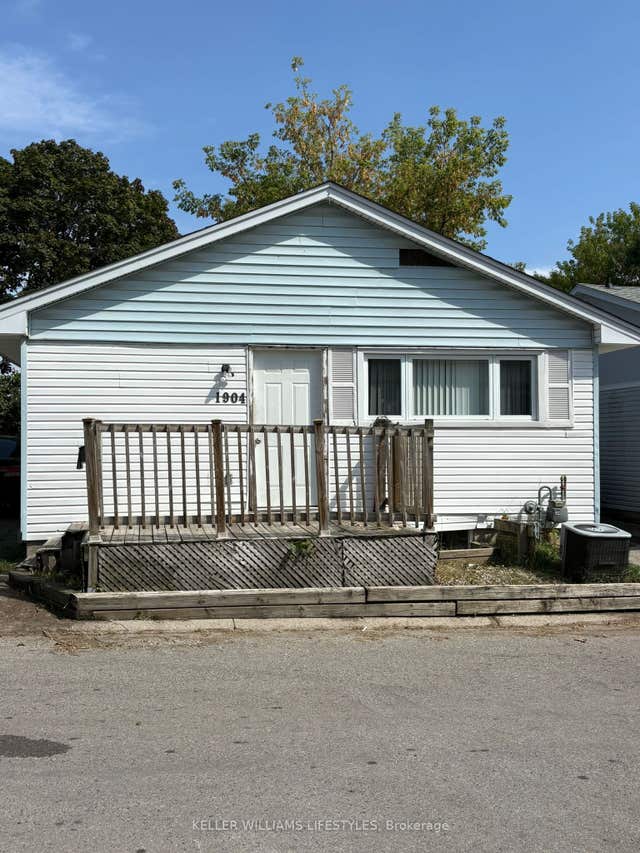
| 1904 CULVER DRIVE, London East (East I), ON | CA$299,900 | 6 | 2 | — |
| 1904 Culver Drive, London East, ON | CA$299,900 | 6 | 2 | — |
| 1840 Culver Drive, London East, ON | CA$299,900 | 6 | 2 | — |
| 1840 CULVER DRIVE, London East (East I), ON | CA$299,900 | 6 | 2 | — |
| 112 North Centre Road 45, London North, ON | CA$319,900 | 4 | 4 | — |
| 45 - 112 NORTH CENTRE ROAD, London North (North B), ON | CA$319,900 | 4 | 4 | — |


