

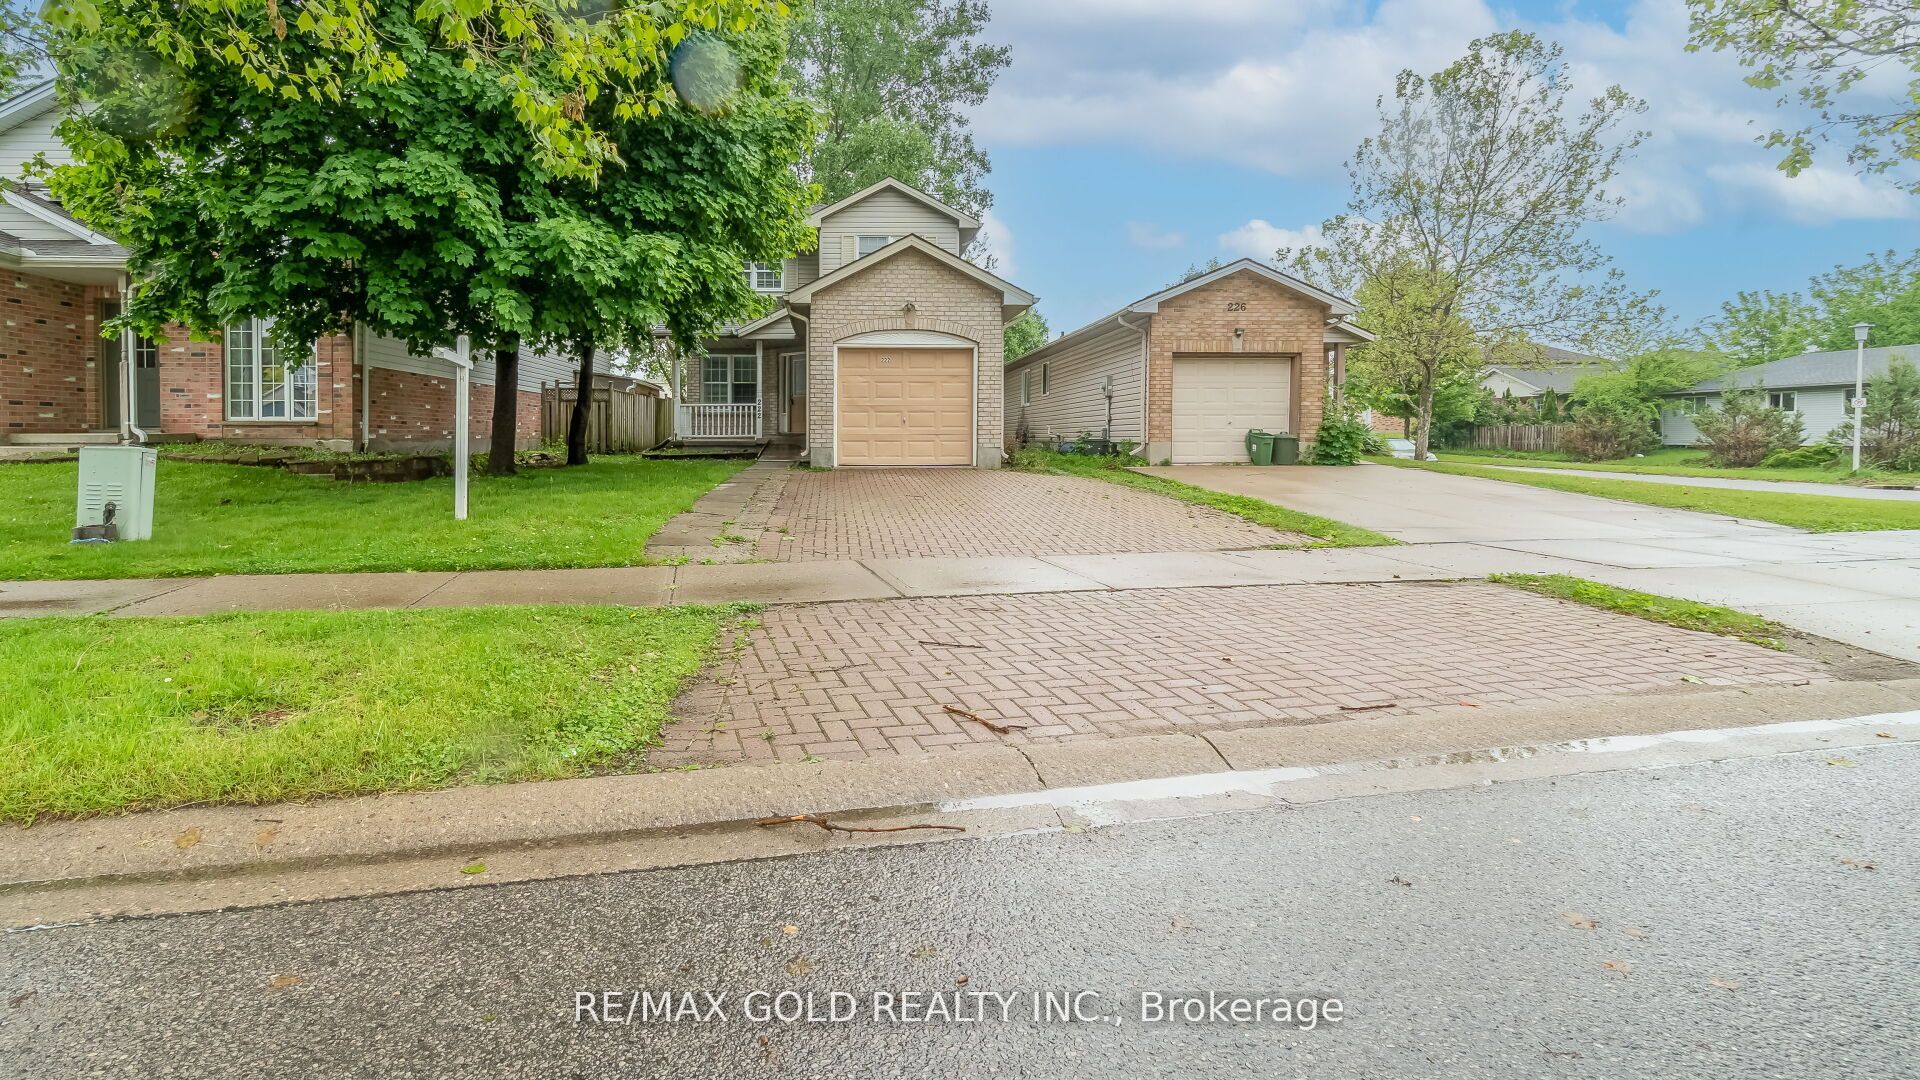
222 Fleming Drive, London East, ON N5V 4Y9
Middlesex County
Key Facts
Description
Don't miss this fantastic detached home backing on to park, Perfectly located next to Fanshawe College, restaurants, grocery stores, and bus stops! This property features 3 spacious bedrooms and a newly updated 4-piece bathroom on the second floor. The main floor boasts with new pot lights, an open-concept layout with a great room, kitchen, and breakfast area, offering plenty of space for family living and entertaining. This property features a finished basement with a separate legal side entrance, offering excellent potential for rental income. It includes 2 additional bedrooms, New vinyl flooring, a newly renovated full bathroom, and a kitchenette-perfect for an in-law suite or tenant setup. House was previously rented for approximately $3,500 per month plus utilities, the whole property is currently vacant and ready for immediate occupancy or investment. Additional highlights include a single-car garage and parking for two more vehicles in the driveway. This is an excellent opportunity for investors or homeowners looking for a high-demand location!
Property Information
Property Type
Residential
Sub-Type
Single Family Residence
Style
2-Storey
Stories
2
Lot Dimensions
35.82x107.05
Parking Spaces
3
MLS® Listing#
X13472064
Property Features
Interior
Appliances
Cooling
Heating
Basement
Pool
Parking
Fencing
Construction
Roof
Utilities
Rooms
- 0.0 x 0.0Main
- 0.0 x 0.0Main
- Bathroom0.0 x 0.0Second
- Bedroom 20.0 x 0.0Second
- Bedroom 30.0 x 0.0Second
- Bedroom 40.0 x 0.0Basement
- Bedroom 50.0 x 0.0Basement
- Kitchen0.0 x 0.0Main
- Kitchen0.0 x 0.0Basement
- Laundry0.0 x 0.0Basement
- Living Room0.0 x 0.0Main
- Master Bedroom0.0 x 0.0Second
Financial Details
Annual Taxes
CA$3,668
Tax year 2025
Parcel Number
081050153
Directions
Fanshawe College Blvd & Fleming Dr
Affordability Calculator
$129,000
Estimated monthly payment
$3,433/mo
Principal $516,000 · Est. interest $719,866 over 30 yrs
Neighborhood Market Statistics
How this home compares to active listings in London East, ON
- CA$686,779
- Median Listing Price
- 45
- Median Days on Market
- 1,500
- Median Sq Ft
- CA$474
- Median Price / Sq Ft
- 7,026
- Active Listings
- This home’s price is 6% below the area median.
Market statistics compiled from active EXIT Realty® and MLS listings in London East, ON.
Location

Points of Interest in London East, ON
Showing the London East area map.
Nearby Schools
Fanshawe College
Secondary School · 0.6 km away
Simply Kids
School · 0.7 km away
Franklin D Roosevelt Public School
School · 0.8 km away
Evelyn Harrison Public School
School · 0.8 km away
Robarts School for the Deaf
Secondary · 1.0 km away
Ste-Jeanne-D'Arc Catholic Elementary School
Elementary · 1.1 km away
John Paul II
Secondary · 1.1 km away
Chippewa Public School
School · 1.4 km away
St. Anne Catholic School
School · 1.4 km away
St Anne's Separate School
School · 1.4 km away
North American Trade School
Secondary · 1.7 km away
Sir John A MacDonald Public School
School · 1.8 km away
Montcalm Secondary School
Secondary · 1.9 km away
Children's Place
School · 2.0 km away
Blessed Sacrament Catholic School
School · 2.1 km away
Academie de la Tamise
School · 2.2 km away
Lord Elgin School
School · 2.3 km away
Hillcrest Public School
School · 2.3 km away
Al-Taqwa Academy-Elementary & Secondary
Secondary · 2.4 km away
Centre for Lifeling Learning
School · 2.5 km away
Commute Calculator
Nearby Homes



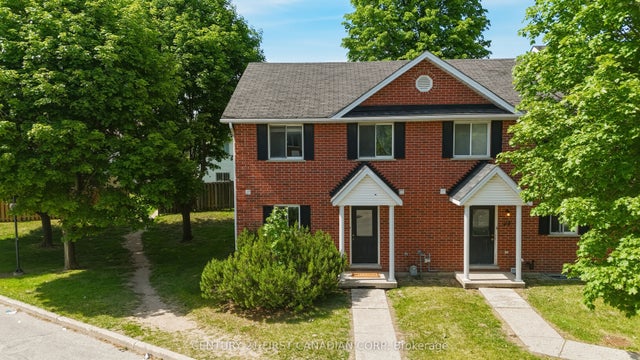
Similar Homes Nearby
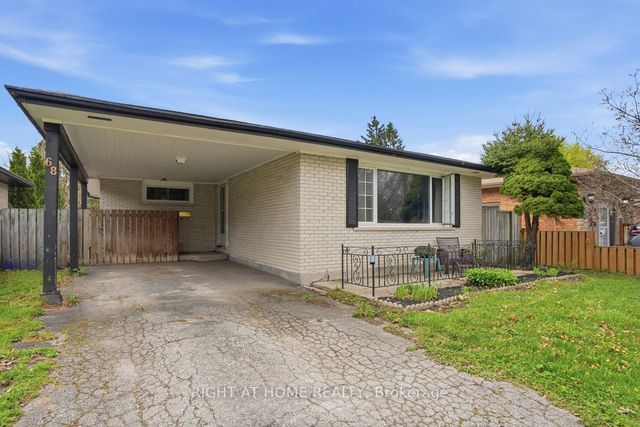
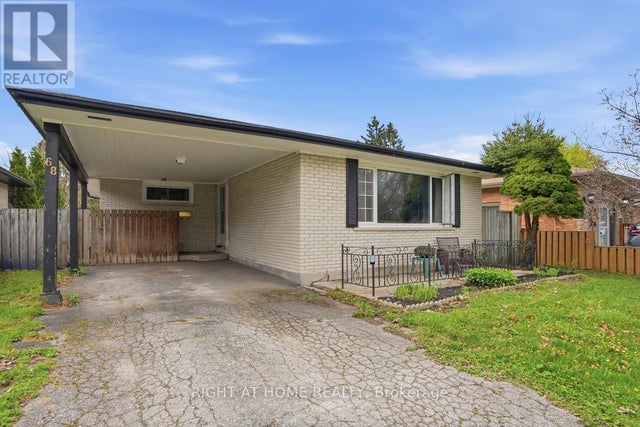
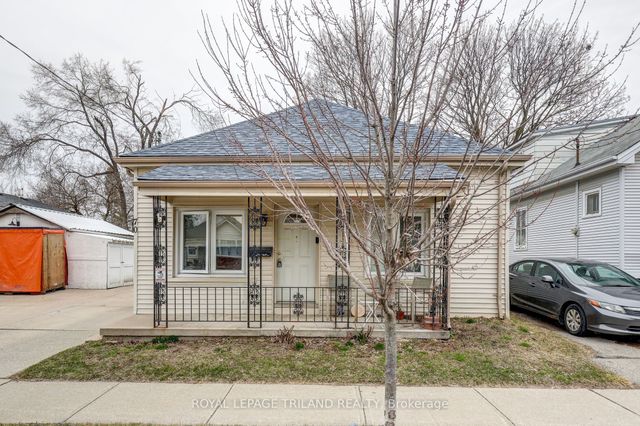


Similar Home Values
Comparable nearby listings and their asking prices.
| Address | Price | Beds | Baths | Sq Ft |
|---|---|---|---|---|
| 68 Talavera Crescent, London East, ON | CA$454,900 | 4 | 2 | — |
| 68 TALAVERA CRESCENT, London East (East I), ON | CA$454,900 | 4 | 2 | — |
| 70 Homan Street, London East, ON | CA$454,990 | 4 | 2 | — |
| 70 HOMAN STREET, London East (East M), ON | CA$454,990 | 4 | 2 | — |
| 160 DAVIS STREET, Port Colborne (East Village), ON | CA$455,000 | 4 | 2 | — |
| 80 MAIN STREET, Kingston (East of Sir John A. Blvd), ON | CA$459,000 | 4 | 2 | — |


