

13 Raftus Square, Barrhaven, ON K2J 2K9
Ottawa County
Key Facts
Description
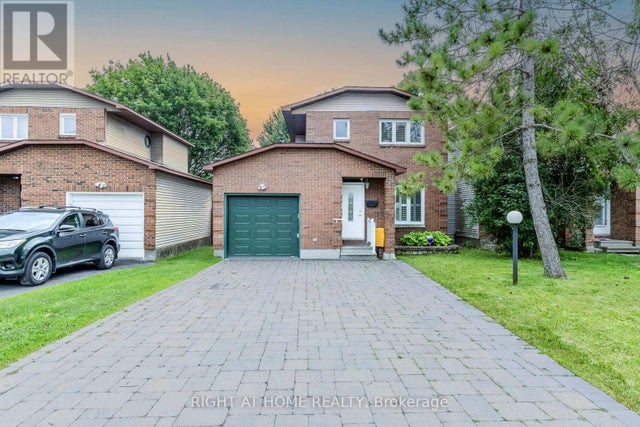
Welcome to 13 Raftus Square, a beautifully maintained 3-bedroom, 3-bathroom detached home nestled in the heart of Barrhaven. Thoughtfully designed to offer both comfort and functionality, this home features elegant hardwood flooring throughout the main level, creating a warm and inviting atmosphere across the principal living spaces. The bright and spacious family room, highlighted by a cozy fireplace, flows seamlessly into the kitchen, offering ample space for both everyday living and entertaining. Upstairs, you'll find generously sized bedrooms along with a full bathroom designed to accommodate family living with ease. The finished basement adds exceptional versatility and includes a newly renovated full bathroom with a stand-up shower, making it ideal for a recreation room, home office, gym, or play area. Conveniently located near parks, schools, restaurants, shopping, and everyday amenities -including Costco just a short walk away - this home also offers quick access to Highway 416, providing an easy commute to downtown Ottawa and across the city while enjoying the comfort and charm of suburban living.
Property Information
Property Type
Residential Lease
Sub-Type
Single Family Residence
Style
2-Storey
Stories
2
Lot Dimensions
35.0x118.93
Parking Spaces
3
MLS® Listing#
X13524204
Property Features
Interior
Cooling
Heating
Basement
Pool
Parking
Laundry
Construction
Roof
Financial Details
Parcel Number
046100283
Directions
East
Affordability Calculator
$580
Estimated monthly payment
$15/mo
Principal $2,320 · Est. interest $3,237 over 30 yrs
Neighborhood Market Statistics
How this home compares to active listings in Barrhaven, ON
- CA$646,970
- Median Listing Price
- 32
- Median Days on Market
- 398
- Active Listings
- This home’s price is 100% below the area median.
Market statistics compiled from active EXIT Realty® and MLS listings in Barrhaven, ON.
Location

Points of Interest in Barrhaven, ON
Showing the Barrhaven area map.
Nearby Schools
Cedarview Middle School
Secondary · 0.6 km away
John McCrae Secondary School
Secondary · 0.7 km away
St Elizabeth Ann Seton Catholic
Secondary · 0.8 km away
Barrhaven Public School
Secondary · 0.8 km away
Jockvale Elementary School
Elementary · 1.0 km away
Mary Honeywell Elementary School
Elementary · 1.1 km away
St Patrick Elementary School
Elementary · 1.2 km away
Tiny Hoppers Daycare
School · 1.3 km away
Children's Montessori School Barrhaven
Elementary · 1.3 km away
Busy Beez Nursery School
School · 1.3 km away
Ottawa Christian School
Elementary · 1.9 km away
Mathnasium
School · 2.4 km away
Ecole Pierre-Elliott-Trudeau
Elementary · 2.5 km away
Longfields-Davidson Heights Secondary School
Secondary · 2.6 km away
Berrigan Elementary School
Elementary · 2.8 km away
St. Mother Teresa High School
Secondary · 2.8 km away
Ecole Secondaire Catholique Pierre-Savard
Secondary · 2.9 km away
St Joseph High School
Secondary · 3.0 km away
St Joseph Intermediate School
Secondary · 3.0 km away
Ecole Elementaire Catholique Jean-Robert-Gauthier
Elementary · 3.3 km away
Commute Calculator
Nearby Homes



Similar Homes Nearby

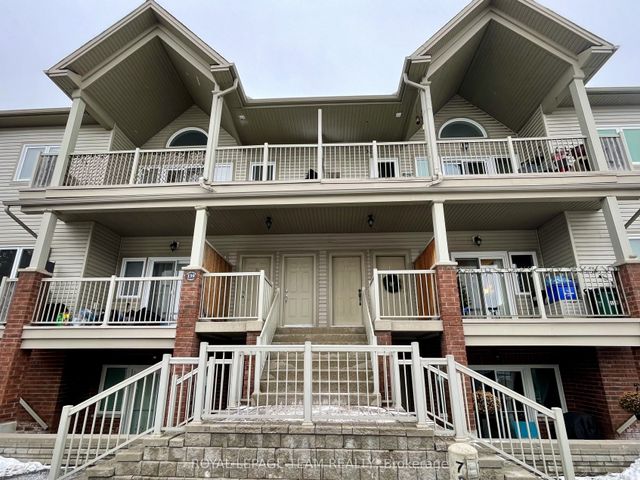
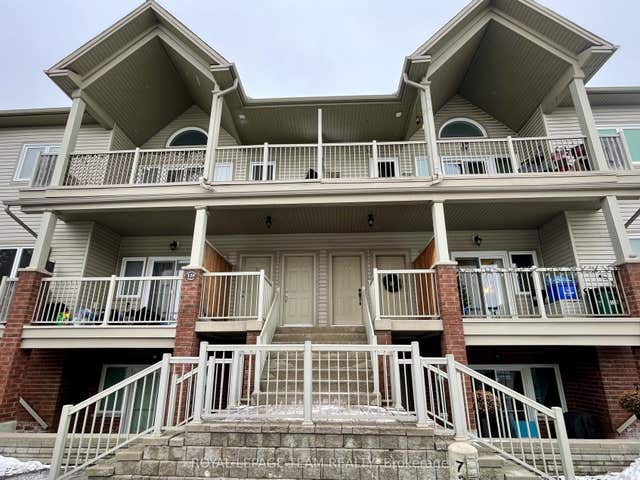
Similar Home Values
Comparable nearby listings and their asking prices.
| Address | Price | Beds | Baths | Sq Ft |
|---|---|---|---|---|
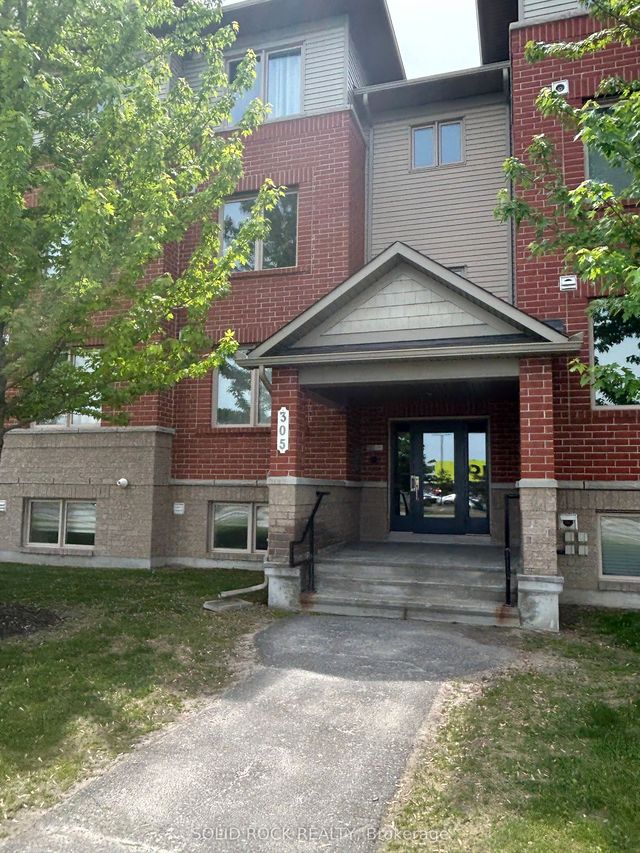
| 305 Cresthaven Drive 1, Barrhaven, ON | CA$2,100/mo | 2 | 2 | — |
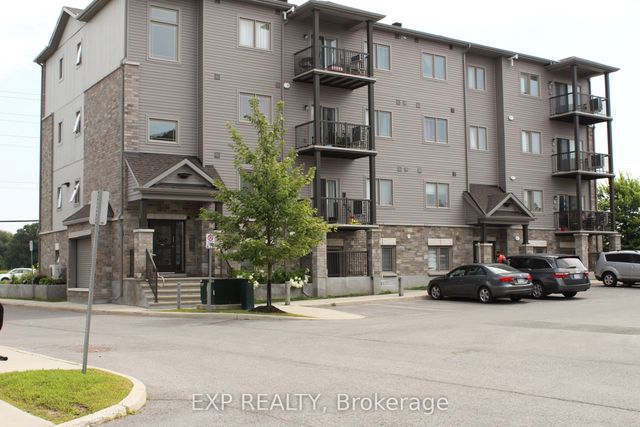
| 175 Waterbridge Drive 4, Barrhaven, ON | CA$2,100/mo | 2 | 1 | — |
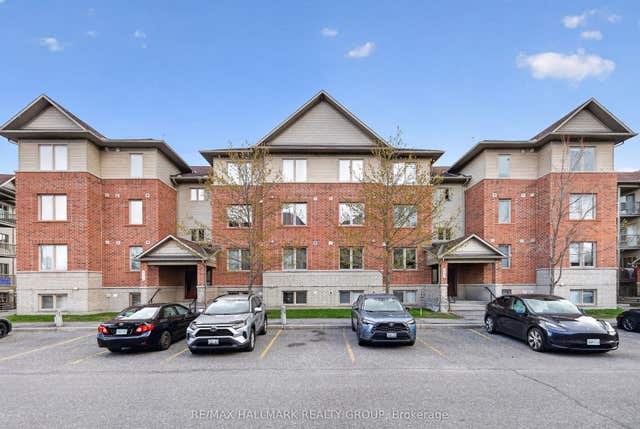
| 360 Tribeca Private 1, Barrhaven, ON | CA$2,150/mo | 2 | 2 | — |
| 585 Stonefield Private 3, Barrhaven, ON | CA$2,200/mo | 2 | 2 | — |
| 139 Oldfield Street B, Barrhaven, ON | CA$2,200/mo | 2 | 1 | — |
| 139 Oldfield Street B, Barrhaven, ON | CA$2,200/mo | 2 | 1 | — |


