

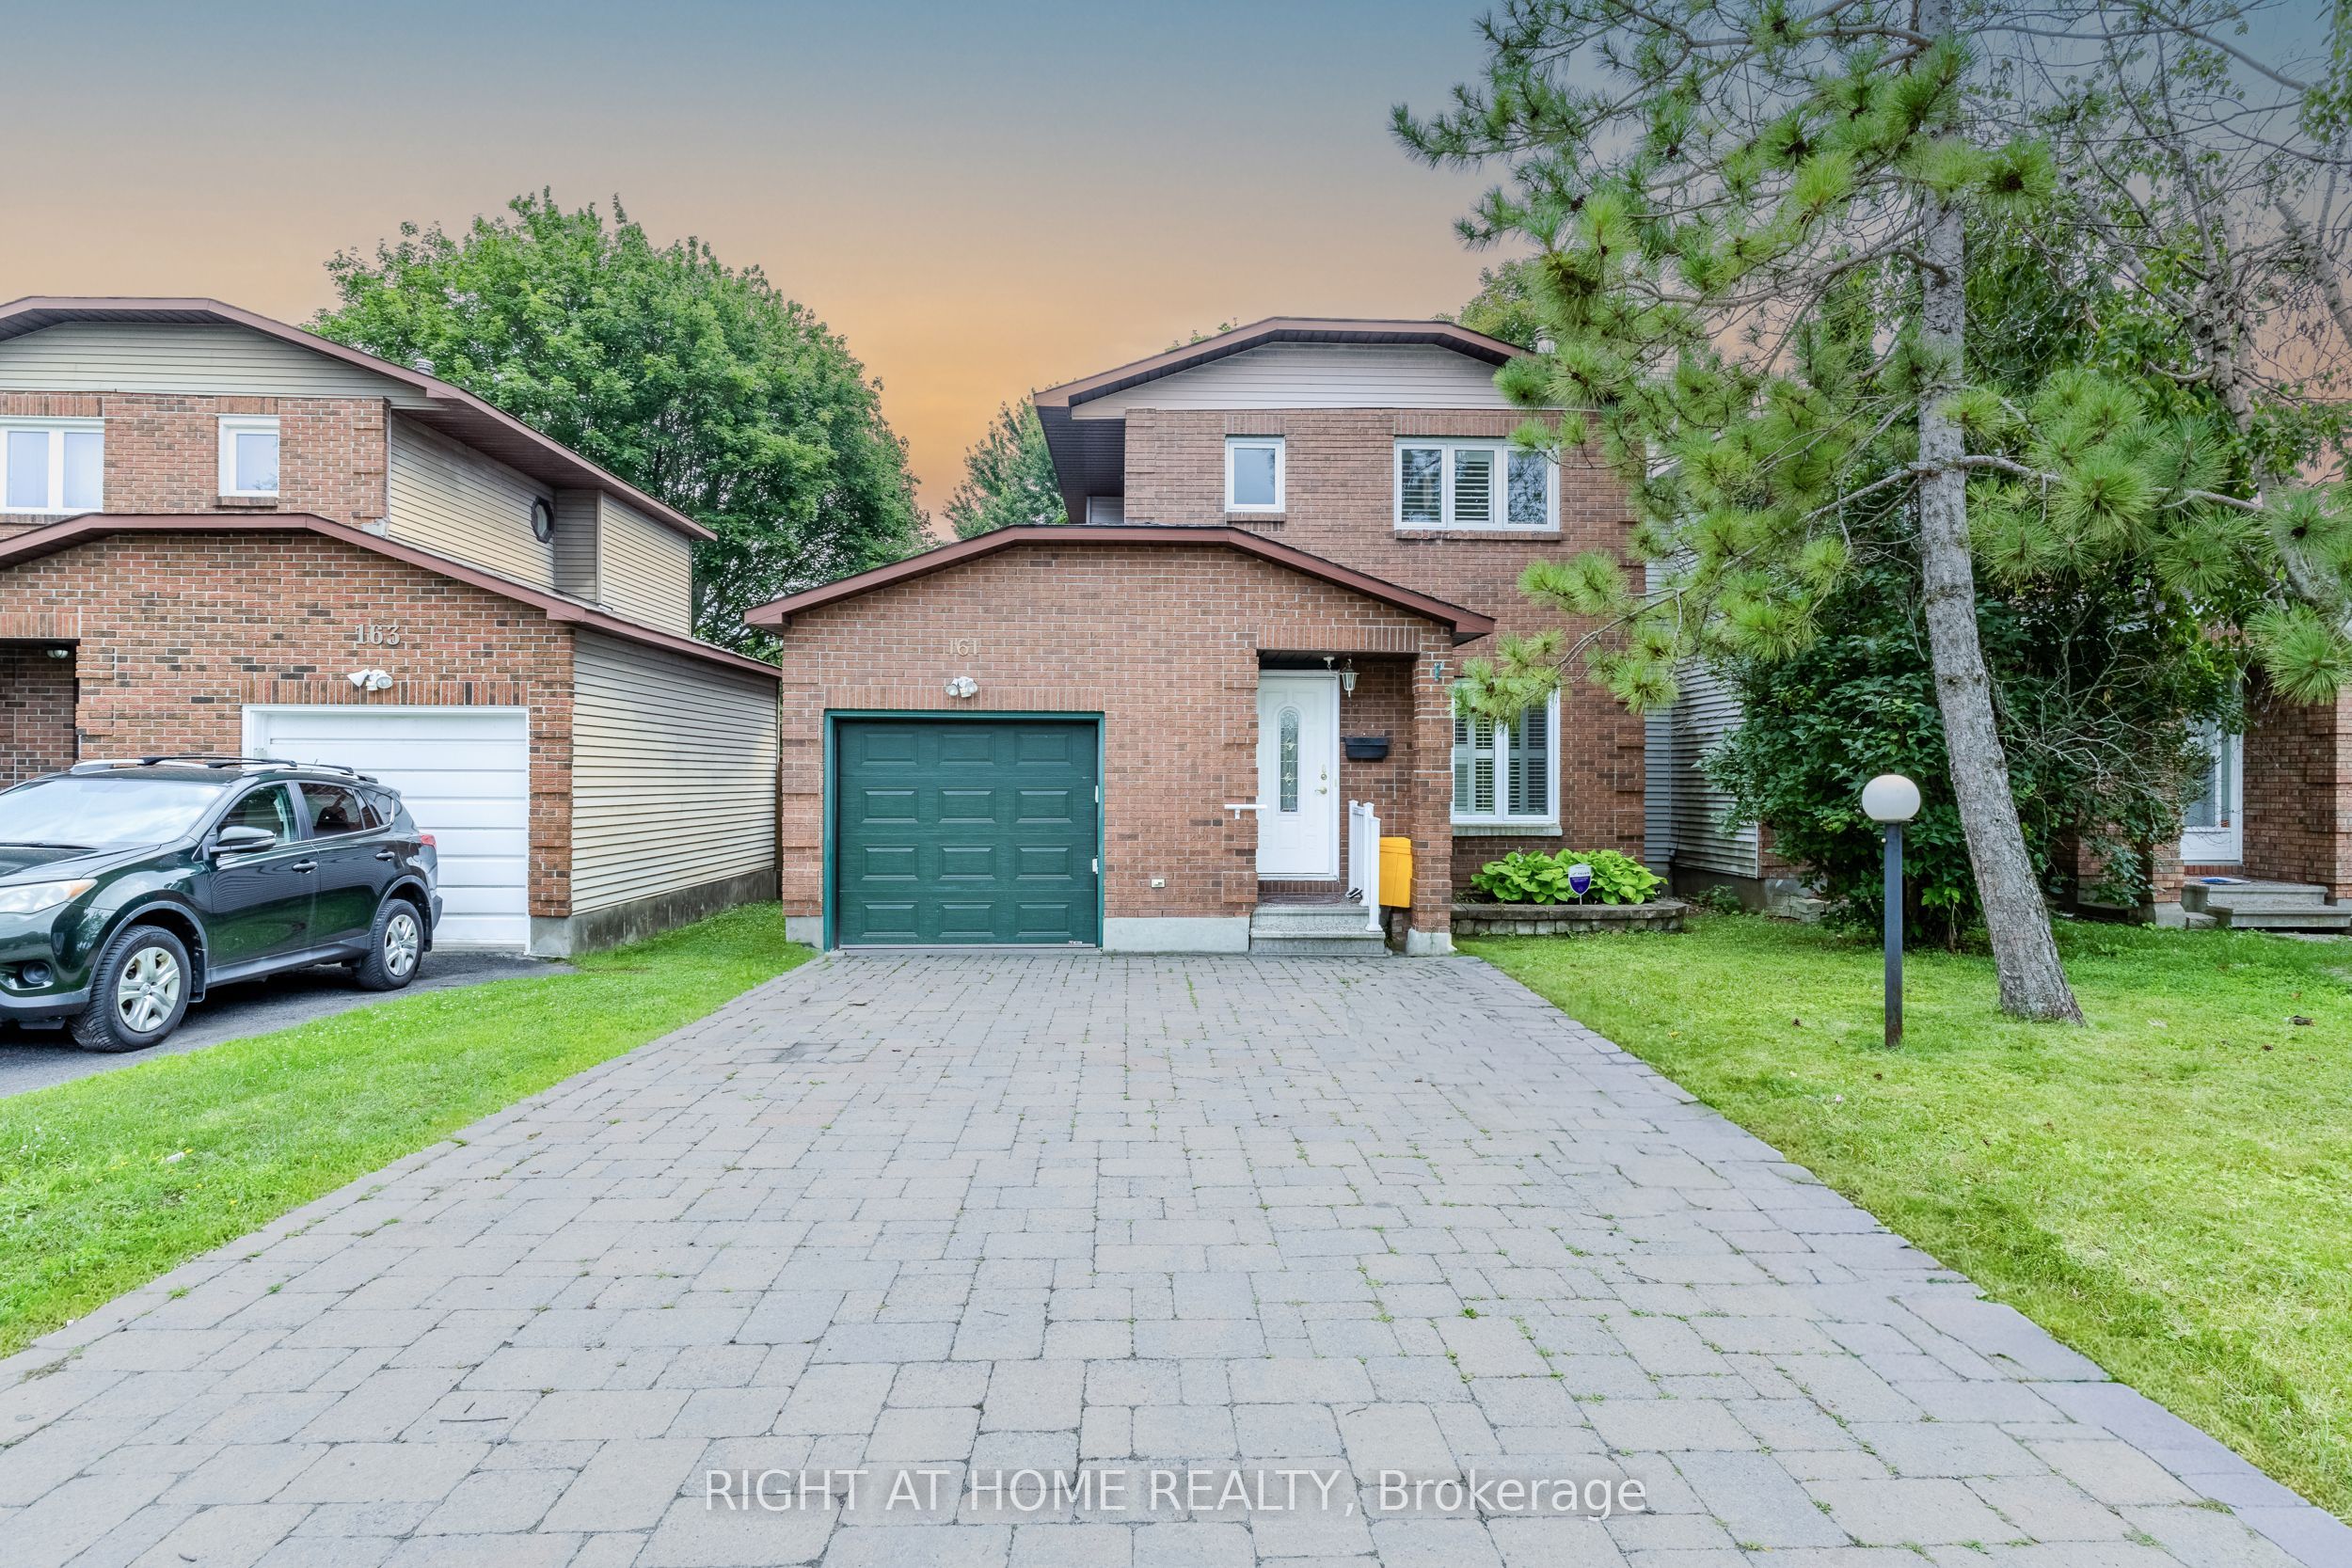
161 Pheasant Run Drive, Barrhaven, ON K2J 2R1
Ottawa County
Key Facts
Description
Welcome to 161 Pheasant Run Drive, a beautifully updated detached home situated on a rare premium 35' x 150' lot with no rear neighbours, offering exceptional privacy and one of the largest backyards in the neighbourhood. This move-in-ready home features smooth ceilings (2026) throughout the main and second floors, new flooring (2026), fresh paint, a finished basement, and major updates including a new roof (2018) and a high-efficiency furnace (2020 with transferable warranty through 2031). The expansive backyard offers endless possibilities for outdoor entertaining, gardening, or simply enjoying the peaceful setting, while buyers may wish to explore future development potential, subject to municipal approvals. Ideally situated just minutes from Cedarview Middle School, John McCrae Secondary School, St. Joseph Catholic High School, Costco, parks, public transit, restaurants, and everyday amenities. This home offers an exceptional combination of space, privacy, and convenience in one of Barrhaven's most sought-after neighbourhoods.
Property Information
Property Type
Residential
Sub-Type
Single Family Residence
Style
2-Storey
Stories
2
Lot Dimensions
35.0x150.0
Parking Spaces
5
MLS® Listing#
X13575954
Property Features
Cooling
Heating
Basement
Pool
Parking
Construction
Roof
Rooms
- 1.8 x 1.54Main
- 6.8 x 4.11Basement
- Bathroom1.8 x 0.85Second
- Bedroom 23.12 x 2.51Second
- Bedroom 32.89 x 2.59Second
- Kitchen3.04 x 2.56Main
- Living Room3.25 x 7.01Main
- Master Bedroom3.3 x 2.4Second
Financial Details
Annual Taxes
CA$3,867
Tax year 2026
Parcel Number
046100003
Directions
Cedarview Rd/Jockvale Rd
Affordability Calculator
$124,980
Estimated monthly payment
$3,326/mo
Principal $499,920 · Est. interest $697,433 over 30 yrs
Neighborhood Market Statistics
How this home compares to active listings in Barrhaven, ON
- CA$646,377
- Median Listing Price
- 33
- Median Days on Market
- 414
- Active Listings
- This home’s price is 3% below the area median.
Market statistics compiled from active EXIT Realty® and MLS listings in Barrhaven, ON.
Location

Points of Interest in Barrhaven, ON
Showing the Barrhaven area map.
Nearby Schools
Cedarview Middle School
Secondary · 0.4 km away
St Elizabeth Ann Seton Catholic
Secondary · 0.7 km away
John McCrae Secondary School
Secondary · 0.9 km away
Barrhaven Public School
Secondary · 1.0 km away
Mary Honeywell Elementary School
Elementary · 1.1 km away
Tiny Hoppers Daycare
School · 1.1 km away
Jockvale Elementary School
Elementary · 1.2 km away
Children's Montessori School Barrhaven
Elementary · 1.3 km away
Busy Beez Nursery School
School · 1.3 km away
St Patrick Elementary School
Elementary · 1.4 km away
Ottawa Christian School
Elementary · 1.8 km away
Mathnasium
School · 2.5 km away
Ecole Pierre-Elliott-Trudeau
Elementary · 2.7 km away
Longfields-Davidson Heights Secondary School
Secondary · 2.7 km away
Berrigan Elementary School
Elementary · 2.9 km away
St. Mother Teresa High School
Secondary · 3.0 km away
Ecole Secondaire Catholique Pierre-Savard
Secondary · 3.1 km away
St Joseph High School
Secondary · 3.1 km away
St Joseph Intermediate School
Secondary · 3.1 km away
Half Moon Bay Public School
Elementary · 3.4 km away
Commute Calculator
Nearby Homes


Similar Homes Nearby



Similar Home Values
Comparable nearby listings and their asking prices.
| Address | Price | Beds | Baths | Sq Ft |
|---|---|---|---|---|
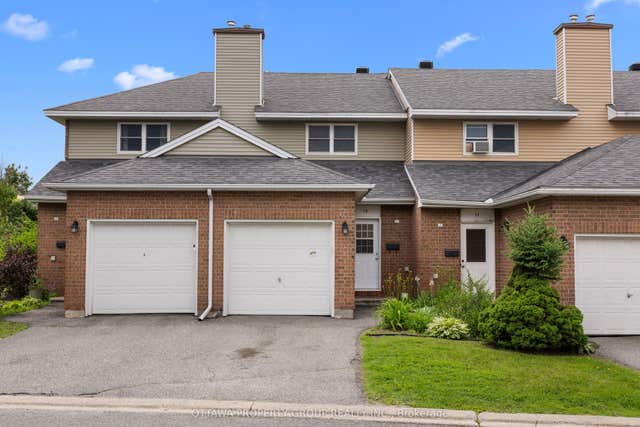
| 13 Bentbrook Crescent, Barrhaven, ON | CA$439,000 | 3 | 2 | — |
| 1022 Chapman Mills Drive, Barrhaven, ON | CA$449,900 | 3 | 2 | — |
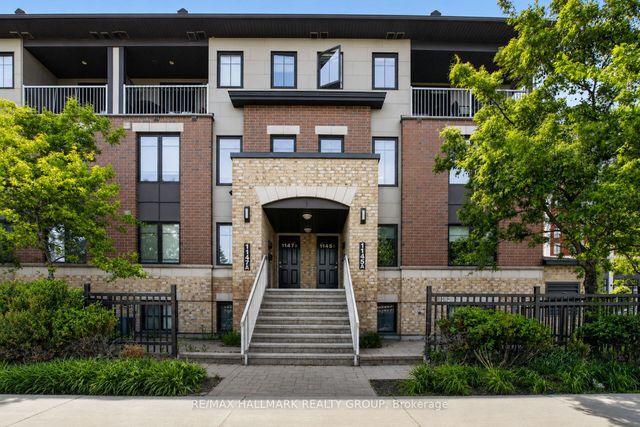
| 1145 Longfields Drive B, Barrhaven, ON | CA$459,900 | 3 | 3 | — |
| 701 B Sue Holloway Drive 33, Barrhaven, ON | CA$465,000 | 2 | 2 | — |
| 500 Silhouette Private, Barrhaven, ON | CA$469,000 | 2 | 3 | — |
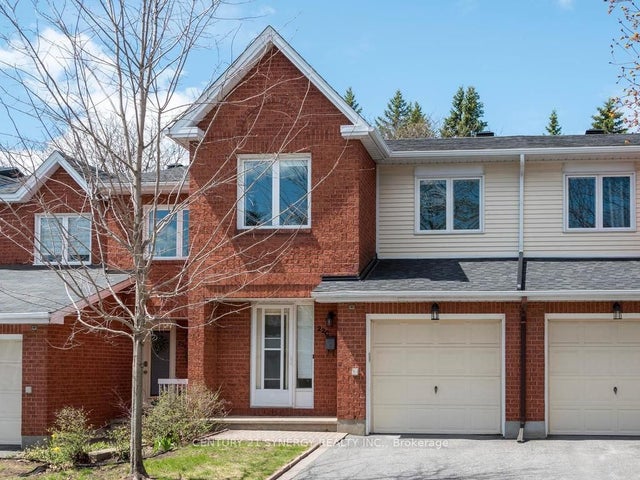
| 22C Maple Ridge Crescent 80, Barrhaven, ON | CA$474,900 | 3 | 3 | — |


