

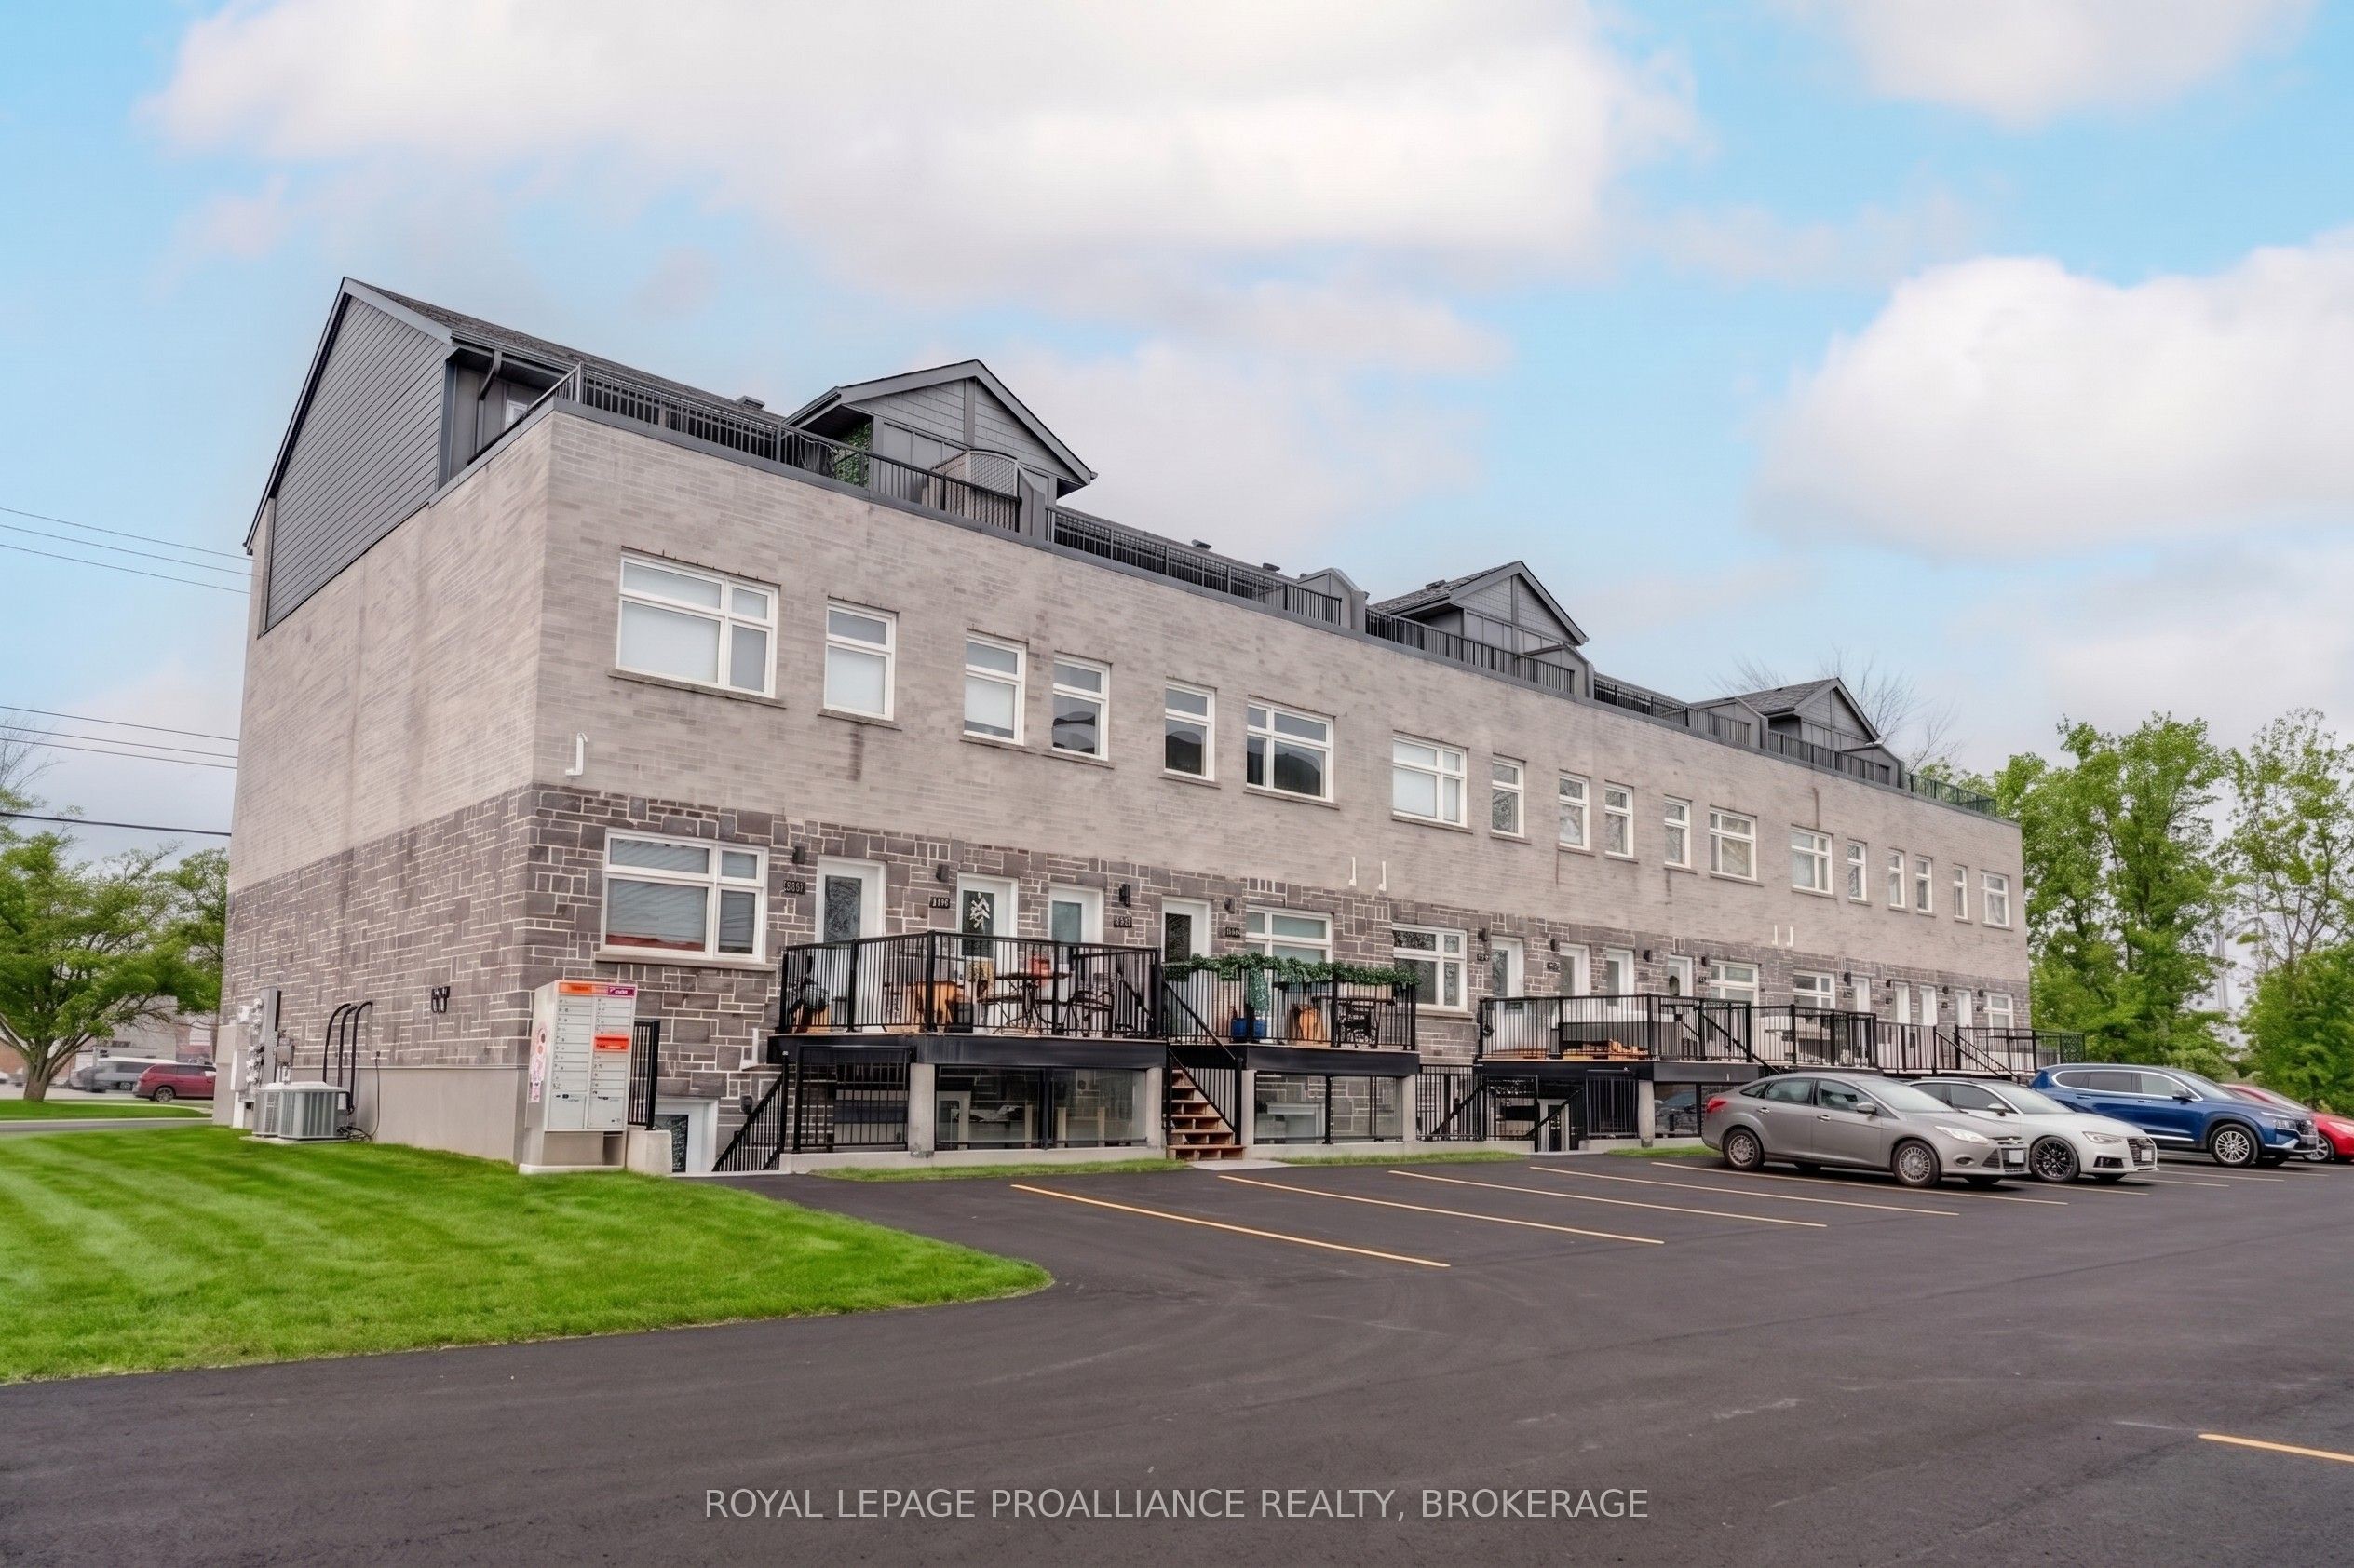
809 Development Drive 105, Kingston, ON K7M 0J4
Frontenac County
Key Facts
Description
Welcome to Whistling Creek Condos. Unit 105 offers an elegant 2-bedroom, 2 bathroom unit with refined living in Kingston's sought after west end. This beautifully maintained space showcases a bright modern design with an open-concept layout ideal for everyday living and entertaining. High-quality finishes and sleek stainless steel appliances elevate the space, with the inviting atmosphere makes it instantly feel like home. The spacious primary bedroom features a private ensuite bathroom and walk in closet. A second bedroom and full bathroom offer versatility for guest, professionals or family. Ideal located near premier shipping, dining, schools. and amenities. A sophisticated opportunity for those seeking comfort, style and exceptional location.
Property Information
Property Type
Residential
Style
Other
Stories
1
Parking Spaces
1
MLS® Listing#
X13513642
Property Features
Interior
Appliances
Cooling
Heating
Basement
Construction
Rooms
- Bathroom2.65 x 1.25Main
- Bathroom2.46 x 1.25Main
- Bedroom3.66 x 3.05Main
- Dining Room2.51 x 2.59Main
- Kitchen3.66 x 3.23Main
- Laundry2.44 x 1.18Main
- Living Room3.66 x 6.25Main
- Master Bedroom5.27 x 3.1Main
Financial Details
HOA
CA$372
FCC
Annual Taxes
CA$3,538
Tax year 2026
Parcel Number
367870047
Directions
Development Dr to Trudell Rd
Affordability Calculator
$74,980
Estimated monthly payment
$1,995/mo
Principal $299,920 · Est. interest $418,415 over 30 yrs
Neighborhood Market Statistics
How this home compares to active listings in Kingston, ON
- CA$637,870
- Median Listing Price
- 36
- Median Days on Market
- 1,300
- Median Sq Ft
- CA$461
- Median Price / Sq Ft
- 1,287
- Active Listings
- This home’s price is 41% below the area median.
Market statistics compiled from active EXIT Realty® and MLS listings in Kingston, ON.
Location

Points of Interest in Kingston, ON
Showing the Kingston area map.
Nearby Schools
Truedell Public School
School · 0.4 km away
Frontenac Secondary School
Secondary · 0.4 km away
Module de L'Acadie
School · 0.4 km away
Coppens Academy
School · 0.8 km away
Archbishop O'Sullivan Catholic School
School · 1.1 km away
Limestone
School · 1.2 km away
James R. Henderson Public School
Elementary · 1.3 km away
Bayridge Public School
School · 1.5 km away
Bayridge Secondary School
Secondary · 1.8 km away
Welborne Avenue Public School
School · 2.0 km away
John XXIII Catholic School
School · 2.0 km away
Lancaster Drive Public School
School · 2.2 km away
Kid's Place
School · 2.3 km away
Holy Cross Catholic Secondary School
Secondary · 2.4 km away
Our Lady of Lourdes School
Secondary · 2.4 km away
Building Blocks Nursery School
School · 2.4 km away
Collins Bay Public School
School · 2.6 km away
St Marguerite Bourgoys Catholic School
School · 2.6 km away
R Gordon Sinclair Memorial School
School · 2.8 km away
Kingston Christian School
School · 2.9 km away
Commute Calculator
Nearby Homes


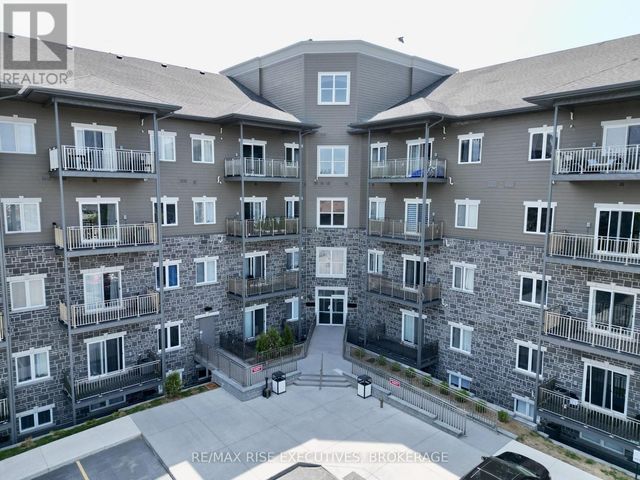
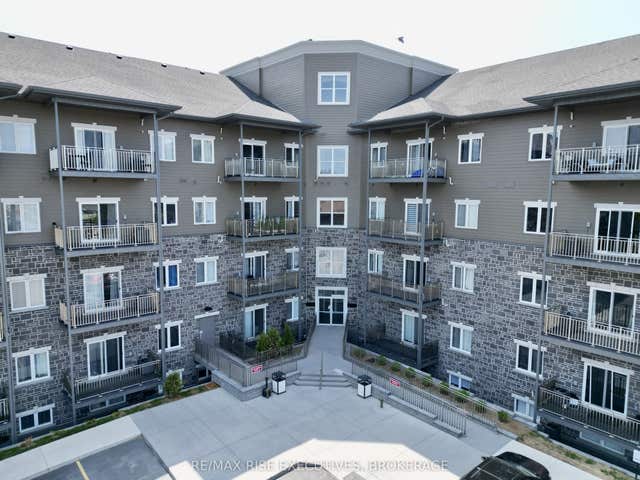
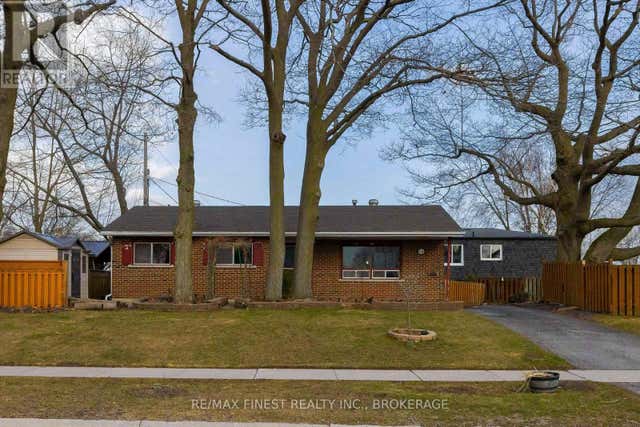
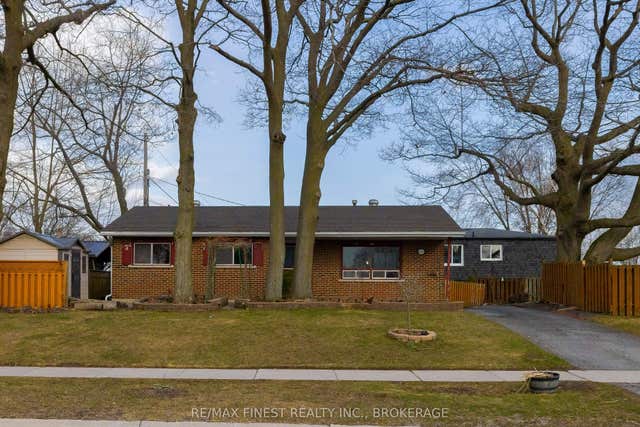
Similar Homes Nearby

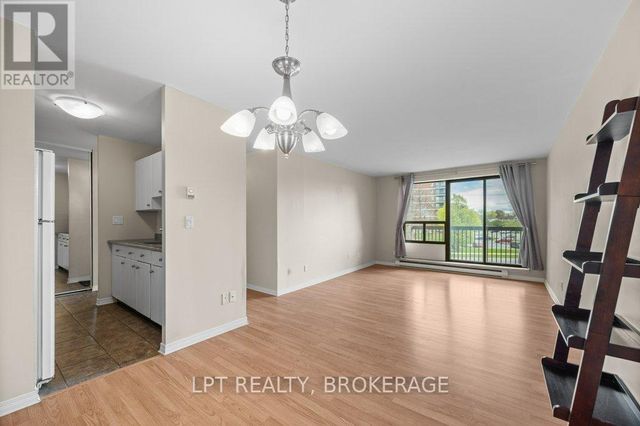
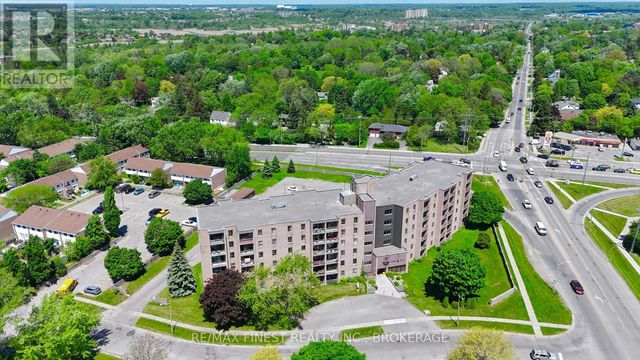
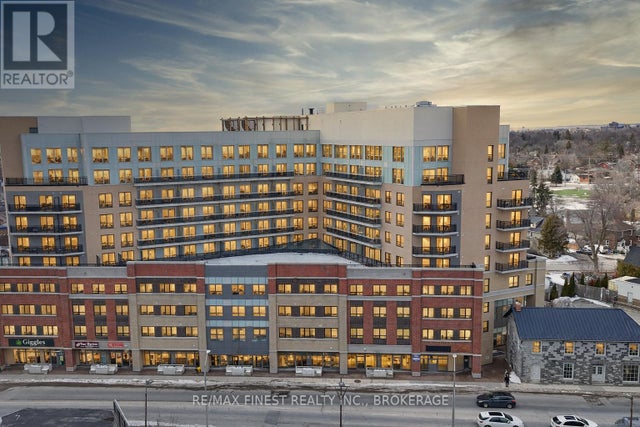


Similar Home Values
Comparable nearby listings and their asking prices.
| Address | Price | Beds | Baths | Sq Ft |
|---|---|---|---|---|
| 17 Eldon Hall Place 303, Kingston, ON | CA$262,900 | 2 | 1 | — |
| 303 - 17 ELDON HALL PLACE, Kingston (Central City West), ON | CA$262,900 | 2 | 1 | — |
| 602 - 17 ELDON HALL PLACE, Kingston (Central City West), ON | CA$269,000 | 2 | 1 | — |
| 815 - 652 PRINCESS STREET, Kingston (Central City East), ON | CA$269,000 | 1 | 1 | — |
| 652 Princess Street 815, Kingston, ON | CA$269,000 | 1 | 1 | — |
| 17 Eldon Hall Place 602, Kingston, ON | CA$269,000 | 2 | 1 | — |


