

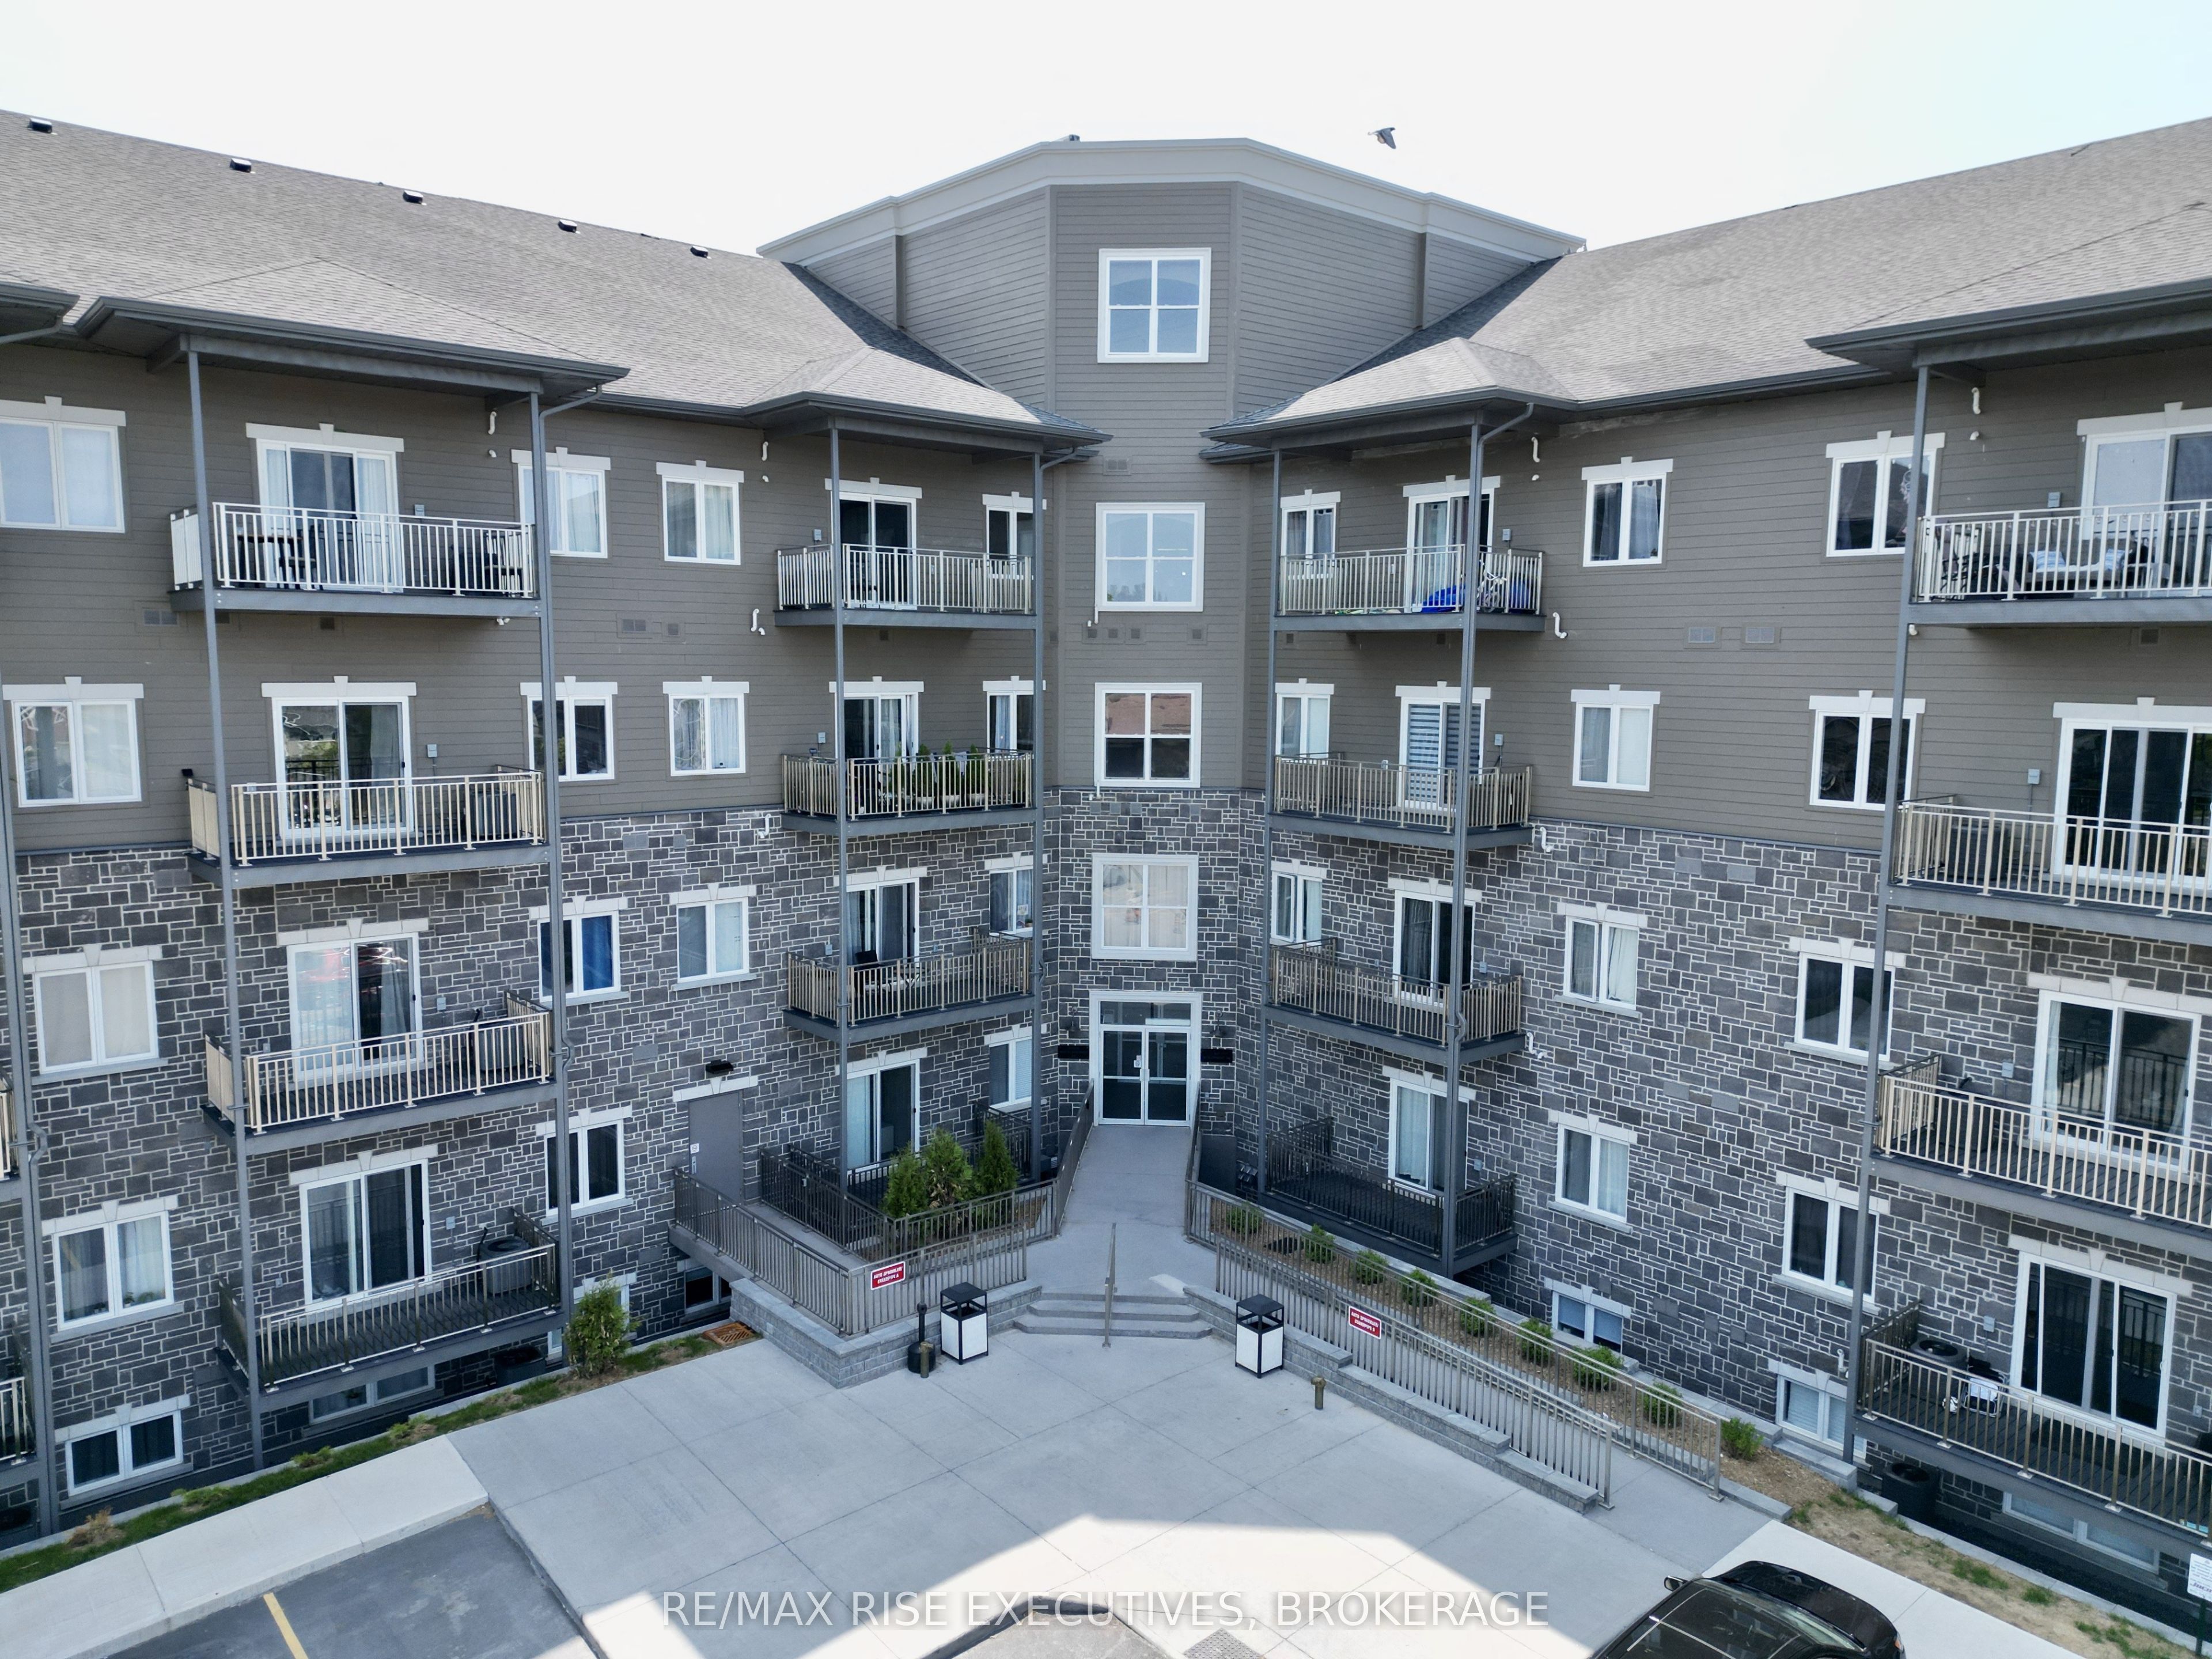
847 Development Drive 307, Kingston, ON K7M 4W6
Frontenac County
Key Facts
Description
Welcome to Creekside Suites, a modern rental community located at 847 Development Drive in Kingston's East Bayridge neighbourhood. These one- and two-bedroom apartments come with stainless steel appliances, hardwood flooring, large balconies, high 10-foot ceilings and washer/dryer connections inside. The building is right beside Little Cataraqui Creek and just a short drive from the Bath & Gardiners shopping area. On-site features include a gym, multi-purpose rooms and rooftop patios. If you're looking for comfort, style and a convenient location, Creekside Suites is a great choice. Schedule your viewing today.
Property Information
Property Type
Residential Lease
Sub-Type
Condominium
Style
1 Storey/Apt
Stories
3
Parking Spaces
1
MLS® Listing#
X13444694
Property Features
Exterior
Cooling
Heating
Basement
Laundry
Construction
Rooms
- Bathroom2.43 x 2.74Main
- Bathroom2.13 x 1.82Main
- Bedroom2.74 x 3.65Main
- Kitchen2.74 x 3.35Main
- Living Room3.35 x 5.18Main
- Master Bedroom3.04 x 4.26Main
Financial Details
HOA
Yes
N/A
Parcel Number
361090466
Directions
Gardiners Rd to Development Dr
Affordability Calculator
$479
Estimated monthly payment
$13/mo
Principal $1,916 · Est. interest $2,673 over 30 yrs
Neighborhood Market Statistics
How this home compares to active listings in Kingston, ON
- CA$636,254
- Median Listing Price
- 38
- Median Days on Market
- 1,300
- Median Sq Ft
- CA$461
- Median Price / Sq Ft
- 1,276
- Active Listings
- This home’s price is 100% below the area median.
Market statistics compiled from active EXIT Realty® and MLS listings in Kingston, ON.
Location

Points of Interest in Kingston, ON
Showing the Kingston area map.
Nearby Schools
Frontenac Secondary School
Secondary · 0.3 km away
Module de L'Acadie
School · 0.3 km away
Truedell Public School
School · 0.6 km away
Coppens Academy
School · 0.8 km away
James R. Henderson Public School
Elementary · 1.1 km away
Archbishop O'Sullivan Catholic School
School · 1.2 km away
Limestone
School · 1.3 km away
Bayridge Public School
School · 1.6 km away
Welborne Avenue Public School
School · 1.9 km away
Bayridge Secondary School
Secondary · 1.9 km away
John XXIII Catholic School
School · 2.1 km away
Our Lady of Lourdes School
Secondary · 2.3 km away
Building Blocks Nursery School
School · 2.3 km away
Lancaster Drive Public School
School · 2.3 km away
Kid's Place
School · 2.4 km away
Holy Cross Catholic Secondary School
Secondary · 2.5 km away
Collins Bay Public School
School · 2.6 km away
R Gordon Sinclair Memorial School
School · 2.6 km away
St Marguerite Bourgoys Catholic School
School · 2.7 km away
Kingston Christian School
School · 3.0 km away
Commute Calculator
Nearby Homes



Similar Homes Nearby
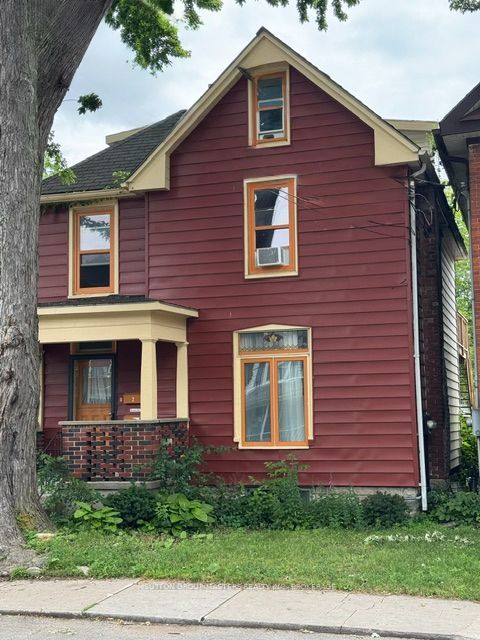


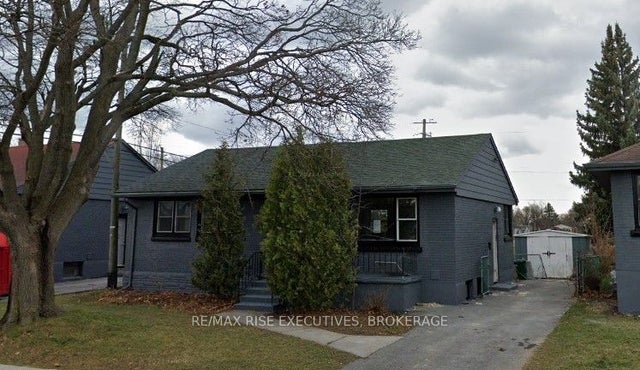

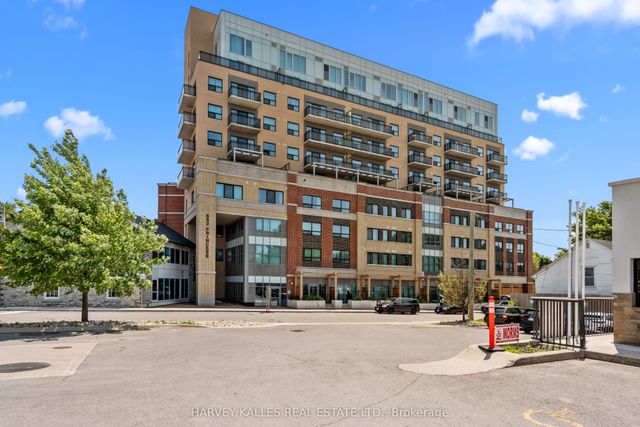
Similar Home Values
Comparable nearby listings and their asking prices.
| Address | Price | Beds | Baths | Sq Ft |
|---|---|---|---|---|
| 495 Bagot Street 1, Kingston, ON | CA$1,700/mo | 1 | 1 | — |
| 9 Rockford Place, Kingston, ON | CA$1,750/mo | 3 | 1 | — |
| 258 Kingscourt Avenue 2, Kingston, ON | CA$1,799/mo | 2 | 1 | — |
| 30 Ruskin Street 2, Kingston, ON | CA$1,849/mo | 2 | 1 | — |
| 652 Princess Street 315, Kingston, ON | CA$1,850/mo | 1 | 1 | — |
| 652 Princess Street 237, Kingston, ON | CA$1,850/mo | 1 | 1 | — |


