

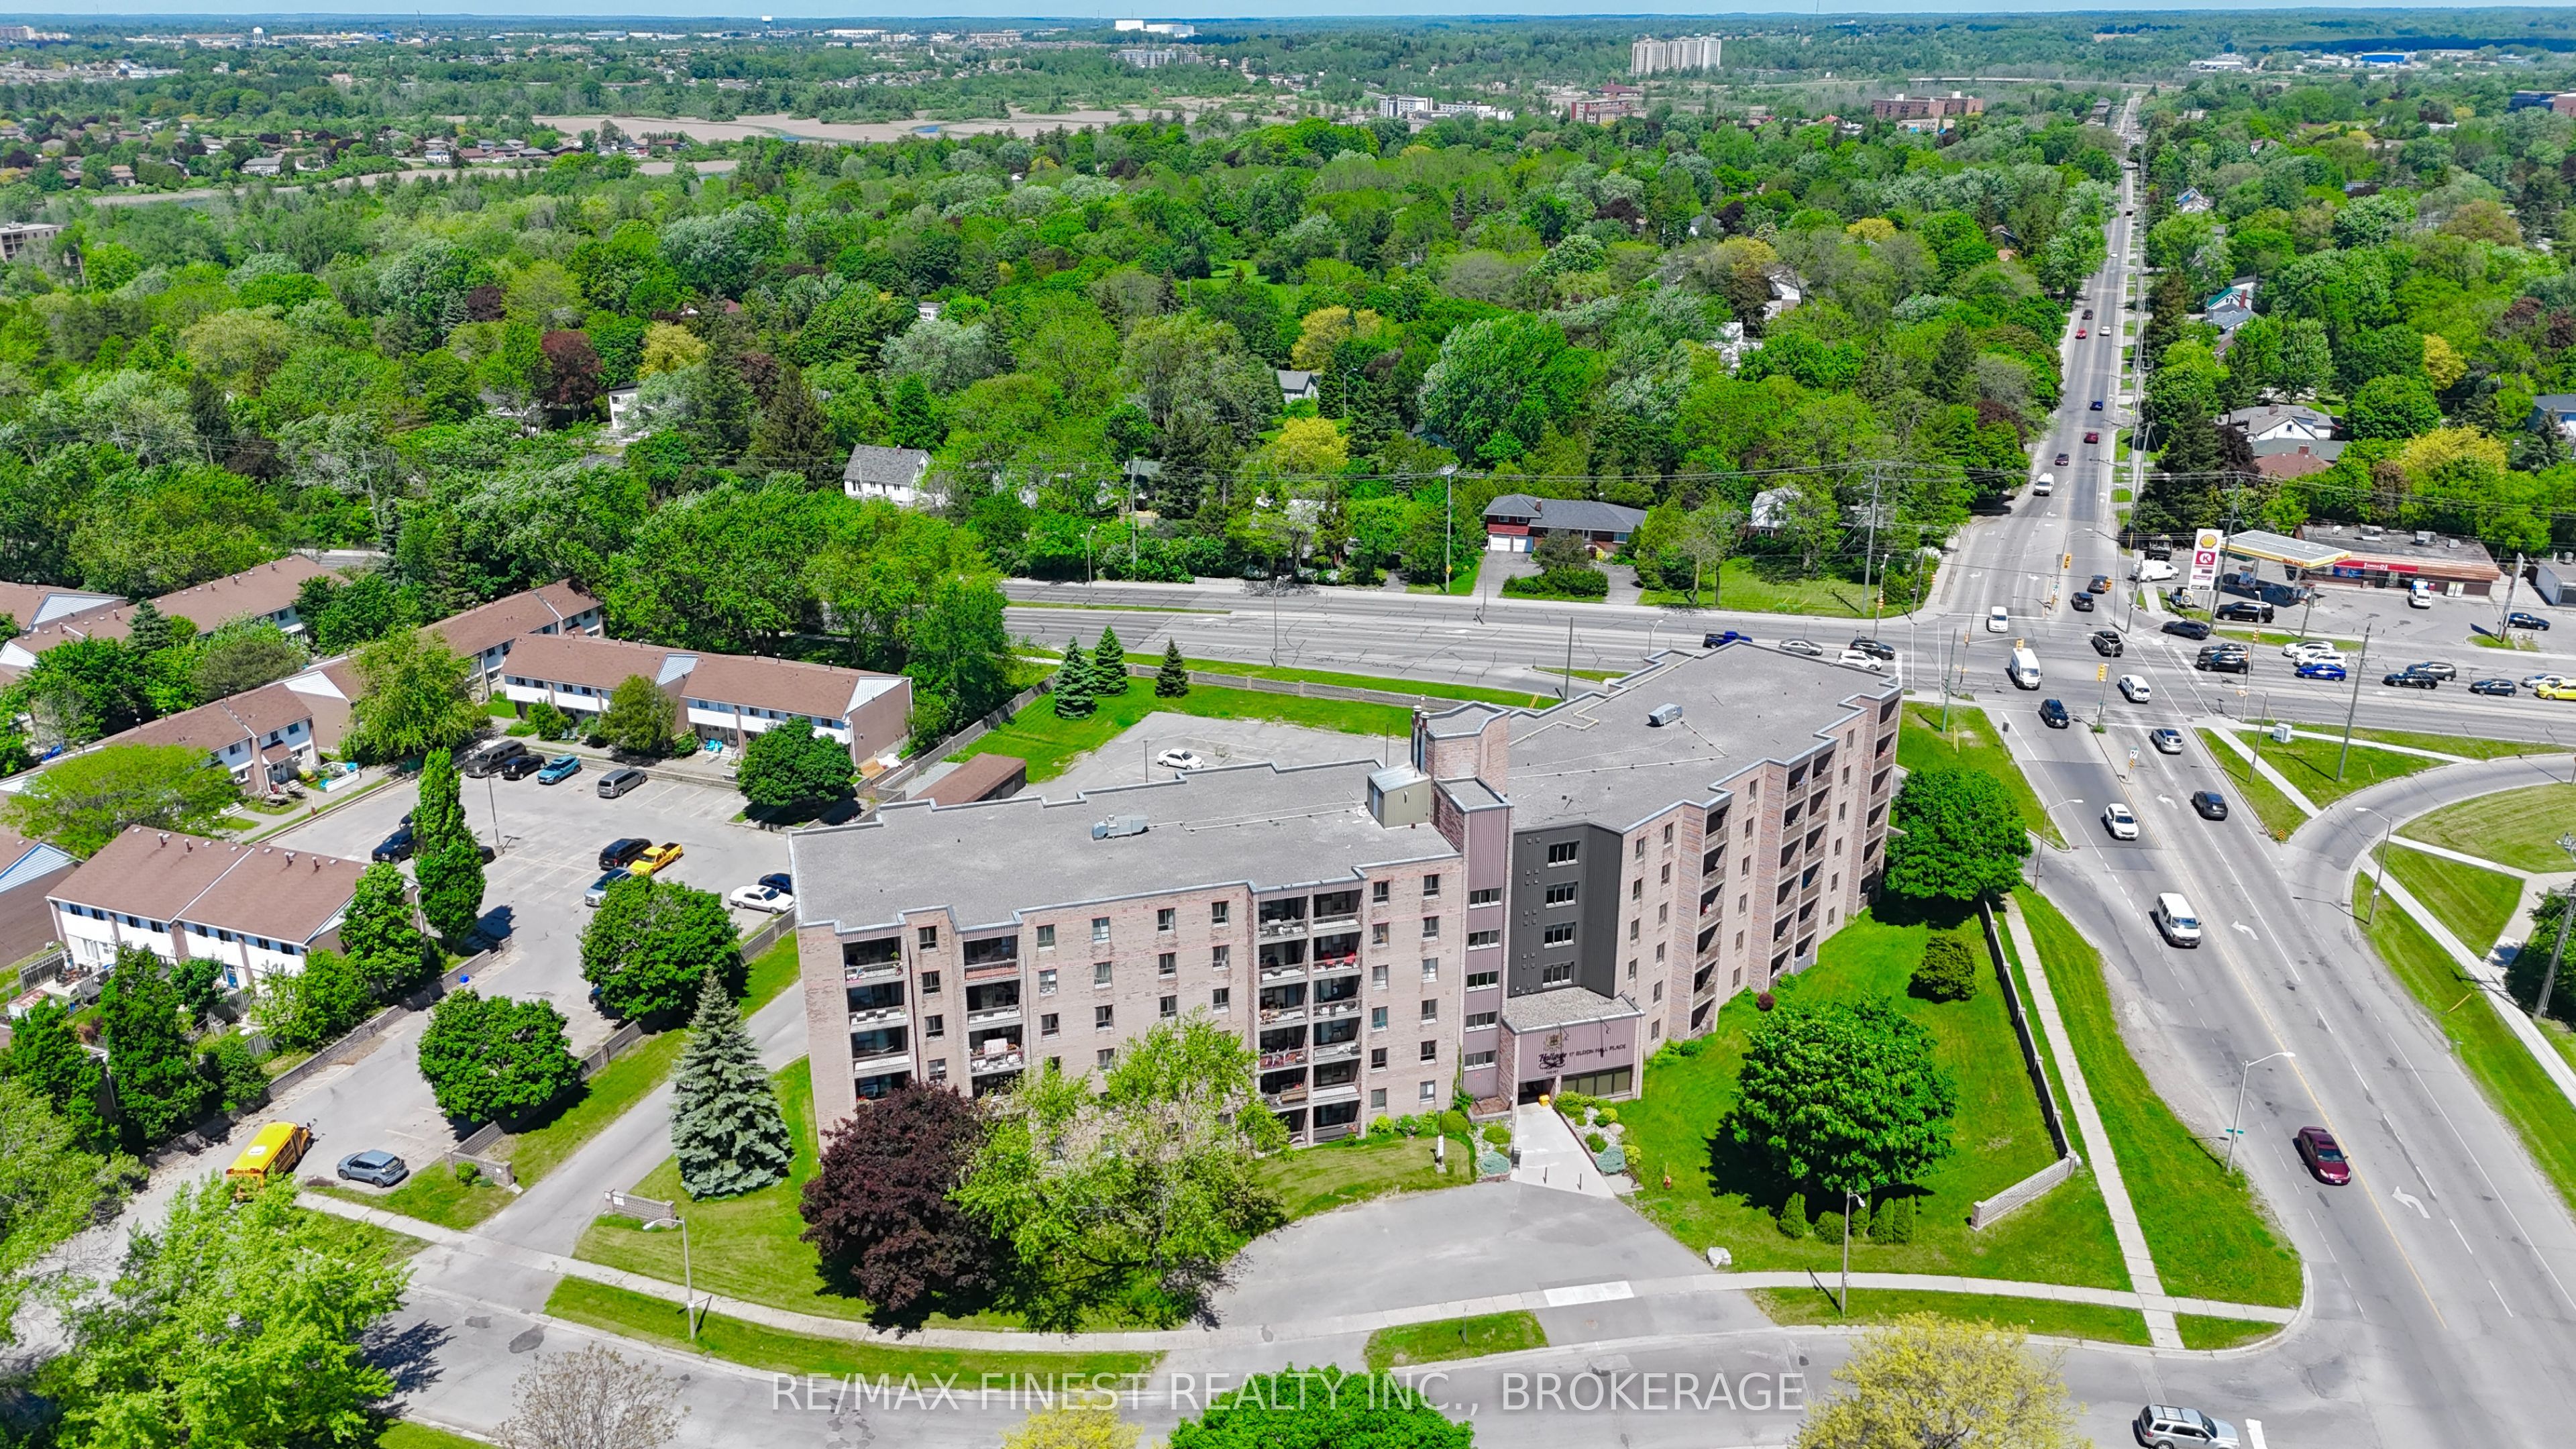
17 Eldon Hall Place 602, Kingston, ON K7M 7H5
Frontenac County
Key Facts
Description
Central Location!! This Quiet, TOP FLOOR 2 bedroom condo with No Neighbours Above, North West facing balcony is ideally located on the main transit route just a few minutes from Downtown Kingston, Queen's University, St. Lawrence College, Lake Ontario Park and all west end amenities and features 2 spacious bedrooms, a 4pc bathroom with New Vanity, a white kitchen with New Fridge, New Stove, an open concept dining area leading into a large living room with patio door access to a beautiful balcony to enjoy the summer breeze and beautiful year-round sunsets. Laundry on each floor! Don't Miss Out!
Property Information
Property Type
Residential
Sub-Type
Condominium
Style
1 Storey/Apt
Stories
6
Parking Spaces
1
MLS® Listing#
X12700548
Property Features
Exterior
Cooling
Heating
Basement
Laundry
Construction
Roof
Rooms
- Bathroom1.47 x 2.59Main
- Bedroom3.66 x 3.58Main
- Bedroom 23.05 x 2.72Main
- Dining Room2.34 x 2.99Main
- Kitchen2.24 x 2.11Main
- Living Room4.72 x 3.18Main
Financial Details
HOA
CA$570
FCC
Annual Taxes
CA$2,012
Tax year 2025
Parcel Number
367570083
Directions
Bath Rd west, south of Portsmouth Ave.
Affordability Calculator
$53,800
Estimated monthly payment
$1,432/mo
Principal $215,200 · Est. interest $300,223 over 30 yrs
Location

Getting Around
Points of Interest in Kingston, ON
Showing the Kingston area map.
Nearby Schools
Polson Park Public School
Elementary · 0.4 km away
La Garderie Educative de Kingston
School · 0.5 km away
Ecole Elementaire Publique Madeleine-de-Roybon
Elementary · 0.5 km away
Calvin Park Public School
Secondary · 0.7 km away
Loyalist Collegiate Vocational Inst
Secondary · 0.7 km away
La Maison Montessori Kingston
Elementary · 1.0 km away
St Paul Catholic School
School · 1.3 km away
Loyola School of Adult and Continuing Education
School · 1.3 km away
Lord Strathcona Public School
Elementary · 1.4 km away
Academy of Learning College - Kingston
School · 1.5 km away
Trillium College
Secondary School · 1.8 km away
Quintilian School
Secondary · 2.0 km away
Rideau Public School
Elementary · 2.0 km away
Corner Clubhouse Daycare
School · 2.0 km away
First Avenue Public School
School · 2.3 km away
Winston Churchill Public School
School · 2.3 km away
St Marguerite Bourgoys Catholic School
School · 2.5 km away
Lakeshore School
School · 2.7 km away
Frontenac County Childcare F C C C Q E C V I
School · 2.7 km away
The Residence Society of Queen's University
School · 2.9 km away


